Sherborn opportunity knocks! Make this special property shine and bring your vision. This unique contemporary full-basement ranch is beautifully sited, on a lovely 2.1+ acre lot in a quiet neighborhood setting. Offering over 3,000 square feet of living space, this distinctive home features a flexible floor plan with four generously sized bedrooms and three full baths and hardwood floors throughout most of main level. Enjoy the option of a primary suite on either the main or lower level, with both bedrooms offering their own full baths. At the heart of the home, a dramatic window-filled living room showcases a stunning floor-to-ceiling brick fireplace and beautiful views of the surrounding grounds. The kitchen offers a convenient layout with pantry storage and washer/dryer. Central air and natural gas add everyday comfort and opportunity here. The full walkout lower level provides additional living space and direct access to the yard. The former two-car garage has been converted into a spacious studio/workshop.. either continue to enjoy it as creative work space, or explore converting it back to garage use. Outside, the expansive grounds offer plenty of room to enjoy this peaceful Sherborn setting with specular plantings and mature unique shrubs and trees. Title V completed July 2026, 2 year old generator selected zones in home. Preserve the home’s wonderful contemporary character while incorporating your own renovation vision and personal style to make this special property gleam once again! Property is being sold AS-IS.
Pending
$799,900
16 Ward Ln, Sherborn, MA 01770
4beds
3,471sqft
Single Family Residence
Built in 1968
2.18 Acres Lot
$803,400 Zestimate®
$230/sqft
$-- HOA
What's special
Central airFour generously sized bedroomsStunning floor-to-ceiling brick fireplaceUnique contemporary full-basement ranchFlexible floor plan
- 28 days
- 1,261
- 77
Likely to sell faster than
Zillow last checked:
Listing updated:
Listed by:
Diane B. Sullivan 508-561-1618,
Coldwell Banker Realty - Framingham 508-872-0084,
Katelyn E. Sullivan 508-561-6197
Source: MLS PIN,MLS#: 73585178
Facts & features
Interior
Bedrooms & bathrooms
- Bedrooms: 4
- Bathrooms: 3
- Full bathrooms: 3
Primary bedroom
- Features: Bathroom - Full, Walk-In Closet(s), Flooring - Hardwood, Lighting - Overhead, Closet - Double
- Level: First
- Area: 176
- Dimensions: 16 x 11
Bedroom 2
- Features: Flooring - Hardwood, Lighting - Overhead, Closet - Double
- Level: First
- Area: 144
- Dimensions: 12 x 12
Bedroom 3
- Features: Flooring - Hardwood, Lighting - Overhead, Closet - Double
- Level: First
- Area: 144
- Dimensions: 12 x 12
Bedroom 4
- Features: Bathroom - Full, Walk-In Closet(s), Flooring - Stone/Ceramic Tile, Exterior Access, Recessed Lighting, Slider, Closet - Double
- Level: Basement
- Area: 341
- Dimensions: 31 x 11
Primary bathroom
- Features: Yes
Bathroom 1
- Features: Bathroom - Full, Bathroom - Tiled With Shower Stall, Flooring - Stone/Ceramic Tile, Lighting - Overhead, Pedestal Sink
- Level: First
Bathroom 2
- Features: Bathroom - Full, Bathroom - Tiled With Tub & Shower, Closet - Linen, Flooring - Stone/Ceramic Tile, Lighting - Overhead
- Level: First
Bathroom 3
- Features: Bathroom - Full, Bathroom - With Shower Stall, Bathroom - With Tub & Shower, Flooring - Stone/Ceramic Tile, Lighting - Overhead
- Level: Basement
Dining room
- Features: Flooring - Hardwood, Lighting - Overhead
- Level: First
- Area: 286
- Dimensions: 26 x 11
Family room
- Features: Flooring - Wall to Wall Carpet, French Doors, Exterior Access, Lighting - Overhead, Closet - Double
- Level: Basement
- Area: 352
- Dimensions: 22 x 16
Kitchen
- Features: Closet, Flooring - Stone/Ceramic Tile, Pantry, Storage, Lighting - Overhead
- Level: First
- Area: 240
- Dimensions: 16 x 15
Living room
- Features: Cathedral Ceiling(s), Flooring - Hardwood, Deck - Exterior, Exterior Access
- Level: First
- Area: 420
- Dimensions: 21 x 20
Office
- Features: Flooring - Wall to Wall Carpet, Lighting - Overhead
- Level: Basement
- Area: 121
- Dimensions: 11 x 11
Heating
- Central, Natural Gas, Electric, Fireplace
Cooling
- Central Air
Appliances
- Included: Electric Water Heater, Water Heater, Range, Dishwasher, Refrigerator, Freezer, Washer, Dryer
- Laundry: Flooring - Stone/Ceramic Tile, Walk-in Storage, Washer Hookup, First Floor, Electric Dryer Hookup
Features
- Lighting - Overhead, Closet, Slider, Entrance Foyer, Den, Office, Sun Room
- Flooring: Tile, Carpet, Hardwood, Stone / Slate, Flooring - Stone/Ceramic Tile, Flooring - Wall to Wall Carpet
- Doors: French Doors
- Windows: Picture, Insulated Windows
- Basement: Full,Partially Finished,Walk-Out Access,Interior Entry,Sump Pump
- Number of fireplaces: 1
Interior area
- Total structure area: 3,471
- Total interior livable area: 3,471 sqft
- Finished area above ground: 2,459
- Finished area below ground: 1,012
Property
Parking
- Total spaces: 6
- Parking features: Attached, Paved Drive, Off Street
- Attached garage spaces: 2
- Uncovered spaces: 4
Accessibility
- Accessibility features: No
Features
- Patio & porch: Deck - Exterior, Porch - Enclosed, Deck - Wood
- Exterior features: Porch - Enclosed, Deck - Wood, Rain Gutters, Greenhouse
Lot
- Size: 2.18 Acres
- Features: Wooded, Level
Details
- Additional structures: Greenhouse
- Parcel number: 741310
- Zoning: RB
Construction
Type & style
- Home type: SingleFamily
- Architectural style: Contemporary,Ranch
- Property subtype: Single Family Residence
Materials
- Frame
- Foundation: Concrete Perimeter
- Roof: Shingle
Condition
- Year built: 1968
Utilities & green energy
- Electric: Generator, Circuit Breakers
- Sewer: Private Sewer
- Water: Private
- Utilities for property: for Electric Range, for Electric Dryer
Green energy
- Energy efficient items: Thermostat
Community & HOA
Community
- Features: Park, Walk/Jog Trails, Stable(s), Bike Path, Conservation Area
HOA
- Has HOA: No
Location
- Region: Sherborn
Financial & listing details
- Price per square foot: $230/sqft
- Tax assessed value: $889,800
- Annual tax amount: $13,934
- Date on market: 10/4/2026
- Road surface type: Paved
Estimated market value
$803,400
$763,000 - $844,000
$6,104/mo
Price history
| Date | Event | Price |
|---|---|---|
| 10/12/2026 | Pending sale | $799,900$230/sqft |
Source: MLS PIN #73585178 Report a problem | ||
| 10/1/2026 | Listed for sale | $799,900+24.8%$230/sqft |
Source: MLS PIN #73585178 Report a problem | ||
| 3/1/2007 | Sold | $641,000+156.4%$185/sqft |
Source: Public Record Report a problem | ||
| 12/22/1992 | Sold | $250,000$72/sqft |
Source: Public Record Report a problem | ||
Public tax history
| Year | Property taxes | Tax assessment |
|---|---|---|
| 2025 | $13,355 -6.5% | $805,500 -4.4% |
| 2024 | $14,289 +1.8% | $843,000 +8.2% |
| 2023 | $14,030 +0.6% | $779,000 +6.3% |
| 2022 | $13,947 +1.5% | $732,900 +4.7% |
| 2021 | $13,745 +3.3% | $700,200 +2.4% |
| 2020 | $13,307 +4.2% | $683,800 +5% |
| 2019 | $12,775 +5.6% | $651,100 +3.9% |
| 2018 | $12,093 -2.6% | $626,600 +3.2% |
| 2017 | $12,421 +4.2% | $607,100 +4.7% |
| 2016 | $11,924 +3.1% | $579,700 +1.9% |
| 2015 | $11,560 +2.5% | $568,900 +2.6% |
| 2014 | $11,279 +1.9% | $554,500 -1.2% |
| 2013 | $11,067 +4% | $561,200 -3.9% |
| 2012 | $10,642 +5.2% | $584,100 +2.3% |
| 2011 | $10,113 +6% | $570,700 +4.3% |
| 2010 | $9,540 -4.6% | $547,000 -9.7% |
| 2009 | $10,003 +5% | $605,500 -0.5% |
| 2008 | $9,528 -3.6% | $608,400 -8.4% |
| 2007 | $9,885 +11.4% | $663,900 +4.5% |
| 2006 | $8,872 -0.5% | $635,500 +5.7% |
| 2005 | $8,919 +8.3% | $601,400 +10.1% |
| 2004 | $8,233 +4.7% | $546,300 +0.8% |
| 2003 | $7,860 +20% | $541,700 +22.5% |
| 2001 | $6,552 +28% | $442,100 +25.1% |
| 2000 | $5,119 +5.7% | $353,500 +14.1% |
| 1998 | $4,844 | $309,700 |
Find assessor info on the county website
Monthly payment
Est. payment
Payment breakdown
Explore the cost of this home by adjusting the details. Changes won't be saved.Climate risks
Neighborhood: 01770

Similar homes
- $799,9004 bd3 ba3.1k sqft631 Central St, Holliston, MA 01746For Sale
 MLS ID #73593357, Michael Vaz, Century 21 Signature Properties. MLS PIN
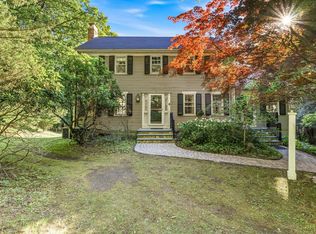
- $836,9004 bd3 ba2.8k sqft15 Brookview Rd, Millis, MA 02054For Sale
 MLS ID #73596922, Laina Kaplan, Realty Executives Boston West. MLS PIN
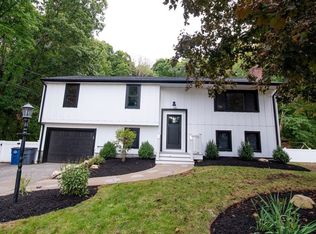
- $969,0004 bd3 ba3.1k sqft21 Goulding St E, Sherborn, MA 01770For Sale
 MLS ID #73547147, Maryann Clancy, Berkshire Hathaway HomeServices Commonwealth Real Estate. MLS PIN
- $775,0004 bd3 ba2.1k sqft85 Alden Rd, Holliston, MA 01746For Sale
 MLS ID #73588728, Francielle Caldeira, REMAX Executive Realty. MLS PIN
