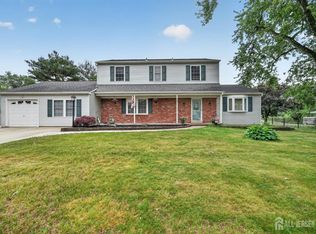
Welcome to 16 Whitehaven Drive, nestled in the highly desirable Bobby’s Run community of Lumberton Township. Located on a beautifully maintained, low-traffic street, this stunning 4-bedroom, 2.5-bath colonial offers the perfect blend of luxury, comfort, and convenience—just minutes from shopping, restaurants, Joint Base McGuire-Dix-Lakehurst, Route 38, Route 295, and the NJ Turnpike. Served by Lumberton Township Schools and Rancocas Valley Regional High School. Extensively remodeled within the last six years, this move-in-ready home showcases quality craftsmanship and upscale finishes throughout, including all brand-new windows and a newly installed gutter system. The large beautifully updated kitchen was designed with no expense spared, featuring elegant 42” soft-close cabinetry, real marble countertops, an enormous breakfast bar with seating for up to eight, wine rack, beverage refrigerator, touchless faucet, double oven, premium stainless steel appliances. The home also features a spectacular oversized sunken family room with soaring vaulted ceilings and a stunning fireplace accented by a beautiful stone facade and mantle, creating the perfect space for relaxing or entertaining. The spacious layout includes hardwood flooring, carpeting, recently remodeled bathrooms, newer HVAC and water heater, plus a finished basement offering additional living and entertaining space. The luxurious primary suite features a spa-inspired bathroom with a soaking tub, double vanity, and separate shower, along with two oversized walk-in closets—one large enough to function as a nursery, office, studio, or flex space. The additional bedrooms are generously sized and larger than what is typically found in similar homes. Combining elegant upgrades, spacious living, and an unbeatable location in one of Lumberton’s most sought-after neighborhoods, this exceptional home is a rare opportunity in Bobby’s Run.
Pending
Price cut: $10K (6/15)
$589,900
16 Whitehaven Dr, Lumberton, NJ 08048
4beds
3,002sqft
:
Get pre-qualified$4,193/mo
Single Family Residence
Built in 1996
9,997 Square Feet Lot
$-- Zestimate®
$197/sqft
$-- HOA
What's special
Soaring vaulted ceilingsBeverage refrigeratorAll brand-new windowsTwo oversized walk-in closetsNewly installed gutter systemBeautifully maintained low-traffic streetWine rack
- 58 days |
- 140 |
- 5 |
Likely to sell faster than
Zillow last checked:
Listing updated:
Listed by:
Patricia Gesswein 732-620-0435,
Houwzer LLC-Haddonfield
Source: Bright MLS,MLS#: NJBL2109956
Facts & features
Interior
Bedrooms & bathrooms
- Bedrooms: 4
- Bathrooms: 3
- Full bathrooms: 2
- 1/2 bathrooms: 1
- Main level bathrooms: 1
Basement
- Area: 800
Heating
- Central, Forced Air, Natural Gas
Cooling
- Central Air, Ceiling Fan(s), Electric
Appliances
- Included: Gas Water Heater
- Laundry: Main Level
Features
- Flooring: Carpet, Hardwood
- Basement: Full,Finished
- Number of fireplaces: 1
Interior area
- Total structure area: 3,002
- Total interior livable area: 3,002 sqft
- Finished area above ground: 2,202
- Finished area below ground: 800
Video & virtual tour
Property
Parking
- Total spaces: 6
- Parking features: Garage Faces Front, Inside Entrance, Garage Door Opener, Attached, Driveway
- Attached garage spaces: 2
- Uncovered spaces: 4
Accessibility
- Accessibility features: None
Features
- Levels: Two
- Stories: 2
- Pool features: None
Lot
- Size: 9,997 Square Feet
- Dimensions: 80.00 x 125.00
Details
- Additional structures: Above Grade, Below Grade
- Parcel number: 1700019 2500006
- Zoning: R2.5
- Special conditions: Standard
Construction
Type & style
- Home type: SingleFamily
- Architectural style: Colonial
- Property subtype: Single Family Residence
Materials
- Vinyl Siding
- Foundation: Concrete Perimeter
Condition
- Excellent
- New construction: No
- Year built: 1996
Utilities & green energy
- Sewer: Public Sewer
- Water: Public
Community & HOA
Community
- Subdivision: Bobbys Run
HOA
- Has HOA: No
Location
- Region: Lumberton
- Municipality: LUMBERTON TWP
Financial & listing details
- Price per square foot: $197/sqft
- Tax assessed value: $310,000
- Annual tax amount: $9,420
- Date on market: 5/27/2026
- Listing agreement: Exclusive Right To Sell
- Listing terms: Cash,Conventional,FHA,USDA Loan,VA Loan
- Inclusions: All Kitchen Appliances, Washer / Dryer, Trampoline All In As-is Condition
- Exclusions: Personal Property
- Ownership: Fee Simple
Estimated market value
Not available
Estimated sales range
Not available
Not available
Price history
| Date | Event | Price |
|---|---|---|
| 7/2/2026 | Pending sale | $589,900$197/sqft |
Source:  Bright MLS #NJBL2109956 Report a problem Bright MLS #NJBL2109956 Report a problem | ||
| 6/25/2026 | Contingent | $589,900$197/sqft |
Source: Bright MLS #NJBL2109956 Report a problem | ||
| 6/15/2026 | Price change | $589,900-1.7%$197/sqft |
Source: Bright MLS #NJBL2109956 Report a problem | ||
| 5/27/2026 | Listed for sale | $599,900+47.4%$200/sqft |
Source: Bright MLS #NJBL2109956 Report a problem | ||
| 8/11/2020 | Sold | $407,000+1.8%$136/sqft |
Source: Public Record Report a problem | ||
| 5/11/2020 | Listing removed | $399,900$133/sqft |
Source: RE/MAX Hometown #NJBL370630 Report a problem | ||
| 5/1/2020 | Listed for sale | $399,900+44.5%$133/sqft |
Source: RE/MAX Hometown #NJBL370630 Report a problem | ||
| 11/5/2014 | Sold | $276,750-4.6%$92/sqft |
Source: Public Record Report a problem | ||
| 3/28/2014 | Listing removed | $290,000$97/sqft |
Source: CENTURY 21 Panaro Realty #6309758 Report a problem | ||
| 12/3/2013 | Price change | $290,000+99900%$97/sqft |
Source: CENTURY 21 Panaro Realty #6309758 Report a problem | ||
| 11/23/2013 | Price change | $290-99.9% |
Source: CENTURY 21 Panaro Realty #6309758 Report a problem | ||
| 11/21/2013 | Listed for sale | $290,000+61.1%$97/sqft |
Source: Century 21 Panaro Realty, LLC #6309758 Report a problem | ||
| 1/8/1996 | Sold | $180,000+74.1%$60/sqft |
Source: Public Record Report a problem | ||
| 9/11/1995 | Sold | $103,400$34/sqft |
Source: Public Record Report a problem | ||
Public tax history
| Year | Property taxes | Tax assessment |
|---|---|---|
| 2025 | $8,252 +6.4% | $310,000 |
| 2024 | $7,759 | $310,000 |
| 2023 | -- | $310,000 |
| 2022 | $7,580 +0.3% | $310,000 |
| 2021 | $7,558 +2% | $310,000 |
| 2020 | $7,409 +1.5% | $310,000 |
| 2019 | $7,297 +1.9% | $310,000 |
| 2018 | $7,161 +2.2% | $310,000 |
| 2017 | $7,006 -11.4% | $310,000 |
| 2016 | $7,904 +7.5% | $310,000 -12% |
| 2015 | $7,355 0% | $352,400 |
| 2014 | $7,358 +0.7% | $352,400 |
| 2013 | $7,309 +4.9% | $352,400 |
| 2012 | $6,967 +0.4% | $352,400 |
| 2011 | $6,942 +2.9% | $352,400 |
| 2010 | $6,745 +0.7% | $352,400 |
| 2009 | $6,696 +2.8% | $352,400 |
| 2008 | $6,516 +8.7% | $352,400 |
| 2007 | $5,996 +5% | $352,400 +100.3% |
| 2006 | $5,709 -0.8% | $175,900 |
| 2005 | $5,757 +22.2% | $175,900 |
| 2004 | $4,710 | $175,900 |
Find assessor info on the county website
Monthly payment
Est. payment
Payment breakdown
Explore the cost of this home by adjusting the details. Changes won't be saved.Climate risks
Neighborhood: 08048
Nearby schools
GreatSchools rating
- NAAshbrook Elementary SchoolGrades: PK-1Distance: 0.3 mi
- 4/10Lumberton Middle SchoolGrades: 6-8Distance: 0.8 mi
- 4/10Rancocas Valley Regional High SchoolGrades: 9-12Distance: 2.4 mi
Schools provided by the listing agent
- Elementary: Ashbrook
- Middle: Lumberton M.s.
- High: Rancocas Valley Reg. H.s.
- District: Lumberton Township Public Schools
Source: Bright MLS. This data may not be complete. We recommend contacting the local school district to confirm school assignments for this home.
- $523,400-- bd-- ba1.7k sqft14 Whitehaven Dr, Lumberton, NJ 08048Off Market
- $632,200-- bd-- ba2.9k sqft18 Whitehaven Dr, Lumberton, NJ 08048Off Market
- $638,900-- bd-- ba2.7k sqft9 Wellington Dr, Lumberton, NJ 08048Off Market
- $641,500-- bd-- ba2.7k sqft7 Wellington Dr, Lumberton, NJ 08048Off Market
- $612,500-- bd-- ba2.6k sqft11 Wellington Dr, Lumberton, NJ 08048Off Market
- $645,4004 bd4 ba2.7k sqft12 Whitehaven Dr, Lumberton, NJ 08048Off Market
- $539,8003 bd3 ba1.9k sqft27 Whitehaven Dr, Lumberton, NJ 08048Off Market
- $514,000-- bd-- ba1.7k sqft20 Whitehaven Dr, Lumberton, NJ 08048Off Market
A local agent can set up tours, give advice and negotiate with sellers.
Similar homes
- $600,0004 bd3 ba2.7k sqft643 Highland Ave, Cherry Hill, NJ 08002For Sale

 MLS ID #NJCD2121902, Darlene Mayernik, Keller Williams Premier. Bright MLS
 - $740,0004 bd3 ba2.9k sqft31 Longfellow Ln, Hainesport, NJ 08036For Sale
 MLS ID #NJBL2111556, Angela Gu, Coldwell Banker Realty. Bright MLS
 - $560,0004 bd3 ba2.3k sqft100 Coachman Dr, Bordentown, NJ 08505For Sale
 MLS ID #2616688R, GEE KAY CHEUNG. All Jersey MLS
 - $599,7776 bd3 ba3.3k sqft119 Linda Ave, Delran, NJ 08075For Sale
 MLS ID #NJBL2115792, Jennifer Legore, Coldwell Banker Residential Brokerage-Princeton Jct. Bright MLS
 - $629,9994 bd3 ba2.3k sqft5 Elkins Ln, Marlton, NJ 08053For SaleMLS ID #NJBL2115608, Mark McKenna, EXP Realty, LLC. Bright MLS
- $575,0004 bd3 ba2.5k sqft318 Hialeah Dr, Cherry Hill, NJ 08002For SaleMLS ID #NJCD2120018, Jeremiah F Kobelka, Real Broker, LLC. Bright MLS
- $639,9004 bd3 ba2.6k sqft216 Hamilton Rd, Marlton, NJ 08053For SaleMLS ID #NJBL2113278, Mark McKenna, EXP Realty, LLC. Bright MLS
- $575,0004 bd3 ba1.9k sqft315 Tenby Chase Dr, Delran, NJ 08075For SaleMLS ID #NJBL2116048, Mike Cirillo, Better Homes Realty Group. Bright MLS
- $560,0004 bd3 ba1.8k sqft11 Lincoln Dr, Columbus, NJ 08022For SaleMLS ID #NJBL2116264, Jeanette Larkin, Keller Williams Premier. Bright MLS
- $629,9004 bd2 ba2.3k sqft3155 Manor Rd, Huntingdon Valley, PA 19006For SaleMLS ID #PAMC2188564, Brian Kang, RE/MAX Services. Bright MLS
- $799,9004 bd3 ba2.9k sqft20 Melville Ct, Medford, NJ 08055For SaleMLS ID #NJBL2115844, Constance Corr, RE/MAX ONE Realty-Moorestown. Bright MLS
- $549,0002 bd2 ba1.7k sqft15 Museum Dr, Eastampton, NJ 08060For SaleMLS ID #NJBL2116768, Jacqui Thomas, Keller Williams Premier. Bright MLS
- $355,0003 bd3 ba1.5k sqft19 Cinnamon Dr, Lumberton, NJ 08048For SaleMLS ID #NJBL2115312, Deborah Sarcone, BHHS Fox & Roach-Mt Laurel. Bright MLS
- $585,0005 bd3 ba2.6k sqft223 Saint David Dr, Mount Laurel, NJ 08054For SaleMLS ID #NJBL2114526, Amber Noble, Keller Williams - Main Street. Bright MLS
- $555,0004 bd3 ba2.2k sqft38 Circle Dr, Sicklerville, NJ 08081For SaleMLS ID #NJCD2119292, Michelle Windhurst, Thomas E Lillie Realty. Bright MLS
- $650,0004 bd3 ba4.1k sqft261 E Kings Hwy, Audubon, NJ 08106For SaleMLS ID #NJCD2121132, Gary R Vermaat, Prominent Properties Sotheby's International Realty. Bright MLS
- $570,0004 bd3 ba2.3k sqft185 Ramblewood Pkwy, Mount Laurel, NJ 08054For SaleMLS ID #NJBL2116164, Lindsey Binks, Keller Williams Realty - Moorestown. Bright MLS
- $499,0002 bd3 ba2.9k sqft5 Tommys Mdw, Pemberton, NJ 08068For SaleMLS ID #NJBL2116186, Teresa Muraszko, ERA Central Realty Group - Cream Ridge. Bright MLS
- $725,0005 bd4 ba3k sqft10 E Red Oak Dr, Voorhees, NJ 08043For SaleMLS ID #NJCD2120748, John R. Wuertz, BHHS Fox & Roach - Robbinsville. Bright MLS
- $660,0003 bd3 ba2k sqft4 Creekdale Dr, Delran, NJ 08075For SaleMLS ID #NJBL2113862, Michelle Arnold, Compass New Jersey, LLC - Moorestown. Bright MLS
