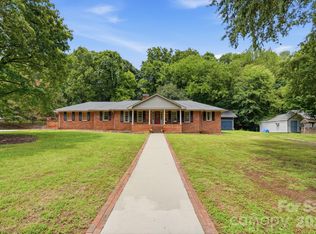
Beautiful full-brick ranch offering incredible potential for investors or buyers looking to restore a mid-century modern gem. Situated on approximately 1.0 acre—one of the largest lots in the neighborhood—and just minutes from downtown Concord, this property combines space, character, and location.
The home welcomes you with a bright, front-facing living room featuring custom built-ins and recessed lighting. A warm and inviting family room showcases rich wood beams, detailed woodwork, and a stunning stone wood-burning fireplace with built-ins. An arched opening leads into a spacious kitchen and dining area complete with coffered ceilings, stainless steel appliances, breakfast bar, and striking stone accents.
Additional main-level features include a formal dining room, extra living space, and a large laundry room with built-in storage. The home offers five generously sized bedrooms and three full bathrooms, including walk-in showers, a tub, and ample vanity space.
The expansive basement provides endless possibilities, with both finished and partially finished areas—ideal for adding a bedroom and bath, or creating a game room, office, or home theater.
Outdoor living is just as impressive, with a large patio, abundant green space, multiple porches, and a circular driveway leading to an oversized two-car garage. A modern backyard structure offers additional potential with some attention.
A truly unique property with endless possibilities—don’t miss this opportunity to bring your vision to life!
Active
Price cut: $15K (6/30)
$485,000
160 Glendale Ave SE, Concord, NC 28025
5beds
5,233sqft
:
Get pre-qualified$2,873/mo
Single Family Residence
Built in 1954
1 Acres Lot
$473,200 Zestimate®
$93/sqft
$-- HOA
What's special
Full-brick ranchModern backyard structureRecessed lightingBreakfast barMultiple porchesCoffered ceilingsLarge patio
- 126 days |
- 1,876 |
- 168 |
Likely to sell faster than
Zillow last checked:
Listing updated:
Listed by:
Holly Kimsey Evans 704-529-9150,
EXP Realty LLC Ballantyne,
Deanna Evans,
EXP Realty LLC Ballantyne
Source: Canopy MLS as distributed by MLS GRID,MLS#: 4360296
Facts & features
Interior
Bedrooms & bathrooms
- Bedrooms: 5
- Bathrooms: 4
- Full bathrooms: 4
- Main level bedrooms: 5
Primary bedroom
- Level: Main
- Area: 289.73 Square Feet
- Dimensions: 19' 9" X 14' 8"
Bedroom s
- Level: Main
- Area: 201.39 Square Feet
- Dimensions: 13' 7" X 14' 10"
Bedroom s
- Level: Main
- Area: 204.75 Square Feet
- Dimensions: 13' 0" X 15' 9"
Bedroom s
- Level: Main
- Area: 269.27 Square Feet
- Dimensions: 15' 2" X 17' 9"
Bedroom s
- Level: Main
- Area: 247.38 Square Feet
- Dimensions: 14' 0" X 17' 8"
Bathroom half
- Level: Main
- Area: 167.35 Square Feet
- Dimensions: 9' 2" X 18' 3"
Bathroom full
- Level: Main
- Area: 74.38 Square Feet
- Dimensions: 8' 9" X 8' 6"
Bathroom full
- Level: Main
- Area: 83.74 Square Feet
- Dimensions: 10' 3" X 8' 2"
Bathroom full
- Level: Lower
- Area: 40.85 Square Feet
- Dimensions: 11' 8" X 3' 6"
Basement
- Level: Basement
- Area: 493.75 Square Feet
- Dimensions: 25' 0" X 19' 9"
Breakfast
- Level: Main
- Area: 147.01 Square Feet
- Dimensions: 12' 1" X 12' 2"
Dining room
- Level: Main
- Area: 214.35 Square Feet
- Dimensions: 13' 4" X 16' 1"
Family room
- Level: Main
- Area: 376.74 Square Feet
- Dimensions: 23' 11" X 15' 9"
Flex space
- Level: Main
- Area: 147.01 Square Feet
- Dimensions: 12' 1" X 12' 2"
Flex space
- Level: Lower
- Area: 243.17 Square Feet
- Dimensions: 12' 7" X 19' 4"
Flex space
- Level: Lower
- Area: 166.62 Square Feet
- Dimensions: 9' 2" X 18' 2"
Kitchen
- Level: Main
- Area: 368.07 Square Feet
- Dimensions: 20' 10" X 17' 8"
Laundry
- Level: Main
- Area: 122.67 Square Feet
- Dimensions: 10' 1" X 12' 2"
Living room
- Level: Main
- Area: 375.15 Square Feet
- Dimensions: 23' 4" X 16' 1"
Utility room
- Level: Lower
- Area: 118.89 Square Feet
- Dimensions: 7' 8" X 15' 6"
Heating
- Heat Pump
Cooling
- Central Air, Electric
Appliances
- Included: Dishwasher, Electric Cooktop
- Laundry: Laundry Room, Main Level
Features
- Flooring: Carpet, Laminate, Tile
- Basement: Basement Garage Door,Partially Finished,Walk-Up Access
- Fireplace features: Den, Living Room, Primary Bedroom, Wood Burning
Interior area
- Total structure area: 3,967
- Total interior livable area: 5,233 sqft
- Finished area above ground: 3,967
- Finished area below ground: 1,266
Property
Parking
- Total spaces: 2
- Parking features: Circular Driveway, Driveway, Attached Garage, Garage Faces Side, Garage on Main Level
- Attached garage spaces: 2
- Has uncovered spaces: Yes
Features
- Levels: One
- Stories: 1
Lot
- Size: 1 Acres
Details
- Parcel number: 56302690530000
- Zoning: RM1
- Special conditions: Estate
Construction
Type & style
- Home type: SingleFamily
- Architectural style: Modern
- Property subtype: Single Family Residence
Materials
- Brick Full, Stone
- Foundation: Slab
Condition
- New construction: No
- Year built: 1954
Utilities & green energy
- Sewer: Public Sewer
- Water: City
Community & HOA
Community
- Subdivision: Hillcrest
Location
- Region: Concord
Financial & listing details
- Price per square foot: $93/sqft
- Tax assessed value: $691,830
- Annual tax amount: $6,891
- Date on market: 3/24/2026
- Cumulative days on market: 127 days
- Listing terms: Cash,Conventional
- Road surface type: Concrete, Paved
Estimated market value
$473,200
$450,000 - $497,000
$3,418/mo
Price history
| Date | Event | Price |
|---|---|---|
| 6/30/2026 | Price change | $485,000-3%$93/sqft |
Source:  Canopy MLS as distributed by MLS GRID #4360296 Report a problem Canopy MLS as distributed by MLS GRID #4360296 Report a problem | ||
| 4/15/2026 | Price change | $500,000-6.5%$96/sqft |
Source: Canopy MLS as distributed by MLS GRID #4360296 Report a problem | ||
| 3/24/2026 | Listed for sale | $535,000-16.4%$102/sqft |
Source: Canopy MLS as distributed by MLS GRID #4360296 Report a problem | ||
| 3/21/2023 | Listing removed | -- |
Source: Canopy MLS as distributed by MLS GRID #CAR3909197 Report a problem | ||
| 11/10/2022 | Price change | $640,000-1.5%$122/sqft |
Source: Canopy MLS as distributed by MLS GRID #CAR3909197 Report a problem | ||
| 10/10/2022 | Listed for sale | $650,000-10.3%$124/sqft |
Source: Canopy MLS as distributed by MLS GRID #3909197 Report a problem | ||
| 9/25/2022 | Listing removed | -- |
Source: Canopy MLS as distributed by MLS GRID #3880504 Report a problem | ||
| 8/26/2022 | Price change | $725,000-6.5%$139/sqft |
Source: Canopy MLS as distributed by MLS GRID #3880504 Report a problem | ||
| 7/14/2022 | Listed for sale | $775,000$148/sqft |
Source: Canopy MLS as distributed by MLS GRID #3880504 Report a problem | ||
Public tax history
| Year | Property taxes | Tax assessment |
|---|---|---|
| 2025 | $6,891 +100% | $691,830 |
| 2024 | $3,445 +26% | $691,830 +54.3% |
| 2023 | $2,735 | $448,370 |
| 2022 | $2,735 | $448,370 |
| 2021 | $2,735 +9.6% | $448,370 +9.6% |
| 2019 | $2,496 +3.4% | $409,150 |
| 2018 | $2,414 | $409,150 |
| 2017 | $2,414 | $409,150 +8.1% |
| 2016 | -- | $378,490 |
| 2015 | -- | $378,490 |
| 2014 | $4,466 | $378,490 |
| 2013 | -- | $378,490 |
| 2012 | -- | $378,490 -8.2% |
| 2011 | -- | $412,370 |
| 2010 | -- | $412,370 |
| 2009 | -- | $412,370 +1.3% |
| 2008 | -- | $407,190 +10.6% |
| 2007 | -- | $368,130 |
| 2006 | -- | $368,130 |
| 2005 | -- | $368,130 |
| 2004 | -- | $368,130 +24.3% |
| 2003 | -- | $296,190 |
| 2002 | -- | $296,190 |
| 2001 | -- | $296,190 |
| 2000 | -- | $296,190 |
Find assessor info on the county website
Monthly payment
Est. payment
Payment breakdown
Explore the cost of this home by adjusting the details. Changes won't be saved.Climate risks
Neighborhood: 28025
Nearby schools
GreatSchools rating
- 6/10R B McAllister ElementaryGrades: K-5Distance: 0.5 mi
- 2/10Concord MiddleGrades: 6-8Distance: 1.4 mi
- 6/10Concord HighGrades: 9-12Distance: 2.1 mi
Schools provided by the listing agent
- Elementary: R Brown McAllister
- Middle: Concord
- High: Concord
Source: Canopy MLS as distributed by MLS GRID. This data may not be complete. We recommend contacting the local school district to confirm school assignments for this home.
- $820,1003 bd5 ba3.6k sqft151 Ingleside Dr SE, Concord, NC 28025Off Market
- $375,0003 bd2 ba1.2k sqft150 Glendale Ave SE, Concord, NC 28025Sold
- $615,4004 bd3 ba3.3k sqft157 Glendale Ave SE, Concord, NC 28025Off Market
- $531,1003 bd2 ba2.6k sqft176 Glendale Ave SE, Concord, NC 28025Off Market
- $388,9002 bd2 ba1.8k sqft167 Glendale Ave SE, Concord, NC 28025Off Market
- $369,2003 bd2 ba2k sqft144 Glendale Ave SE, Concord, NC 28025Off Market
- $601,6004 bd3 ba3.6k sqft167 Ingleside Dr SE, Concord, NC 28025Off Market
- $355,7003 bd2 ba1.4k sqft147 Glendale Ave SE, Concord, NC 28025Off Market
A local agent can set up tours, give advice and negotiate with sellers.
Similar homes
- $665,0004 bd3 ba4.4k sqft441 Claymont St SE, Concord, NC 28025For Sale

 MLS ID #4381482, Jenny Dabbs, Southern Homes of the Carolinas, Inc. Canopy MLS as distributed by MLS GRID
 - $610,0003 bd2 ba2.7k sqft185 Hillcrest Ave SE, Concord, NC 28025For Sale
 MLS ID #4396702, Joe Hartsell, Keller Williams South Park. Canopy MLS as distributed by MLS GRID
 - $555,0003 bd3 ba2.8k sqft570 Crestside Dr SE, Concord, NC 28025For Sale
 MLS ID #4362866, Grayson Haff, Lantern Realty & Development LLC. Canopy MLS as distributed by MLS GRID
 - $459,0003 bd2 ba3.1k sqft7346 Gold Hill Rd, Concord, NC 28025For Sale
 MLS ID #4399936, Matthew Peachey, United Country Real Estate Carolina Properties. Canopy MLS as distributed by MLS GRID
 - $450,0004 bd4 ba2.7k sqft1729 Red Bird Cir, Concord, NC 28025For SaleMLS ID #4396402, Sherika Dyer, Keller Williams Ballantyne Area. Canopy MLS as distributed by MLS GRID
- $475,0004 bd3 ba2.8k sqft4785 Cold Springs Rd S, Concord, NC 28025For SaleMLS ID #4391497, Erica Strong, Mark Spain Real Estate. Canopy MLS as distributed by MLS GRID
- $564,9003 bd3 ba3.4k sqft3800 Centergrove Rd, Concord, NC 28025For SaleMLS ID #4393204, Michelle Steeley, Steelegate Realty & Development LLC. Canopy MLS as distributed by MLS GRID
- $650,0005 bd5 ba2.8k sqft434 Sunnyside Dr SE, Concord, NC 28025For SaleMLS ID #4380840, Chelsea Desourdy, Keller Williams Connected. Canopy MLS as distributed by MLS GRID
- $595,0004 bd3 ba3k sqft1051 Michael Ave, Concord, NC 28025For SaleMLS ID #4304116, Marcia Liedle, Howard Hanna Allen Tate Mooresville/LKN. Canopy MLS as distributed by MLS GRID
- $650,0005 bd7 ba5.9k sqft758 Williamsburg Dr NE, Concord, NC 28025For SaleMLS ID #4248248, Amy Readling, Lantern Realty & Development, LLC. Canopy MLS as distributed by MLS GRID
- $525,0004 bd3 ba2.7k sqft11786 Crossroads Pl, Concord, NC 28025For SaleMLS ID #4396437, Kelli Holt, Real Broker, LLC. Canopy MLS as distributed by MLS GRID
- $635,0403 bd3 ba3k sqft227 Dileen Dr, Concord, NC 28025For SaleMLS ID #4396779, Suzanne Coddington, Dickens Mitchener & Associates Inc. Canopy MLS as distributed by MLS GRID
- $545,0003 bd3 ba2.9k sqft4112 Deerfield Dr NW, Concord, NC 28027For SaleMLS ID #4406358, Rob McGuirt, Charlotte Select Properties LLC. Canopy MLS as distributed by MLS GRID
- $465,0003 bd3 ba2.7k sqft7322 Mill Ruins Ave SW, Concord, NC 28025For SaleMLS ID #4389579, Jackie Kersey, Realty One Group Revolution. Canopy MLS as distributed by MLS GRID
- $449,9995 bd2 ba2.8k sqft1675 N Main St, China Grove, NC 28023For SaleMLS ID #4401097, Donna Davis Hines, Southern Homes of the Carolinas, Inc. Canopy MLS as distributed by MLS GRID
- $557,0003 bd3 ba3k sqft3600 Davidson Hwy, Concord, NC 28027For SaleMLS ID #4366218, Millie Harris, Call It Closed International Inc. Canopy MLS as distributed by MLS GRID
- $525,0004 bd3 ba2.8k sqft8357 Bampton Dr, Concord, NC 28027For SaleMLS ID #4392254, Paul Gomez, NorthGroup Real Estate LLC. Canopy MLS as distributed by MLS GRID
- $590,0005 bd4 ba3.8k sqft2271 Stone Pile Dr SW, Concord, NC 28025For SaleMLS ID #4330915, Jessica McVey, Howard Hanna Allen Tate Charlotte South. Canopy MLS as distributed by MLS GRID
- $510,0004 bd3 ba3.3k sqft220 Roger Dr, Salisbury, NC 28147For SaleMLS ID #4400637, John Bolos, Keller Williams South Park. Canopy MLS as distributed by MLS GRID
- $635,0005 bd4 ba3.1k sqft1265 Braeburn Rd NW, Concord, NC 28027For SaleMLS ID #4373392, Noelle Donovan Baranuk, Howard Hanna Allen Tate Concord. Canopy MLS as distributed by MLS GRID
