Step into timeless elegance with this well maintained 5 bedroom brick home that offers both character and charm. Nestled on a peaceful 2 acre wooded setting in the popular Beverly Hills area, this home is conveniently located to Atrium hospital, I-85, and minutes from newly renovated downtown Concord. As you enter the home on the left you will appreciate an open living, dining, and well appointed kitchen with ample storage and prep space, perfect for family gatherings or hosting guest. The heart of the home flows seamlessly into a large fenced backyard/paved patio, a perfect space to enjoy morning coffee, bird watching, or outdoor cookouts. The main level has 2 half baths at both entrances as well as the drop zone/multi purpose room, laundry room, formal dining, and formal sitting area offering a quaint space for entertaining. Upstairs you will find 5 bedrooms and 3 full bathrooms as well as an office space with built-ins galore. The primary bathroom has recently been tastefully update with a blend of classic charm and modern finishes. The basement has a separate entrance offering perfect spot for in-law suite. It offers 2 flex rooms currently being used as bedrooms, a large open space with full kitchen, a large family room, 2 full bathrooms, and a large storage room perfect for all of your storage needs. Whether you are looking for a home that embraces history or a spacious residence for your growing needs, this home offers both charm and functionality. Don't miss out on the opportunity to own this one-of-a-kind brick home with no HOA restrictions allowing unlimited potential. Home Being sold AS IS.
Active
Price cut: $20.1K (8/6)
$629,900
758 Williamsburg Dr NE, Concord, NC 28025
5beds
5,985sqft
Single Family Residence
Built in 1963
2 Acres Lot
$620,200 Zestimate®
$105/sqft
$-- HOA
What's special
Laundry roomFormal dining
- 287 days |
- 1,536 |
- 110 |
Zillow last checked:
Listing updated:
Listed by:
Amy Readling areadling64@gmail.com,
Lantern Realty & Development, LLC
Source: Canopy MLS as distributed by MLS GRID,MLS#: 4248248
Facts & features
Interior
Bedrooms & bathrooms
- Bedrooms: 5
- Bathrooms: 7
- Full bathrooms: 5
- 1/2 bathrooms: 2
Primary bedroom
- Level: Upper
Bedroom s
- Level: Upper
Bedroom s
- Level: Upper
Bedroom s
- Level: Upper
Bedroom s
- Level: Upper
Bathroom half
- Level: Main
Bathroom half
- Level: Main
Bathroom full
- Level: Upper
Bathroom full
- Level: Upper
Bathroom full
- Level: Upper
Bathroom full
- Level: Basement
Bathroom full
- Level: Basement
Other
- Level: Basement
Dining room
- Level: Main
Family room
- Level: Basement
Flex space
- Level: Main
Great room
- Level: Main
Kitchen
- Level: Main
Laundry
- Level: Main
Living room
- Level: Main
Living room
- Level: Basement
Heating
- Forced Air, Natural Gas
Cooling
- Central Air
Appliances
- Included: Dishwasher, Disposal, Dryer, Electric Cooktop, Electric Oven, Microwave, Plumbed For Ice Maker, Refrigerator with Ice Maker, Washer, Washer/Dryer
- Laundry: In Hall, Laundry Room, Main Level
Features
- Breakfast Bar, Built-in Features, Drop Zone, Kitchen Island, Storage, Walk-In Closet(s)
- Flooring: Carpet, Tile, Vinyl, Wood
- Windows: Insulated Windows
- Basement: Exterior Entry,Finished,Interior Entry,Storage Space,Sump Pump,Walk-Out Access,Walk-Up Access
- Fireplace features: Gas Log, Living Room
Interior area
- Total structure area: 4,048
- Total interior livable area: 5,985 sqft
- Finished area above ground: 4,048
- Finished area below ground: 1,937
Property
Parking
- Total spaces: 4
- Parking features: Driveway, Attached Garage, Garage Faces Side, Garage on Main Level
- Attached garage spaces: 2
- Uncovered spaces: 2
Features
- Levels: Two
- Stories: 2
- Patio & porch: Front Porch, Rear Porch, Side Porch
- Fencing: Back Yard
Lot
- Size: 2 Acres
- Dimensions: 253 x 180
- Features: Wooded
Living quarters
- Secondary features: Main Level Garage
Details
- Parcel number: 5621689650
- Zoning: RM-1
- Special conditions: Estate
Construction
Type & style
- Home type: SingleFamily
- Architectural style: Transitional
- Property subtype: Single Family Residence
Materials
- Brick Full
- Roof: Composition
Condition
- New construction: No
- Year built: 1963
Utilities & green energy
- Sewer: Public Sewer
- Water: City
- Utilities for property: Electricity Connected
Community & HOA
Community
- Security: Carbon Monoxide Detector(s), Security System, Smoke Detector(s)
- Subdivision: Beverly Hills
Location
- Region: Concord
Financial & listing details
- Price per square foot: $105/sqft
- Tax assessed value: $734,570
- Annual tax amount: $7,316
- Date on market: 11/13/2025
- Cumulative days on market: 287 days
- Listing terms: Cash,Conventional
- Electric utility on property: Yes
- Road surface type: Concrete, Paved
Estimated market value
$620,200
$589,000 - $651,000
$4,324/mo
Price history
| Date | Event | Price |
|---|---|---|
| 8/6/2026 | Price change | $629,900-3.1%$105/sqft |
Source:  Canopy MLS as distributed by MLS GRID #4248248 Report a problem Canopy MLS as distributed by MLS GRID #4248248 Report a problem | ||
| 7/6/2026 | Price change | $650,000-3.7%$109/sqft |
Source: Canopy MLS as distributed by MLS GRID #4248248 Report a problem | ||
| 5/5/2026 | Price change | $675,000-3.6%$113/sqft |
Source: Canopy MLS as distributed by MLS GRID #4248248 Report a problem | ||
| 3/17/2026 | Price change | $699,900-4.1%$117/sqft |
Source: Canopy MLS as distributed by MLS GRID #4248248 Report a problem | ||
| 1/29/2026 | Price change | $729,900-2.7%$122/sqft |
Source: Canopy MLS as distributed by MLS GRID #4248248 Report a problem | ||
| 1/6/2026 | Price change | $749,900-2.6%$125/sqft |
Source: Canopy MLS as distributed by MLS GRID #4248248 Report a problem | ||
| 12/10/2025 | Price change | $769,900-1.9%$129/sqft |
Source: Canopy MLS as distributed by MLS GRID #4248248 Report a problem | ||
| 11/13/2025 | Listed for sale | $785,000$131/sqft |
Source: Canopy MLS as distributed by MLS GRID #4248248 Report a problem | ||
Public tax history
| Year | Property taxes | Tax assessment |
|---|---|---|
| 2025 | $7,316 | $734,570 |
| 2024 | $7,316 +26.2% | $734,570 +54.6% |
| 2023 | $5,797 | $475,150 |
| 2022 | $5,797 | $475,150 |
| 2021 | $5,797 +2.7% | $475,150 +2.7% |
| 2019 | $5,646 +11.9% | $462,780 |
| 2018 | $5,045 | $462,780 +8.2% |
| 2017 | $5,045 | $427,560 +6.8% |
| 2016 | -- | $400,450 |
| 2015 | -- | $400,450 |
| 2014 | $4,725 | $400,450 |
| 2013 | -- | $400,450 |
| 2012 | -- | $400,450 -11.7% |
| 2011 | -- | $453,580 |
| 2010 | -- | $453,580 |
| 2009 | -- | $453,580 +1.4% |
| 2008 | -- | $447,380 +9.6% |
| 2007 | -- | $408,230 |
| 2006 | -- | $408,230 |
| 2005 | -- | $408,230 |
| 2004 | -- | $408,230 +16% |
| 2003 | -- | $351,960 |
| 2002 | -- | $351,960 |
| 2001 | -- | $351,960 |
| 2000 | -- | $351,960 |
Find assessor info on the county website
Monthly payment
Est. payment
Payment breakdown
Explore the cost of this home by adjusting the details. Changes won't be saved.Climate risks
Neighborhood: 28025
Nearby schools
GreatSchools rating
- 7/10W M Irvin ElementaryGrades: PK-5Distance: 2.5 mi
- 2/10Concord MiddleGrades: 6-8Distance: 2.3 mi
- 6/10Concord HighGrades: 9-12Distance: 0.6 mi
Schools provided by the listing agent
- Middle: Concord
- High: Concord
Source: Canopy MLS as distributed by MLS GRID. This data may not be complete. We recommend contacting the local school district to confirm school assignments for this home.
- $4,5005 bd5 ba4.4k sqft776 Williamsburg Dr NE, Concord, NC 28025Off Market
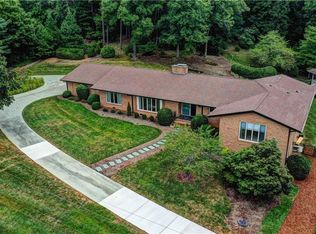
- $376,5505 bd5 ba4.3k sqft776 Williamsburg Dr NE, Concord, NC 28025Off Market
- $757,5004 bd3 ba3.1k sqft776 Williamsburg Dr NE, Concord, NC 28025Sold
- $144,1001 bd1 ba648 sqft785 Burrage Rd NE, Concord, NC 28025Off Market
- $479,0004 bd3 ba3.2k sqft767 Williamsburg Dr NE, Concord, NC 28025Sold
- $417,5003 bd3 ba2.2k sqft755 Williamsburg Dr NE, Concord, NC 28025Off Market
- $566,7005 bd4 ba3.8k sqft761 Williamsburg Dr NE, Concord, NC 28025Off Market
- $1,151,6006 bd6 ba5.6k sqft730 Williamsburg Dr NE, Concord, NC 28025Off Market
A local agent can set up tours, give advice and negotiate with sellers.
Similar homes
- $585,0004 bd3 ba3k sqft1051 Michael Ave, Concord, NC 28025For Sale
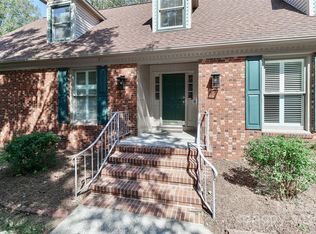
 MLS ID #4304116, Marcia Liedle, Howard Hanna Allen Tate Mooresville/LKN. Canopy MLS as distributed by MLS GRID
 - $649,0004 bd3 ba4.4k sqft441 Claymont St SE, Concord, NC 28025For Sale
 MLS ID #4381482, Jenny Dabbs, Southern Homes of the Carolinas, Inc. Canopy MLS as distributed by MLS GRID
 - $635,0403 bd3 ba3k sqft227 Dileen Dr, Concord, NC 28025For Sale
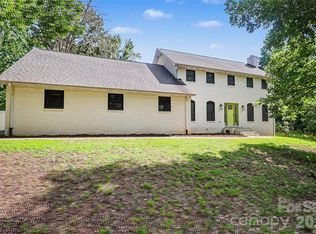 MLS ID #4396779, Suzanne Coddington, Dickens Mitchener & Associates Inc. Canopy MLS as distributed by MLS GRID
 - $899,9994 bd4 ba6.5k sqft746 Grandview Dr NE, Concord, NC 28025For Sale
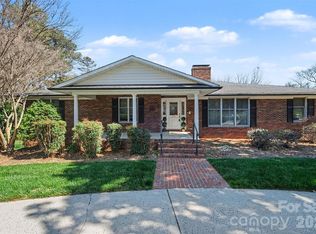 MLS ID #4357995, Lourdes Diaz, Wilson Realty. Canopy MLS as distributed by MLS GRID
 - $559,9003 bd3 ba3.4k sqft3800 Centergrove Rd, Concord, NC 28025For SaleMLS ID #4393204, Michelle Steeley, Steelegate Realty & Development LLC. Canopy MLS as distributed by MLS GRID
- $814,9004 bd4 ba3.6k sqft624 Springbrook Ave NE, Concord, NC 28025For SaleMLS ID #4413210, Chris Wagner, COMPASS. Canopy MLS as distributed by MLS GRID
- $625,0005 bd4 ba3.1k sqft1265 Braeburn Rd NW, Concord, NC 28027For SaleMLS ID #4373392, Noelle Donovan Baranuk, Howard Hanna Allen Tate Concord. Canopy MLS as distributed by MLS GRID
- $650,0004 bd3 ba3.3k sqft1531 Hansom Ln NW, Concord, NC 28027For SaleMLS ID #4375701, Brenda Cline, RE/MAX Executive. Canopy MLS as distributed by MLS GRID
- $575,0005 bd4 ba3.4k sqft110 S Myrtle Ave, China Grove, NC 28023For SaleMLS ID #4397877, Cindy Ehrman, RE/MAX Leading Edge. Canopy MLS as distributed by MLS GRID
- $669,9005 bd4 ba3.7k sqft2083 Topaz Plz, Davidson, NC 28036For SaleMLS ID #4418180, Craig Tribus, Beycome Brokerage Realty LLC. Canopy MLS as distributed by MLS GRID
- $629,7784 bd4 ba3.3k sqft580 Gatsby Pl NW, Concord, NC 28027For SaleMLS ID #4359128, Margaret Dabbs, Howard Hanna Allen Tate Concord. Canopy MLS as distributed by MLS GRID
- $700,0004 bd3 ba3.1k sqft4020 Glen Haven Dr SW, Concord, NC 28027For SaleMLS ID #4389147, Liana Matheney, Berkshire Hathaway HomeServices Carolinas Realty. Canopy MLS as distributed by MLS GRID
- $625,0003 bd3 ba3.4k sqft3985 Mount Hope Church Rd, Salisbury, NC 28146For SaleMLS ID #4414944, Allyson Burns, Howard Hanna Allen Tate Mooresville/LKN. Canopy MLS as distributed by MLS GRID
- $850,0004 bd4 ba4.1k sqft715 Orphanage Rd, Concord, NC 28027For SaleMLS ID #4378948, Heather Littrell, EXP Realty LLC. Canopy MLS as distributed by MLS GRID
- $739,0005 bd3 ba3.4k sqft965 Lyerly Ridge Rd NW, Concord, NC 28027For SaleMLS ID #4395867, Dwayne Ogles, Horizon Realty Carolinas. Canopy MLS as distributed by MLS GRID
- $549,0005 bd3 ba3k sqft8398 Bampton Dr, Concord, NC 28027For SaleMLS ID #4410083, Gina Maraio, Redfin Corporation. Canopy MLS as distributed by MLS GRID
- $649,0006 bd4 ba3.6k sqft1583 Duckhorn St NW, Concord, NC 28027For SaleMLS ID #4394235, Kim Majhi, Wilson Realty. Canopy MLS as distributed by MLS GRID
- $575,0005 bd3 ba3k sqft10120 Shanaclear Ave, Concord, NC 28027For SaleMLS ID #4406441, Aida Husukic, Keller Williams South Park. Canopy MLS as distributed by MLS GRID
- $675,0005 bd3 ba3k sqft503 Geary St NW, Concord, NC 28027For SaleMLS ID #4407419, Cathy Hunter, Coldwell Banker Realty. Canopy MLS as distributed by MLS GRID
- $649,9005 bd4 ba4.4k sqft234 S Academy St, Mooresville, NC 28115For SaleMLS ID #4413388, Reveca Cardoza, United Realty Group Inc. Canopy MLS as distributed by MLS GRID
