Welcome to your timeless elegant home! This brick house is nestled in the lovely Beverly Hills subdivision, it is a corner lot, located conveniently near Atrium Hospital, Carolina Mall and I-85. This home is made for hosting plenty of family, friends and neighbors. The home truly has two main floors, there are two full kitchens; one upstairs, one in the lower level. To the side of the upper kitchen is a breakfast area and formal dining. There is a great room with a gas fire place and plenty of siting/family open areas. The house has 2 bedrooms, 3 full bathrooms upstairs with the primary bedroom located upstairs. The Primary Bedroom has 3 walk in closets! There is a built in library and office upstairs. Laundry room is located on the lower level and there is a laundry chute in the upper level. The lower level has 2 bedrooms, 1 full bathroom. Plenty of closet and storage space in the bedrooms. There is an exercise room with plenty of storage space for luggage or seasonal decorations. In the middle of the lower area is a gorgeous wood burning fire place with a pool table, there is also a family room area. Off to the side of the house there is a detached workshop shed with a garage door. The house is wrapped around a beautiful green yard, that has a sprinkler system that will help you keep the grass green. This home is waiting for you to love it, live in it and share laughter! (Please note the curtains in the formal dining area do not convey, the light fixture on the ceiling in the lower level tv/family room does not convey.)
Active
$899,999
746 Grandview Dr NE, Concord, NC 28025
4beds
6,572sqft
:
Get pre-qualified$5,394/mo
Single Family Residence
Built in 1959
0.94 Acres Lot
$862,800 Zestimate®
$137/sqft
$-- HOA
What's special
Brick houseBreakfast areaTwo main floorsCorner lotFamily room areaFormal diningTwo full kitchens
- 127 days |
- 335 |
- 15 |
Zillow last checked:
Listing updated:
Listed by:
Lourdes Diaz yourrealtorlourdesd@gmail.com,
Wilson Realty
Source: Canopy MLS as distributed by MLS GRID,MLS#: 4357995
Facts & features
Interior
Bedrooms & bathrooms
- Bedrooms: 4
- Bathrooms: 4
- Full bathrooms: 4
- Main level bedrooms: 2
Primary bedroom
- Features: En Suite Bathroom, Storage, Walk-In Closet(s)
- Level: Upper
Kitchen
- Level: Upper
Kitchen
- Level: Basement
Office
- Features: Built-in Features, Computer Niche
- Level: Upper
Heating
- Central
Cooling
- Central Air
Appliances
- Included: Dishwasher, Electric Cooktop, Microwave, Oven, Refrigerator, Refrigerator with Ice Maker, Wall Oven, Washer/Dryer
- Laundry: In Basement, Laundry Chute, Laundry Room
Features
- Flooring: Carpet, Tile, Wood
- Basement: Basement Garage Door,Finished,Storage Space
- Fireplace features: Family Room, Gas Log, Recreation Room, Wood Burning
Interior area
- Total structure area: 3,737
- Total interior livable area: 6,572 sqft
- Finished area above ground: 3,737
- Finished area below ground: 2,835
Property
Parking
- Total spaces: 2
- Parking features: Circular Driveway, Attached Garage, Garage Faces Side
- Attached garage spaces: 2
- Has uncovered spaces: Yes
Features
- Levels: One
- Stories: 1
- Patio & porch: Rear Porch, Screened
- Exterior features: Other - See Remarks
Lot
- Size: 0.94 Acres
- Features: Corner Lot
Details
- Additional structures: Workshop
- Parcel number: 56215765900000
- Zoning: RM-1
- Special conditions: Standard
Construction
Type & style
- Home type: SingleFamily
- Architectural style: Traditional
- Property subtype: Single Family Residence
Materials
- Brick Full
- Foundation: Slab
Condition
- New construction: No
- Year built: 1959
Utilities & green energy
- Sewer: Public Sewer
- Water: City
- Utilities for property: Cable Available
Community & HOA
Community
- Subdivision: Beverly Hills
Location
- Region: Concord
Financial & listing details
- Price per square foot: $137/sqft
- Tax assessed value: $775,300
- Annual tax amount: $7,722
- Date on market: 3/21/2026
- Listing terms: Cash,Conventional
- Exclusions: Drapes/Curtains in main Dining Room & Ceiling light fixture in lower level family/tv room
- Road surface type: Concrete, Paved
Estimated market value
$862,800
$820,000 - $906,000
$3,173/mo
Price history
| Date | Event | Price |
|---|---|---|
| 3/21/2026 | Listed for sale | $899,999+417.2%$137/sqft |
Source:  Canopy MLS as distributed by MLS GRID #4357995 Report a problem Canopy MLS as distributed by MLS GRID #4357995 Report a problem | ||
| 7/30/1999 | Sold | $174,000$26/sqft |
Source: Public Record Report a problem | ||
Public tax history
| Year | Property taxes | Tax assessment |
|---|---|---|
| 2025 | $7,722 | $775,300 |
| 2024 | $7,722 +42.4% | $775,300 +74.4% |
| 2023 | $5,423 | $444,520 |
| 2022 | $5,423 | $444,520 |
| 2021 | $5,423 +9.1% | $444,520 +9.1% |
| 2019 | $4,971 +3.4% | $407,480 |
| 2018 | $4,808 | $407,480 |
| 2017 | $4,808 | $407,480 +3.3% |
| 2016 | -- | $394,400 |
| 2015 | -- | $394,400 |
| 2014 | $4,654 | $394,400 |
| 2013 | -- | $394,400 |
| 2012 | -- | $394,400 -11.2% |
| 2011 | -- | $444,040 |
| 2010 | -- | $444,040 |
| 2009 | -- | $444,040 +2.5% |
| 2008 | -- | $433,360 +15.9% |
| 2007 | -- | $373,880 |
| 2006 | -- | $373,880 |
| 2005 | -- | $373,880 |
| 2004 | -- | $373,880 +7.2% |
| 2003 | -- | $348,770 |
| 2002 | -- | $348,770 |
| 2001 | -- | $348,770 +96.9% |
| 2000 | -- | $177,140 |
Find assessor info on the county website
Monthly payment
Est. payment
Payment breakdown
Explore the cost of this home by adjusting the details. Changes won't be saved.Climate risks
Neighborhood: Beverly Hills
Nearby schools
GreatSchools rating
- 7/10W M Irvin ElementaryGrades: PK-5Distance: 2.5 mi
- 2/10Concord MiddleGrades: 6-8Distance: 2.5 mi
- 6/10Concord HighGrades: 9-12Distance: 0.6 mi
Schools provided by the listing agent
- Elementary: W.M. Irvin
- Middle: Concord
- High: Concord
Source: Canopy MLS as distributed by MLS GRID. This data may not be complete. We recommend contacting the local school district to confirm school assignments for this home.
- $333,9002 bd2 ba1.6k sqft760 Grandview Dr NE, Concord, NC 28025Off Market
- $474,9004 bd4 ba1.9k sqft251 Scenic Dr NE, Concord, NC 28025Off Market
- $338,4003 bd2 ba1.6k sqft227 Scenic Dr NE, Concord, NC 28025Off Market
- $365,9003 bd2 ba1.6k sqft736 Grandview Dr NE, Concord, NC 28025Off Market
- $309,4003 bd1 ba1.5k sqft766 Grandview Dr NE, Concord, NC 28025Off Market
- $378,6003 bd2 ba1.7k sqft250 Beverly Dr NE, Concord, NC 28025Off Market
- $311,5003 bd2 ba1.4k sqft226 Beverly Dr NE, Concord, NC 28025Off Market
- $418,3003 bd2 ba2.2k sqft234 Scenic Dr NE, Concord, NC 28025Off Market
A local agent can set up tours, give advice and negotiate with sellers.
Similar homes
- $650,0005 bd7 ba5.9k sqft758 Williamsburg Dr NE, Concord, NC 28025For Sale
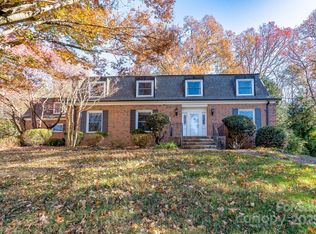
 MLS ID #4248248, Amy Readling, Lantern Realty & Development, LLC. Canopy MLS as distributed by MLS GRID
 - $850,0004 bd4 ba4.1k sqft715 Orphanage Rd, Concord, NC 28027For Sale
 MLS ID #4378948, Heather Littrell, EXP Realty LLC. Canopy MLS as distributed by MLS GRID
 - $799,9005 bd5 ba3.6k sqft3466 Brighton Ct NW, Concord, NC 28027For Sale
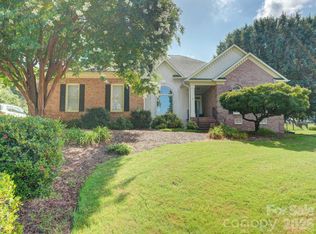 MLS ID #4405347, Brenda Cline, RE/MAX Executive. Canopy MLS as distributed by MLS GRID
 - $770,0006 bd5 ba5.7k sqft2617 Shady Lane Ave, Concord, NC 28027For Sale
 MLS ID #4369396, John Bolos, Keller Williams South Park. Canopy MLS as distributed by MLS GRID
 - $564,9003 bd3 ba3.4k sqft3800 Centergrove Rd, Concord, NC 28025For SaleMLS ID #4393204, Michelle Steeley, Steelegate Realty & Development LLC. Canopy MLS as distributed by MLS GRID
- $874,9995 bd4 ba3.5k sqft15100 Macbeth Ct, Huntersville, NC 28078For SaleMLS ID #4406635, Craig Tribus, Beycome Brokerage Realty LLC. Canopy MLS as distributed by MLS GRID
- $819,9005 bd4 ba3.6k sqft933 Allison Mews Pl NW, Concord, NC 28027For SaleMLS ID #4392633, Tracy Gentry, Berkshire Hathaway HomeServices Carolinas Realty. Canopy MLS as distributed by MLS GRID
- $865,0005 bd4 ba4k sqft10611 Euclid Ave NW, Concord, NC 28027For SaleMLS ID #4397396, Consuelo Souders, Keller Williams Lake Norman. Canopy MLS as distributed by MLS GRID
- $659,9006 bd4 ba3.6k sqft5217 Firebrick Ln SW, Concord, NC 28025For SaleMLS ID #4383489, Jennifer McLamb, Helen Adams Realty. Canopy MLS as distributed by MLS GRID
- $950,0004 bd4 ba4.4k sqft10636 Rippling Stream Dr NW, Concord, NC 28027For SaleMLS ID #4373852, Melissa Zimmerman, Berkshire Hathaway HomeServices Carolinas Realty. Canopy MLS as distributed by MLS GRID
- $739,0005 bd3 ba3.4k sqft965 Lyerly Ridge Rd NW, Concord, NC 28027For SaleMLS ID #4395867, Dwayne Ogles, Horizon Realty Carolinas. Canopy MLS as distributed by MLS GRID
- $699,5004 bd3 ba3.3k sqft1531 Hansom Ln NW, Concord, NC 28027For SaleMLS ID #4375701, Brenda Cline, RE/MAX Executive. Canopy MLS as distributed by MLS GRID
- $899,9003 bd5 ba3.7k sqft6650 Dellwood Dr, Kannapolis, NC 28081For SaleMLS ID #4332230, Brandy Sellers, Exit Realty Elite Properties. Canopy MLS as distributed by MLS GRID
- $869,0004 bd3 ba4.4k sqft13823 Lawther Rd, Huntersville, NC 28078For SaleMLS ID #4395245, Joe Puma, Puma & Associates Realty, Inc.. Canopy MLS as distributed by MLS GRID
- $589,9004 bd4 ba3.7k sqft2116 Quail Dr NW, Concord, NC 28027For SaleMLS ID #4389135, Brittany King, Coldwell Banker- CK Select. Canopy MLS as distributed by MLS GRID
- $715,0005 bd4 ba3.9k sqft2827 Donegal Dr, Kannapolis, NC 28081For SaleMLS ID #4402710, Whitney Hesley, Howard Hanna Allen Tate Mooresville/LKN. Canopy MLS as distributed by MLS GRID
- $750,0005 bd4 ba3.7k sqft4361 Queensbury Dr, Harrisburg, NC 28075For SaleMLS ID #4404045, Chris Klebba, EXP Realty LLC Ballantyne. Canopy MLS as distributed by MLS GRID
- $860,0004 bd5 ba4.4k sqft4837 Beth Ln, Harrisburg, NC 28075For SaleMLS ID #4353100, Lee Schulte, Carolina Living Associates LLC. Canopy MLS as distributed by MLS GRID
- $879,0005 bd5 ba5.1k sqft2026 Sweet William Dr, Harrisburg, NC 28075For SaleMLS ID #4387267, Kelly Meyer, Vessel Realty. Canopy MLS as distributed by MLS GRID
- $799,0004 bd3 ba3.6k sqft11300 State Highway 73 E, Mount Pleasant, NC 28124For SaleMLS ID #4401793, Cindy DePaola, NextHome Providence. Canopy MLS as distributed by MLS GRID
