NEWLY RENOVATED IN CONCORD 3 MINUTES FROM DOWNTOWN & JUST OUTSIDE THE HISTORIC DISTRICT!
Fully renovated brick ranch with a full walk-out basement, multigenerational living potential, and one of the most functional basement apartment / in-law suite layouts you'll find anywhere in the area.
Welcome to 434 Sunnyside Drive SE - a thoughtfully reimagined home where nearly every major component has been upgraded in 2026. This is far more than a cosmetic renovation. Major improvements include: new roof, whole home rewire and upgraded electrical panel, new plumbing throughout, new windows, new ductwork to accompany the newer 2024 HVAC systems, reengineered floor-plan for better flow and function, covered porch addition, removal of overgrown trees, & more. Permits were pulled for the project and available via cabarrus county and attached in the MLS for your agent to easily find. Certificate of Occupancy issued and available in the attachments.
Originally built as a duplex, the main floor has been completely redesigned for modern single family living and exceptional functionality, featuring a fully renovated kitchen with a much larger and functional footprint. Updates for both the upstairs and basement kitchens include: new soft-close cabinetry, new quartz countertops, stainless steel appliances, high-end fixtures, and a way more functional workflow.
A full walk-in laundry room was added to the main floor with designer tile flooring and more cabinetry, making everyone's least favorite chore more enjoyable. The basement suite apartment also features a walk-in laundry room of its own.
The main floor has a brand new half bathroom addition, refinished hardwood flooring, new drywall, paint, lighting & more.
The main floor primary bedroom features a lime-washed fireplace, hardwood flooring, and ample natural light. The newly created primary ensuite bathroom features a walk in tile shower, frameless glass, dual vanity, freestanding tub, & an oversized linen closet with mirrored pocket door. There is a small existing closet in the primary bedroom; the owners have not put in the main primary closet system yet, but don’t worry - they are giving the buyer the option to design their own larger second closet & will install prior to closing! Reach out for information on this.
There is a 2nd guest suite on the main floor with its own attached bathroom that could serve as a second primary bedroom or in-law suite
The sunroom has been refreshed with new windows, lighting, & new tile.
Downstairs, the fully finished walk-out basement opens up even more possibilities. With 2 additional bedrooms, a full bathroom with walk-in shower, a 2nd kitchen, 2nd laundry room, private exterior access, & handicap accessible zero-grade entry. Whether you need space for extended family, independent living quarters, guests, or future income potential, this layout is uniquely equipped to handle it all. These two separate suite-style bedroom setups on the main floor in addition to the basement apartment offer incredible flexibility & long term comfort for multigenerational households, investors, extended family, long-term stays & offers a great opportunity for new or seasoned investors.
Outside, the property continues to impress with an everlasting freshly painted brick exterior, brightening up the corner of Sunnyside and Blume St. The addition of the large covered front porch adds architectural interest, shelter, and a cozy place to hang on a nice day. The corner lot provides dual driveway access from Sunnyside and Blume for exceptional parking flexibility, and the oversized detached 3-car garage is just another benefit this stunning property offers. The backyard is level, cleared, and completely fenced.
This is the kind of property buyers wait for - fully updated, structurally improved, highly versatile, and designed to be maintenance free and adaptable to real-life needs for years to come.
Listing agent is property owner.
Under contract-show
Price cut: $25K (7/19)
$650,000
434 Sunnyside Dr SE, Concord, NC 28025
5beds
2,868sqft
:
Get pre-qualified$3,895/mo
Single Family Residence
Built in 1960
0.26 Acres Lot
$631,700 Zestimate®
$227/sqft
$-- HOA
What's special
Refinished hardwood flooringFully renovated brick ranchFull walk-out basementHigh-end fixturesBrand new half bathroomCovered porch additionNew drywall paint lighting
- 73 days |
- 1,198 |
- 81 |
Zillow last checked:
Listing updated:
Listed by:
Chelsea Desourdy chelsea@handyearth.com,
Keller Williams Connected
Source: Canopy MLS as distributed by MLS GRID,MLS#: 4380840
Facts & features
Interior
Bedrooms & bathrooms
- Bedrooms: 5
- Bathrooms: 5
- Full bathrooms: 4
- 1/2 bathrooms: 1
- Main level bedrooms: 3
Primary bedroom
- Features: Ceiling Fan(s), En Suite Bathroom, Garden Tub, Walk-In Closet(s)
- Level: Main
Bedroom s
- Level: Main
Bedroom s
- Level: Main
Bathroom full
- Level: Main
Bathroom half
- Level: Main
Other
- Level: Basement
Other
- Level: Basement
Basement
- Level: Basement
Other
- Level: Basement
Den
- Level: Main
Dining room
- Level: Main
Family room
- Level: Main
Kitchen
- Level: Main
Laundry
- Level: Main
Laundry
- Level: Basement
Living room
- Level: Main
Office
- Level: Main
Sunroom
- Level: Main
Heating
- Natural Gas
Cooling
- Central Air, Electric
Appliances
- Included: Dishwasher, Electric Range, Gas Water Heater, Microwave, Refrigerator
- Laundry: Electric Dryer Hookup, In Basement, In Unit, Inside, Laundry Room, Lower Level, Main Level, Multiple Locations, Washer Hookup
Features
- Breakfast Bar, Built-in Features, Soaking Tub, Kitchen Island, Open Floorplan, Storage, Walk-In Closet(s)
- Flooring: Tile, Vinyl, Wood
- Doors: Insulated Door(s)
- Windows: Insulated Windows
- Basement: Apartment,Exterior Entry,Finished,Full,Interior Entry,Storage Space,Walk-Out Access,Walk-Up Access
- Fireplace features: Primary Bedroom
Interior area
- Total structure area: 2,081
- Total interior livable area: 2,868 sqft
- Finished area above ground: 2,081
- Finished area below ground: 787
Property
Parking
- Total spaces: 8
- Parking features: Driveway, Detached Garage, Garage Faces Front, Other - See Remarks, Garage on Main Level
- Garage spaces: 3
- Uncovered spaces: 5
- Details: huge 827 sqft 3-car garage + two driveways for ample parking.
Accessibility
- Accessibility features: Two or More Access Exits, Door Width 32 Inches or More, Entry Slope less than 1 foot, Accessible Hallway(s), Zero-Grade Entry, See Remarks
Features
- Levels: One
- Stories: 1
- Patio & porch: Covered, Deck, Front Porch, Other
- Exterior features: Fire Pit, Storage
- Fencing: Back Yard,Fenced,Full,Privacy,Wood
Lot
- Size: 0.26 Acres
- Dimensions: 148 x 76 x 149 x 76
- Features: Cleared, Corner Lot, Level, Private, Wooded
Living quarters
- Secondary features: Exterior Connected,Interior Connected,Separate Entrance,Separate Kitchen Facilities,Separate Living Quarters,Other - See Remarks
Details
- Parcel number: 56302433100000
- Zoning: RM-2
- Special conditions: Standard
Construction
Type & style
- Home type: SingleFamily
- Property subtype: Single Family Residence
Materials
- Brick Full, Vinyl
Condition
- New construction: No
- Year built: 1960
Utilities & green energy
- Sewer: Public Sewer
- Water: City
- Utilities for property: Cable Available, Electricity Connected
Community & HOA
Community
- Features: None
- Security: Carbon Monoxide Detector(s), Smoke Detector(s)
- Subdivision: None
Location
- Region: Concord
Financial & listing details
- Price per square foot: $227/sqft
- Tax assessed value: $423,640
- Annual tax amount: $4,219
- Date on market: 5/26/2026
- Cumulative days on market: 71 days
- Listing terms: Cash,Conventional,FHA,VA Loan
- Electric utility on property: Yes
- Road surface type: Concrete, Paved
Estimated market value
$631,700
$600,000 - $663,000
$2,959/mo
Price history
| Date | Event | Price |
|---|---|---|
| 7/19/2026 | Price change | $650,000-3.7%$227/sqft |
Source:  Canopy MLS as distributed by MLS GRID #4380840 Report a problem Canopy MLS as distributed by MLS GRID #4380840 Report a problem | ||
| 7/2/2026 | Price change | $675,000-3.4%$235/sqft |
Source: Canopy MLS as distributed by MLS GRID #4380840 Report a problem | ||
| 5/26/2026 | Listed for sale | $699,000+118.8%$244/sqft |
Source: Canopy MLS as distributed by MLS GRID #4380840 Report a problem | ||
| 12/17/2025 | Sold | $319,500-23.9%$111/sqft |
Source: Public Record Report a problem | ||
| 4/12/2022 | Sold | $420,000+2.6%$146/sqft |
Source: Canopy MLS as distributed by MLS GRID #3832927 Report a problem | ||
| 3/7/2022 | Pending sale | $409,500$143/sqft |
Source: Canopy MLS as distributed by MLS GRID #3832927 Report a problem | ||
| 3/5/2022 | Listed for sale | $409,500+84%$143/sqft |
Source: Canopy MLS as distributed by MLS GRID #3832927 Report a problem | ||
| 9/23/2013 | Sold | $222,500-3.2%$78/sqft |
Source: Canopy MLS as distributed by MLS GRID #2157055 Report a problem | ||
| 7/23/2013 | Price change | $229,900-2.1%$80/sqft |
Source: RE/MAX LEADING EDGE #2157055 Report a problem | ||
| 6/1/2013 | Price change | $234,900-2.1%$82/sqft |
Source: RE/MAX Leading Edge Realty Group #2157055 Report a problem | ||
| 5/2/2013 | Price change | $239,900-3.2%$84/sqft |
Source: Southern Homes of the Carolina's #2133922 Report a problem | ||
| 1/22/2013 | Price change | $247,900-4.6%$86/sqft |
Source: Milo Realty #2104582 Report a problem | ||
| 12/17/2012 | Price change | $259,900-7.1%$91/sqft |
Source: Milo Realty #2104582 Report a problem | ||
| 9/14/2012 | Price change | $279,900-6.7%$98/sqft |
Source: Milo Realty #2104582 Report a problem | ||
| 8/25/2012 | Listed for sale | $299,900+87.4%$105/sqft |
Source: Milo Realty #2104582 Report a problem | ||
| 6/24/2005 | Sold | $160,000$56/sqft |
Source: Public Record Report a problem | ||
Public tax history
| Year | Property taxes | Tax assessment |
|---|---|---|
| 2025 | $4,219 | $423,640 |
| 2024 | $4,219 +36.2% | $423,640 +66.8% |
| 2023 | $3,098 | $253,930 |
| 2022 | $3,098 | $253,930 |
| 2021 | $3,098 +12.4% | $253,930 +12.4% |
| 2019 | $2,756 +3.4% | $225,870 |
| 2018 | $2,665 | $225,870 |
| 2017 | $2,665 | $225,870 +11.5% |
| 2016 | -- | $202,610 |
| 2015 | -- | $202,610 |
| 2014 | $2,391 | $202,610 |
| 2013 | -- | $202,610 +11.2% |
| 2012 | -- | $182,260 0% |
| 2011 | -- | $182,280 |
| 2010 | -- | $182,280 |
| 2009 | -- | $182,280 +13.4% |
| 2008 | -- | $160,750 +8.2% |
| 2007 | -- | $148,520 +15% |
| 2006 | -- | $129,100 |
| 2005 | -- | $129,100 |
| 2004 | -- | $129,100 +10.2% |
| 2003 | -- | $117,160 |
| 2002 | -- | $117,160 |
| 2001 | -- | $117,160 |
| 2000 | -- | $117,160 |
Find assessor info on the county website
Monthly payment
Est. payment
Payment breakdown
Explore the cost of this home by adjusting the details. Changes won't be saved.Climate risks
Neighborhood: 28025
Nearby schools
GreatSchools rating
- 6/10R B McAllister ElementaryGrades: K-5Distance: 0.3 mi
- 2/10Concord MiddleGrades: 6-8Distance: 1.8 mi
- 6/10Concord HighGrades: 9-12Distance: 2.4 mi
Schools provided by the listing agent
- Elementary: R Brown McAllister
- Middle: Concord
- High: Concord
Source: Canopy MLS as distributed by MLS GRID. This data may not be complete. We recommend contacting the local school district to confirm school assignments for this home.
- $301,5003 bd2 ba1.2k sqft23 Blume Ave SE, Concord, NC 28025Off Market
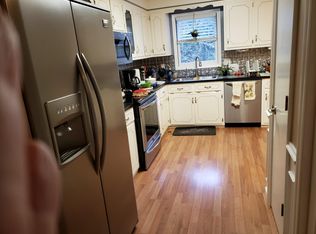
- $249,0002 bd1 ba1.3k sqft21 Blume Ave SE, Ave, NC 28025Off Market
- $494,0002 bd1 ba1.8k sqft433 Sunnyside Dr SE, Concord, NC 28025Off Market
- $484,5004 bd3 ba2.6k sqft446 Sunnyside Dr SE, Concord, NC 28025Off Market
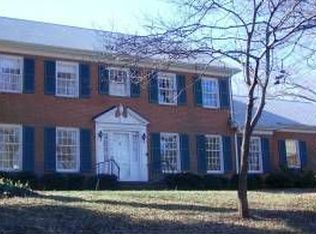
- $398,3003 bd2 ba2k sqft445 Sunnyside Dr SE, Concord, NC 28025Off Market
- $499,0003 bd2 ba2.2k sqft401 Sunnyside Dr SE, Concord, NC 28025Off Market
- $912,8004 bd2 ba2.5k sqft401 Union St S, Concord, NC 28025Off Market
- $487,1003 bd3 ba2.3k sqft429 Union St S, Concord, NC 28025Off Market
A local agent can set up tours, give advice and negotiate with sellers.
Similar homes
- $555,0003 bd3 ba2.8k sqft570 Crestside Dr SE, Concord, NC 28025For Sale

 MLS ID #4362866, Grayson Haff, Lantern Realty & Development LLC. Canopy MLS as distributed by MLS GRID
 - $650,0004 bd3 ba2.9k sqft5088 Lacewood Ct, Concord, NC 28025New Construction
 MLS ID #4409269, Nicole Redmond, NorthGroup Real Estate LLC. Canopy MLS as distributed by MLS GRID
 - $550,0004 bd3 ba2.5k sqftNone, Concord, NC 28025For Sale
 MLS ID #4357891, Janet Wilson-Russell, EXP Realty LLC Ballantyne. Canopy MLS as distributed by MLS GRID
 - $450,0004 bd3 ba2.2k sqft174 Tournament Dr SW, Concord, NC 28025For Sale
 MLS ID #4385938, Heather Flohr, Helen Adams Realty. Canopy MLS as distributed by MLS GRID
 - $479,0003 bd2 ba2.1k sqft719 Forest St NW, Concord, NC 28025For SaleMLS ID #4398368, Casey Barber, Lantern Realty & Development, LLC. Canopy MLS as distributed by MLS GRID
- $374,9004 bd2 ba1.8k sqft716 Grandview Dr NE, Concord, NC 28025For SaleMLS ID #4390643, Carolena Barringer, Call It Closed International Inc. Canopy MLS as distributed by MLS GRID
- $399,9004 bd2 ba1.6k sqft274 Hatley Cir NE, Concord, NC 28025For SaleMLS ID #4309892, Kirk Hanson, Coldwell Banker- CK Select. Canopy MLS as distributed by MLS GRID
- $599,5005 bd4 ba3.4k sqft110 S Myrtle Ave, China Grove, NC 28023For SaleMLS ID #4397877, Cindy Ehrman, RE/MAX Leading Edge. Canopy MLS as distributed by MLS GRID
- $--4 bd3 ba1.5k sqft7212 Canyon Dr, Charlotte, NC 28262AuctionAuction.com 2
- $459,0003 bd2 ba3.1k sqft7346 Gold Hill Rd, Concord, NC 28025For SaleMLS ID #4399936, Matthew Peachey, United Country Real Estate Carolina Properties. Canopy MLS as distributed by MLS GRID
- $650,0004 bd3 ba3.1k sqft5317 Fairvista Dr, Charlotte, NC 28269For SaleMLS ID #4393262, Kelly Stimart, Corcoran HM Properties. Canopy MLS as distributed by MLS GRID
- $625,0003 bd3 ba1.7k sqft1742 Herrin Ave, Charlotte, NC 28205For SaleMLS ID #4411912, Zann Hawkins, Coldwell Banker Realty. Canopy MLS as distributed by MLS GRID
- $425,0004 bd2 ba2.2k sqft2168 Dartwood Dr NW, Concord, NC 28027For SaleMLS ID #4383054, Josh Tucker, Corcoran HM Properties. Canopy MLS as distributed by MLS GRID
- $639,9004 bd4 ba3.9k sqft452 Faith Rd, Mooresville, NC 28115For SaleMLS ID #4398299, Jennifer Alcantara, Keller Williams Unified. Canopy MLS as distributed by MLS GRID
- $724,9004 bd3 ba2.3k sqft19924 Floral Ln, Cornelius, NC 28031For SaleMLS ID #4408674, Costner Merrifield, Yancey Realty, LLC. Canopy MLS as distributed by MLS GRID
- $459,0004 bd3 ba2.5k sqft7731 Beaker Ct, Charlotte, NC 28269For SaleMLS ID #4410357, SheAh Zhu, Honeynest Realty LLC. Canopy MLS as distributed by MLS GRID
- $727,0005 bd5 ba3.6k sqft3801 Hayden Dr, Charlotte, NC 28269For SaleMLS ID #4389993, Catherine Macias, Carolina Premier Real Estate Group LLC. Canopy MLS as distributed by MLS GRID
- $359,9003 bd2 ba1.6k sqft1125 Rembrandt Dr SW, Concord, NC 28027For SaleMLS ID #4399350, Rohit Patel, NorthGroup Real Estate LLC. Canopy MLS as distributed by MLS GRID
- $399,0003 bd3 ba2.3k sqft10724 Downpatrick Pl, Charlotte, NC 28262For SaleMLS ID #4407710, Tony Karak, Better Homes and Garden Real Estate Paracle. Canopy MLS as distributed by MLS GRID
- $499,9993 bd3 ba2.1k sqft9028 Agnes Park Ln, Huntersville, NC 28078For SaleMLS ID #4407141, Katherine Newman, Southern Homes of the Carolinas, Inc. Canopy MLS as distributed by MLS GRID
