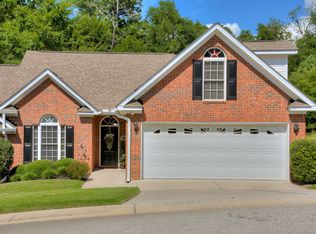
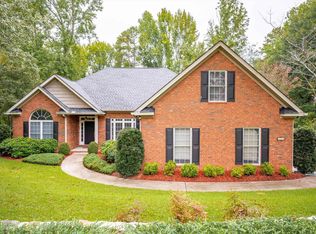
Welcome to easy living in the highly desirable Springstone Villas community! This beautifully maintained one story (with upstairs bonus room) brick home offers the perfect blend of comfort, style, and convenience.
Step inside to an inviting open-concept living area featuring rich hardwood floors, a soaring vaulted ceiling, and a cozy gas log fireplace--creating the perfect space for both everyday living and entertaining. The kitchen is designed with functionality in mind and includes granite countertops, a pantry cabinet, and plenty of workspace for preparing your favorite meals.
The thoughtfully designed split-bedroom floor plan provides privacy, with the spacious owner's suite conveniently located on the main level. Retreat to your recently renovated primary bathroom featuring a walk-in shower, double vanity, and a large walk-in closet. An additional two bedrooms and full bath on the main floor offer flexibility for guests or a home office, while the upstairs bedroom with its own full bath makes an ideal private guest suite or bonus space.
Outside, unwind in your own private, fenced courtyard complete with a beautifully renovated patio, updated landscaping, and a SunSetter awning--perfect for enjoying your morning coffee or relaxing evenings outdoors.
Ideally located less than 15 minutes from downtown Aiken, you'll enjoy quick access to shopping, dining, and everyday conveniences, including Lowe's Foods just minutes away. If you're looking for a low-maintenance lifestyle, this move-in-ready villa is one you won't want to miss!
Under contract
$365,000
160 Lynn Dr, Aiken, SC 29803
4beds
2,267sqft
Single Family Residence
Built in 2006
3,484 Square Feet Lot
$357,600 Zestimate®
$161/sqft
$190/mo HOA
What's special
Cozy gas log fireplacePrivate fenced courtyardBeautifully renovated patioPantry cabinetSunsetter awningRich hardwood floorsUpdated landscaping
- 97 days
- 103
- 1
Zillow last checked:
Listing updated:
Listed by:
Sharer Dale Team 803-761-0678,
Keller Williams Realty Aiken Partners
Source: Aiken MLS,MLS#: 224486
Facts & features
Interior
Bedrooms & bathrooms
- Bedrooms: 4
- Bathrooms: 3
- Full bathrooms: 3
Heating
- Forced Air, Gas Pack, Natural Gas
Cooling
- Central Air, Electric, Gas Pack
Appliances
- Included: Microwave, Range, Refrigerator, Ice Maker, Gas Water Heater, Dishwasher, Disposal
Features
- Snack Bar, Walk-In Closet(s), Cathedral Ceiling(s), Ceiling Fan(s), Pantry, Eat-in Kitchen
- Flooring: Carpet, Hardwood, Tile
- Basement: None
- Number of fireplaces: 1
- Fireplace features: Gas, Living Room
Interior area
- Total structure area: 2,267
- Total interior livable area: 2,267 sqft
- Finished area above ground: 2,267
- Finished area below ground: 0
Video & virtual tour
Property
Parking
- Total spaces: 2
- Parking features: Attached, Driveway, Garage Door Opener, Paved
- Attached garage spaces: 2
- Has uncovered spaces: Yes
Features
- Levels: One and One Half
- Patio & porch: Patio
- Exterior features: Garden
- Has private pool: Yes
- Pool features: See Remarks
- Fencing: Fenced
Lot
- Size: 3,484 Square Feet
- Dimensions: .08
- Features: Landscaped, Level, Sprinklers In Front, Sprinklers In Rear
Details
- Additional structures: None
- Parcel number: 1231112014
- Special conditions: Standard
- Horse amenities: None
Construction
Type & style
- Home type: SingleFamily
- Architectural style: Ranch,Villa
- Property subtype: Single Family Residence
Materials
- Brick
- Foundation: Permanent
- Roof: Shingle
Condition
- New construction: No
- Year built: 2006
Utilities & green energy
- Sewer: Public Sewer
- Water: Public
- Utilities for property: Cable Available
Community & HOA
Community
- Features: See Remarks
- Subdivision: Springstone Villas
HOA
- Has HOA: Yes
- HOA fee: $190 monthly
Location
- Region: Aiken
Financial & listing details
- Price per square foot: $161/sqft
- Tax assessed value: $241,650
- Annual tax amount: $641
- Date on market: 7/17/2026
- Cumulative days on market: 97 days
- Listing terms: Contract
- Road surface type: Paved
Estimated market value
$357,600
$340,000 - $375,000
$2,148/mo
Price history
| Date | Event | Price |
|---|---|---|
| 9/24/2026 | Contingent | $365,000$161/sqft |
Source:  Aiken MLS #224486 Report a problem | ||
| 7/17/2026 | Listed for sale | $365,000+102.9%$161/sqft |
Source: Aiken MLS #224486 Report a problem | ||
| 10/16/2017 | Sold | $179,900-5.3%$79/sqft |
Source: Aiken MLS #99629 Report a problem | ||
| 8/8/2017 | Listed for sale | $189,900-13.6%$84/sqft |
Source: Meybohm, Realtors - Aiken SS #99629 Report a problem | ||
| 11/13/2015 | Listing removed | $1,250$1/sqft |
Source: Owner Report a problem | ||
| 11/6/2015 | Listed for rent | $1,250$1/sqft |
Source: Owner Report a problem | ||
| 9/4/2010 | Price change | $219,900-2.2%$97/sqft |
Source: Systems Engineering, Inc. #308870 Report a problem | ||
| 6/17/2010 | Listed for sale | $224,910-10%$99/sqft |
Source: Systems Engineering, Inc. #308870 Report a problem | ||
| 7/18/2009 | Listed for sale | $249,900$110/sqft |
Source: Meybohm Realtors #308870 Report a problem | ||
Public tax history
| Year | Property taxes | Tax assessment |
|---|---|---|
| 2025 | $641 | $8,390 |
| 2024 | $641 -0.2% | $8,390 |
| 2023 | $642 +3% | $8,390 -13.2% |
| 2022 | $624 -0.2% | $9,670 |
| 2021 | $625 +18.9% | $9,670 +32.5% |
| 2020 | $526 | $7,300 |
| 2019 | -- | $7,300 |
| 2018 | $726 | $7,300 |
| 2017 | $726 -71.4% | -- |
| 2016 | $2,538 | -- |
| 2015 | $2,538 -25.1% | -- |
| 2014 | $3,391 | -- |
| 2013 | $3,391 | -- |
| 2011 | -- | -- |
| 2009 | -- | -- |
| 2007 | -- | -- |
Find assessor info on the county website
Monthly payment
Est. payment
Payment breakdown
Explore the cost of this home by adjusting the details. Changes won't be saved.Climate risks
Neighborhood: 29803
Nearby schools
Schools provided by the listing agent
- Elementary: Chukker Creek
- Middle: Kennedy
- High: South Aiken
Source: Aiken MLS. This data may not be complete. We recommend contacting the local school district to confirm school assignments for this home.
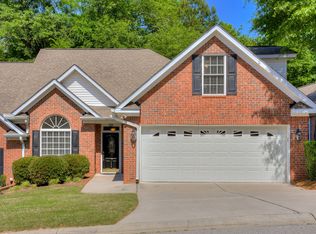


Similar homes
- $355,0005 bd3 ba2.3k sqft1209 Cinnamon Dr, Aiken, SC 29803For Sale
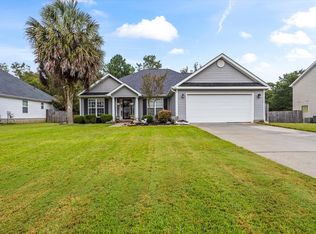 MLS ID #225919, Jamie McLeod, eXp Realty - Columbia. Aiken MLS
- $368,9004 bd3 ba2k sqft217 Khaki Ct, Aiken, SC 29803For Sale
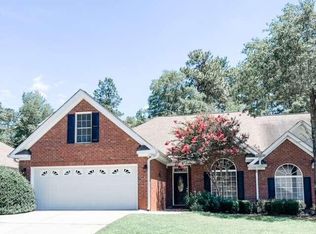 MLS ID #224503, Nicholas Huscroft, Chosen Realty LLC. Aiken MLS
- $350,0003 bd3 ba2.3k sqft1078 Willow Woods Dr, Aiken, SC 29803For Sale
 MLS ID #225927, Sharer Dale Team, Keller Williams Realty Aiken Partners. Aiken MLS
- $469,0004 bd3 ba2.5k sqft333 Ascot Dr, Aiken, SC 29803For Sale
 MLS ID #225918, Cathy Brennan, Meybohm Real Estate - Aiken. Aiken MLS
