This one of a kind neighborhood stands out with its varied architecture, generous green space, and park like layout. It's a gem tucked in one of Durham's most unique and beautifully designed communities. Just minutes from NCCU, RTP, RDU, Duke, and downtown Durham's restaurants, shops and entertainment, this location delivers unbeatable convenience. Step inside to an inviting layout featuring hardwood floors, a spacious great room with a wood burning fireplace and sliding doors that open to an expansive raised deck overlooking a private, wooded backyard. The deck is accessible from both the great room and the primary bedroom. The kitchen offers granite countertops and flows into a sunny breakfast area. The main level includes 2 bedrooms and 2 full baths, both with granite, while the HUGE upstairs bonus room provides endless possibilities office, media room, guest space, exercise room or studio. The HOA covers an impressive list of amenities: pool, clubhouse, tennis courts, grounds maintenance, internet, digital cable, Showtime, roof, siding, gutters and even snow removal. A new roof was installed in April 2026 for added peace of mind. A rare blend of privacy, character, and convenience—this townhome is ready to welcome its next owner. "SOLD AS IS"
Pending
$360,250
160 Montrose Dr, Durham, NC 27707
2beds
1,954sqft
:
Get pre-qualified$2,617/mo
Townhouse, Residential
Built in 1984
4,791 Square Feet Lot
$348,900 Zestimate®
$184/sqft
$460/mo HOA
What's special
Wood burning fireplaceHuge upstairs bonus roomHardwood floorsPrivate wooded backyardGenerous green spaceExpansive raised deckSunny breakfast area
- 48 days |
- 264 |
- 7 |
Zillow last checked:
Listing updated:
Listed by:
Melvin Watson 919-504-9268,
Success Realty
Source: Doorify MLS,MLS#: 10174699
Facts & features
Interior
Bedrooms & bathrooms
- Bedrooms: 2
- Bathrooms: 2
- Full bathrooms: 2
Heating
- None
Cooling
- Ceiling Fan(s), Central Air, Ductless, Electric
Appliances
- Included: Dishwasher, Electric Water Heater, Free-Standing Electric Range, Range Hood
- Laundry: Electric Dryer Hookup, Laundry Room, Main Level, Washer Hookup
Features
- Bathtub/Shower Combination, Eat-in Kitchen, Pantry, Master Downstairs, Smooth Ceilings, Storage
- Flooring: Carpet, Hardwood, Tile
- Doors: Sliding Doors, Storm Door(s)
- Windows: Blinds, Double Pane Windows
- Number of fireplaces: 1
- Fireplace features: Living Room, Wood Burning
- Common walls with other units/homes: 1 Common Wall
Interior area
- Total structure area: 1,954
- Total interior livable area: 1,954 sqft
- Finished area above ground: 1,954
- Finished area below ground: 0
Property
Parking
- Total spaces: 2
- Parking features: Asphalt
Features
- Levels: One and One Half
- Stories: 1
- Patio & porch: Deck, Front Porch
- Exterior features: Rain Gutters, Storage
- Pool features: Community
- Has view: Yes
Lot
- Size: 4,791 Square Feet
- Features: Back Yard, Landscaped
Details
- Parcel number: 123726
- Zoning: PDR
Construction
Type & style
- Home type: Townhouse
- Architectural style: Transitional
- Property subtype: Townhouse, Residential
- Attached to another structure: Yes
Materials
- Brick, Wood Siding
- Foundation: Brick/Mortar
- Roof: Shingle
Condition
- New construction: No
- Year built: 1984
Utilities & green energy
- Sewer: Public Sewer
- Water: Public
- Utilities for property: Cable Connected, Electricity Connected, Sewer Connected, Water Connected, Underground Utilities
Community & HOA
Community
- Features: Clubhouse, Fishing, Lake, Pool, Street Lights, Tennis Court(s)
- Subdivision: Dunbarton
HOA
- Has HOA: Yes
- Amenities included: Clubhouse, Landscaping, Maintenance, Maintenance Grounds, Management, Pond Year Round, Pool, Tennis Court(s), Trail(s), Trash
- Services included: Maintenance Grounds, Road Maintenance, Snow Removal, Storm Water Maintenance, Trash
- HOA fee: $460 monthly
Location
- Region: Durham
Financial & listing details
- Price per square foot: $184/sqft
- Tax assessed value: $398,174
- Annual tax amount: $3,947
- Date on market: 6/18/2026
- Road surface type: Asphalt
Estimated market value
$348,900
$331,000 - $366,000
$2,075/mo
Price history
| Date | Event | Price |
|---|---|---|
| 8/5/2026 | Pending sale | $360,250$184/sqft |
Source:  Doorify MLS #10174699 Report a problem Doorify MLS #10174699 Report a problem | ||
| 6/18/2026 | Listed for sale | $360,250+19.4%$184/sqft |
Source: Doorify MLS #10174699 Report a problem | ||
| 2/27/2026 | Sold | $301,740-16.2%$154/sqft |
Source: Public Record Report a problem | ||
| 8/12/2022 | Sold | $360,000+2.9%$184/sqft |
Source: Doorify MLS #2452332 Report a problem | ||
| 7/9/2022 | Pending sale | $350,000$179/sqft |
Source: Doorify MLS #2452332 Report a problem | ||
| 6/30/2022 | Price change | $350,000-4.1%$179/sqft |
Source: Doorify MLS #2452332 Report a problem | ||
| 6/8/2022 | Listed for sale | $365,000+55.3%$187/sqft |
Source: Doorify MLS #2452332 Report a problem | ||
| 10/15/2019 | Sold | $235,000-4.1%$120/sqft |
Source: Doorify MLS #2272077 Report a problem | ||
| 8/29/2019 | Pending sale | $245,000$125/sqft |
Source: Berkshire Hathaway HomeServices Carolinas Realty #2272077 Report a problem | ||
| 8/9/2019 | Listed for sale | $245,000+48.5%$125/sqft |
Source: Berkshire Hathaway HomeService #2272077 Report a problem | ||
| 8/30/2013 | Sold | $165,000-8.3%$84/sqft |
Source: Public Record Report a problem | ||
| 8/4/2013 | Price change | $179,900+5.9%$92/sqft |
Source: Trammel Brothers Realtors #1859804 Report a problem | ||
| 6/24/2013 | Price change | $169,900-5.6%$87/sqft |
Source: Trammel Brothers Realtors #1859804 Report a problem | ||
| 10/31/2012 | Listed for sale | $179,900+63.7%$92/sqft |
Source: Trammel Brothers Realtors #1859804 Report a problem | ||
| 6/8/2012 | Listing removed | $109,900$56/sqft |
Source: Homepath #1824872 Report a problem | ||
| 5/25/2012 | Price change | $109,900-6.9%$56/sqft |
Source: Homepath #1824872 Report a problem | ||
| 5/15/2012 | Price change | $118,000-5.5%$60/sqft |
Source: Homepath #1824872 Report a problem | ||
| 4/10/2012 | Price change | $124,900-3.9%$64/sqft |
Source: Homepath #1824872 Report a problem | ||
| 3/7/2012 | Listed for sale | $130,000-25.5%$67/sqft |
Source: Homepath #1824872 Report a problem | ||
| 2/16/2012 | Sold | $174,438+9.7%$89/sqft |
Source: Public Record Report a problem | ||
| 10/29/1999 | Sold | $159,000$81/sqft |
Source: Public Record Report a problem | ||
Public tax history
| Year | Property taxes | Tax assessment |
|---|---|---|
| 2025 | $3,947 +23.6% | $398,174 +73.9% |
| 2024 | $3,193 +6.5% | $228,906 |
| 2023 | $2,998 +2.3% | $228,906 |
| 2022 | $2,930 +0.5% | $228,906 |
| 2021 | $2,916 +2.4% | $228,906 |
| 2020 | $2,847 | $228,906 |
| 2019 | $2,847 | $228,906 -0.9% |
| 2018 | $2,847 -8.5% | $231,095 |
| 2017 | $3,112 +3.5% | $231,095 |
| 2016 | $3,007 | $231,095 -5.7% |
| 2015 | $3,007 -11.3% | $244,987 |
| 2014 | $3,391 | $244,987 |
| 2013 | -- | $244,987 +28.7% |
| 2012 | -- | $190,320 |
| 2011 | $2,481 +0.4% | $190,320 |
| 2010 | $2,470 +4% | $190,320 |
| 2009 | $2,375 | $190,320 |
| 2008 | $2,375 +2.2% | $190,320 +15.6% |
| 2007 | $2,324 +1.4% | $164,595 |
| 2006 | $2,291 | $164,595 |
| 2005 | $2,291 +1.4% | $164,595 |
| 2004 | $2,260 | $164,595 |
Find assessor info on the county website
Monthly payment
Est. payment
Payment breakdown
Explore the cost of this home by adjusting the details. Changes won't be saved.Climate risks
Neighborhood: Hope Valley
Nearby schools
GreatSchools rating
- 5/10Hope Valley ElementaryGrades: K-5Distance: 0.7 mi
- 8/10Sherwood Githens MiddleGrades: 6-8Distance: 1.1 mi
- 4/10Charles E Jordan Sr High SchoolGrades: 9-12Distance: 3.3 mi
Schools provided by the listing agent
- Elementary: Durham - Hope Valley Elementary
- Middle: Durham - Sherwood Githens Middle
- High: Durham - Charles E Jordan Sr High School
Source: Doorify MLS. This data may not be complete. We recommend contacting the local school district to confirm school assignments for this home.
- $421,9003 bd3 ba2.7k sqft159 Montrose Dr, Durham, NC 27707Off Market
- $395,2002 bd2 ba2.8k sqft161 Montrose Dr, Durham, NC 27707Off Market
- $434,5003 bd3 ba2.3k sqft162 Montrose Dr, Durham, NC 27707Off Market
- $433,6003 bd3 ba2.6k sqft163 Montrose Dr, Durham, NC 27707Off Market
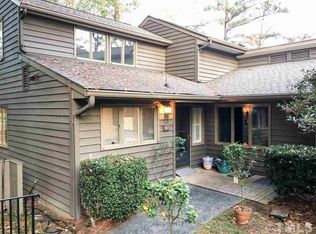
- $425,3004 bd3 ba2.1k sqft155 Montrose Dr, Durham, NC 27707Off Market
- $292,7002 bd2 ba1.4k sqft170 Montrose Dr, Durham, NC 27707Off Market
- $425-- bd-- ba-- sqft261 Dunbarton Cir, Durham, NC 27707Off Market
- $384,1003 bd3 ba1.7k sqft158 Montrose Dr, Durham, NC 27707Off Market
A local agent can set up tours, give advice and negotiate with sellers.
Similar homes
- $370,0003 bd2 ba1.8k sqft11 Chanter Ct, Durham, NC 27705For Sale

 MLS ID #10184032, Thomas Ladane Shoupe. Doorify MLS
 - $240,0002 bd3 ba1k sqft2206 Alpine Rd, Durham, NC 27707For Sale
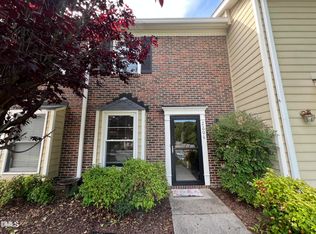 MLS ID #10160257, Noah Thomas St John. Doorify MLS
 - $330,0004 bd3 ba2.2k sqft3010 Cedarwood Dr, Durham, NC 27707For Sale
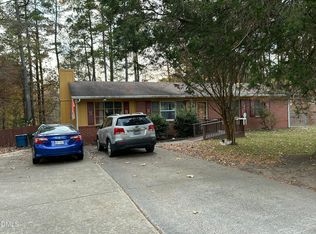 MLS ID #10141149, Regina Smith. Doorify MLS
 - $352,0003 bd2 ba1.4k sqft1004 Clifford Dr, Durham, NC 27704For Sale
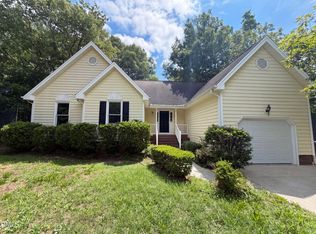 MLS ID #10184251, Thomas Ladane Shoupe. Doorify MLS
 - $279,9002 bd2 ba1.4k sqft801 Carved Oak Dr, Durham, NC 27707For SaleMLS ID #10178090, Angela Sanders. Doorify MLS
- $315,0003 bd2 ba1.1k sqft3406 Facade St, Durham, NC 27707For SaleMLS ID #10152430, Eboni Pack. Doorify MLS
- $385,0004 bd2 ba1.5k sqft1015 Rosedale Ave, Durham, NC 27707For SaleMLS ID #10163498, Steve Huang. Doorify MLS
- $350,0003 bd2 ba1.2k sqft4114 Baker St, Durham, NC 27713For SaleMLS ID #10175310, Banlly Carolina Baquedano Banegas. Doorify MLS
- $262,0002 bd3 ba1.1k sqft102 Old Maple Ln, Durham, NC 27713For SaleMLS ID #10184038, Thomas Ladane Shoupe. Doorify MLS
- $274,9002 bd3 ba1.4k sqft54 Willow Bridge Dr, Durham, NC 27707For SaleMLS ID #10149280, Shawn Lorden. Doorify MLS
- $365,0003 bd2 ba1.7k sqft3404 Marquis Dr, Durham, NC 27704For SaleMLS ID #10175349, Craig Tribus. Doorify MLS
- $269,9002 bd2 ba1.1k sqft4324 Pin Oak Dr, Durham, NC 27707For SaleMLS ID #10177164, William S Allen. Doorify MLS
- $298,0003 bd2 ba1.4k sqft127 Nelson St, Durham, NC 27707For SaleMLS ID #10162983, Thomas Ladane Shoupe. Doorify MLS
- $320,0003 bd2 ba1k sqft312 E End Ave, Durham, NC 27703For SaleMLS ID #10184265, Victor Barreiro. Doorify MLS
- $361,0004 bd3 ba2.1k sqft3801 Tyne Dr, Durham, NC 27703For SaleMLS ID #10163875, Meisha Spang. Doorify MLS
- $329,5003 bd3 ba1.2k sqft3617 Sugar Tree Pl, Durham, NC 27713For SaleMLS ID #10179436, Vithalbhai Chaklasia. Doorify MLS
- $340,0003 bd3 ba1.8k sqft102 Kingsley Woods Dr, Durham, NC 27703For SaleMLS ID #10149952, William Rankin. Doorify MLS
- $335,0002 bd3 ba1.3k sqft128 Windward Ct, Cary, NC 27513For SaleMLS ID #10184309, Karen Barbour. Doorify MLS
- $335,0004 bd3 ba2.1k sqft1425 Cherrycrest Dr, Durham, NC 27704For SaleMLS ID #10178473, Kevin Fairfax. Doorify MLS
- $335,0004 bd3 ba2.1k sqft1419 Cherrycrest Dr, Durham, NC 27704For SaleMLS ID #10178455, Kevin Fairfax. Doorify MLS
