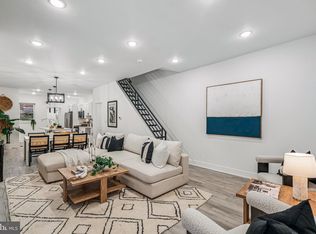
Marvelously timeless beauty with a modern twist! This stunning Manayunk Victorian has been transformed from top to bottom into what feels like practically new construction. While preserving the home's historic stone façade and neighborhood charm, virtually everything else has been rebuilt with today's buyer in mind. A welcoming covered front porch invites you to slow down and enjoy your morning coffee, unwind with a glass of wine in the evening, or simply watch the neighborhood go by. Inside, you'll find a bright, open-concept floor plan featuring soaring ceilings, oversized windows with deep windowsills, luxury vinyl plank flooring, recessed lighting, and designer finishes throughout. Every space has been thoughtfully designed to combine timeless character with modern convenience. The gourmet kitchen is the heart of the home, boasting stainless steel appliances, gas cooking, quartz countertops, abundant cabinetry, a massive center island with seating, and plenty of prep space for everyday living or entertaining. The adjacent dining area easily accommodates large holiday gatherings and dinner parties. A spacious first-floor laundry room and beautifully appointed powder room complete the main level. The second floor offers three generously sized bedrooms and a stylish hall bathroom. The entire third floor is dedicated to an impressive primary suite featuring breathtaking skyline views, a spacious walk-in closet, and a luxurious spa-inspired bathroom with double vanities and an oversized walk-in shower. Step outside to enjoy a surprisingly spacious, fully fenced backyard—a rare find in Manayunk—offering endless possibilities for entertaining, gardening, pets, or simply relaxing outdoors. The lower patio provides the perfect spot for grilling or creating your own private outdoor retreat. Additional upgrades include all new mechanicals, a two-zone HVAC system, central air, energy-efficient windows, updated electrical and plumbing, recessed lighting, and so much more. Location truly completes the package. Just minutes from vibrant Main Street Manayunk, you'll enjoy easy access to award-winning restaurants, breweries, boutique shopping, cafés, and nightlife, along with the scenic Wissahickon Valley trails for hiking, biking, and running. SEPTA regional rail and major highways make commuting to Center City and beyond exceptionally convenient. This is the perfect combination of historic elegance, modern luxury, and an unbeatable location. A truly exceptional home that's ready for its next chapter.
For sale
Price cut: $25.1K (7/25)
$499,900
160 Shurs Ln, Philadelphia, PA 19127
4beds
1,972sqft
Single Family Residence
Built in 1900
2,456 Square Feet Lot
$490,300 Zestimate®
$253/sqft
$-- HOA
What's special
Designer finishes throughoutQuartz countertopsBeautifully appointed powder roomWelcoming covered front porchImpressive primary suiteEnergy-efficient windowsTwo-zone hvac system
- 42 days |
- 831 |
- 75 |
Zillow last checked:
Listing updated:
Listed by:
ZJ Jasdi 215-704-5600,
Keller Williams Real Estate-Blue Bell 2156462900
Source: Bright MLS,MLS#: PAPH2645870
Facts & features
Interior
Bedrooms & bathrooms
- Bedrooms: 4
- Bathrooms: 3
- Full bathrooms: 2
- 1/2 bathrooms: 1
- Main level bathrooms: 1
Rooms
- Room types: Living Room, Dining Room, Primary Bedroom, Bedroom 2, Bedroom 3, Bedroom 4, Kitchen, Basement, Laundry, Primary Bathroom, Full Bath, Half Bath
Primary bedroom
- Features: Walk-In Closet(s)
- Level: Upper
Bedroom 2
- Level: Upper
Bedroom 3
- Level: Upper
Bedroom 4
- Level: Upper
Primary bathroom
- Features: Double Sink, Bathroom - Walk-In Shower
- Level: Upper
Basement
- Features: Basement - Unfinished
- Level: Lower
Dining room
- Features: Living/Dining Room Combo
- Level: Main
Other
- Features: Bathroom - Tub Shower
- Level: Upper
Half bath
- Level: Main
Kitchen
- Features: Granite Counters, Eat-in Kitchen, Breakfast Bar, Kitchen Island, Kitchen - Gas Cooking
- Level: Main
Laundry
- Level: Main
Living room
- Level: Main
Heating
- Hot Water, Natural Gas
Cooling
- Central Air, Electric
Appliances
- Included: Microwave, Dishwasher, Disposal, Dryer, Energy Efficient Appliances, Exhaust Fan, Oven/Range - Gas, Refrigerator, Washer, Gas Water Heater
- Laundry: Main Level, Laundry Room
Features
- Flooring: Luxury Vinyl
- Basement: Full,Unfinished,Interior Entry
- Has fireplace: No
Interior area
- Total structure area: 1,972
- Total interior livable area: 1,972 sqft
- Finished area above ground: 1,972
- Finished area below ground: 0
Video & virtual tour
Property
Parking
- Parking features: On Street
- Has uncovered spaces: Yes
Accessibility
- Accessibility features: None
Features
- Levels: Three
- Stories: 3
- Patio & porch: Porch, Patio, Breezeway
- Pool features: None
- Has view: Yes
- View description: City, Panoramic
Lot
- Size: 2,456 Square Feet
- Dimensions: 20.00 x 120.00
Details
- Additional structures: Above Grade, Below Grade
- Parcel number: 211056400
- Zoning: RSA5
- Special conditions: Standard
Construction
Type & style
- Home type: SingleFamily
- Architectural style: Victorian
- Property subtype: Single Family Residence
- Attached to another structure: Yes
Materials
- Stone
- Foundation: Stone
Condition
- New construction: No
- Year built: 1900
- Major remodel year: 2026
Utilities & green energy
- Electric: Circuit Breakers
- Sewer: Public Septic
- Water: Public
Community & HOA
Community
- Subdivision: Manayunk
HOA
- Has HOA: No
Location
- Region: Philadelphia
- Municipality: PHILADELPHIA
Financial & listing details
- Price per square foot: $253/sqft
- Tax assessed value: $331,400
- Annual tax amount: $4,638
- Date on market: 7/15/2026
- Listing agreement: Exclusive Right To Sell
- Inclusions: Washer, Dryer, Refrigerator
- Ownership: Fee Simple
Estimated market value
$490,300
$466,000 - $515,000
$3,294/mo
Price history
| Date | Event | Price |
|---|---|---|
| 7/25/2026 | Price change | $499,900-4.8%$253/sqft |
Source:  Bright MLS #PAPH2645870 Report a problem Bright MLS #PAPH2645870 Report a problem | ||
| 7/15/2026 | Listed for sale | $525,000+377.7%$266/sqft |
Source: Bright MLS #PAPH2645870 Report a problem | ||
| 8/15/2001 | Sold | $109,900$56/sqft |
Source: Public Record Report a problem | ||
Public tax history
| Year | Property taxes | Tax assessment |
|---|---|---|
| 2025 | $4,639 +19% | $331,400 +19% |
| 2024 | $3,897 | $278,400 |
| 2023 | $3,897 +10% | $278,400 |
| 2022 | $3,541 | -- |
| 2021 | $3,541 +3.6% | -- |
| 2018 | $3,418 | -- |
| 2017 | $3,418 +10% | -- |
| 2016 | $3,106 | -- |
| 2015 | $3,106 | -- |
| 2014 | $3,106 | $221,900 +759.3% |
| 2012 | -- | $25,824 |
| 2011 | -- | $25,824 |
| 2010 | -- | $25,824 |
| 2009 | -- | $25,824 |
| 2008 | -- | $25,824 |
| 2007 | -- | $25,824 +7.5% |
| 2006 | -- | $24,032 |
| 2005 | -- | $24,032 |
| 2004 | -- | $24,032 +10% |
| 2003 | -- | $21,856 |
| 2002 | -- | $21,856 +12.3% |
| 2000 | -- | $19,456 +13.6% |
| 1999 | -- | $17,120 |
Find assessor info on the county website
Monthly payment
Est. payment
Payment breakdown
Explore the cost of this home by adjusting the details. Changes won't be saved.Climate risks
Neighborhood: Roxborough
Nearby schools
GreatSchools rating
- 8/10Cook-Wissahickon SchoolGrades: PK-8Distance: 0.5 mi
- 1/10Roxborough High SchoolGrades: 9-12Distance: 1 mi
Schools provided by the listing agent
- District: Philadelphia City
Source: Bright MLS. This data may not be complete. We recommend contacting the local school district to confirm school assignments for this home.
- $--5 bd2 ba2.1k sqft158 Shurs Ln #1, Philadelphia, PA 19127Off Market

- $443,9005 bd2 ba2.1k sqft158 Shurs Ln, Philadelphia, PA 19127Off Market
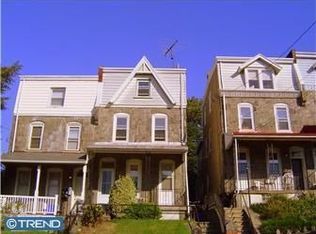
- $433,7004 bd2 ba1.9k sqft162 Shurs Ln, Philadelphia, PA 19127Off Market
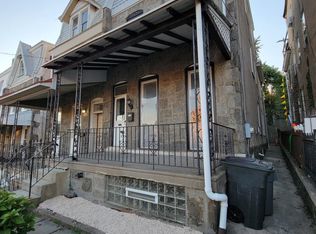
- $--1 bd1 ba750 sqft156 Shurs Ln #1, Philadelphia, PA 19127Off Market

- $592,1001 bd1 ba1.9k sqft156 Shurs Ln, Philadelphia, PA 19127Off Market
- $--1 bd1 ba500 sqft156 Shurs Ln APT 2, Philadelphia, PA 19127Off Market
- $377,0005 bd-- ba1.9k sqft164 Shurs Ln, Philadelphia, PA 19127Off Market
- $429,2005 bd3 ba1.9k sqft166 Shurs Ln, Philadelphia, PA 19127Off Market
A local agent can set up tours, give advice and negotiate with sellers.
Similar homes
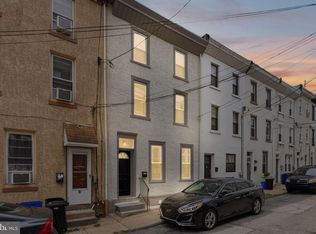
- $439,9004 bd2 ba1.8k sqft4518 Ritchie St, Philadelphia, PA 19127For Sale
 MLS ID #PAPH2659214, Matthew DeSantis, Keller Williams Real Estate-Horsham. Bright MLS
 - $419,9003 bd2 ba1.1k sqft4107 Manayunk Ave, Philadelphia, PA 19128For Sale
 MLS ID #PAPH2658592, Lisa Murphy, Compass RE. Bright MLS
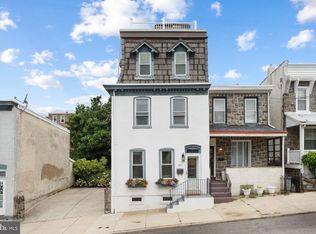
 - $599,0004 bd3 ba1.9k sqft222 Jamestown St, Philadelphia, PA 19128For Sale
 MLS ID #PAPH2653832, Megan Reiss, Compass RE. Bright MLS
 - $475,0004 bd4 ba2k sqft4913 Chancellor St, Philadelphia, PA 19139For Sale
 MLS ID #PAPH2656000, Alison Simon, KW Empower. Bright MLS
 - $445,0004 bd2 ba1.9k sqft4428 Fleming St, Philadelphia, PA 19128For SaleMLS ID #PAPH2653730, Lisa Graziano, Keller Williams Main Line. Bright MLS
- $499,9004 bd3 ba2.3k sqft206 Birch Dr, Lafayette Hill, PA 19444For SaleMLS ID #PAMC2192092, ZJ Jasdi, Keller Williams Real Estate-Blue Bell. Bright MLS
- $450,0005 bd3 ba2.3k sqft1923 N 20th St, Philadelphia, PA 19121For SaleMLS ID #PAPH2649054, Diana Rivera, Keller Williams Real Estate - Newtown. Bright MLS
- $569,0004 bd4 ba2.2k sqft1241 N 19th St, Philadelphia, PA 19121For SaleMLS ID #PAPH2659982, Karrie Gavin, Elfant Wissahickon-Rittenhouse Square. Bright MLS
- $529,9994 bd3 ba1.4k sqft422 Birch Dr, Mickleton, NJ 08056For SaleMLS ID #NJGL2077360, Nicholas Barbetta, HOF Realty. Bright MLS
- $389,9003 bd2 ba1.4k sqft308 Cotton St, Philadelphia, PA 19128For SaleMLS ID #PAPH2652990, Jeanne Whipple, Elfant Wissahickon Realtors. Bright MLS
- $485,0004 bd4 ba2.3k sqft1411 S Taylor St, Philadelphia, PA 19146For SaleMLS ID #PAPH2630272, Marc Chapnick, RE/MAX Central - South Philadelphia. Bright MLS
- $519,0004 bd6 ba2.4k sqft6101 Gardenia St, Philadelphia, PA 19144For SaleMLS ID #PAPH2619670, Michele Cooley, BHHS Fox & Roach-Center City Walnut. Bright MLS
- $425,0003 bd3 ba2k sqft2217 N Palethorp St, Philadelphia, PA 19133For SaleMLS ID #PAPH2662840, Steph Gross, BHHS Fox & Roach At the Harper, Rittenhouse Square. Bright MLS
- $474,9993 bd3 ba1.3k sqft2310 Ellsworth St, Philadelphia, PA 19146For SaleMLS ID #PAPH2662922, Stephen Kennedy, KW Empower. Bright MLS
- $454,9003 bd2 ba2k sqft16 Underwood Rd, Wyncote, PA 19095For SaleMLS ID #PAMC2191774, Laury Eugene, Homestarr Realty. Bright MLS
- $425,0004 bd3 ba2k sqft3113 W Montgomery Ave, Philadelphia, PA 19121For SaleMLS ID #PAPH2652798, Jerry Wells, KW Empower. Bright MLS
- $499,9003 bd3 ba2k sqft10200 Haldeman Ave, Philadelphia, PA 19116For SaleMLS ID #PAPH2651698, Edward Mcdevitt, Rosedale Real Estate LLC. Bright MLS
- $385,9005 bd4 ba2.4k sqft543 E Locust Ave, Philadelphia, PA 19144For SaleMLS ID #PAPH2657264, Kinny Peterkin, Tesla Realty Group, LLC. Bright MLS
- $524,9005 bd2 ba1.5k sqft801 Ardmore Ave, Ardmore, PA 19003For SaleMLS ID #PADE2111158, Remy D DeVlieghere, Weichert, Realtors - Cornerstone. Bright MLS
- $475,0003 bd3 ba1.7k sqft2005 W Girard Ave, Philadelphia, PA 19130For SaleMLS ID #PAPH2652846, Jerry Wells, KW Empower. Bright MLS
