Under Construction-****PROPOSED CONSTRUCTION**** This is an example of the same model we are building in another neighborhood. This model can be built in Ayers Farm. ASK ABOUT OUR $25,000 IN INCENTIVES! This Yeats floor plan has space everywhere! T With 3,922 Square Feet, this home features 5 spacious bedrooms, 4 baths, and a 3 car garage. A secluded and private, main floor primary could feature a tile shower, dual vanities and plenty of closet space. This leaves plenty of room downstairs for entertaining! Upstairs you will find an additional 3 bedrooms, a large bonus room and a full bathrooms. The finishing touches on this home just exude luxury. ALL INFO TBV BY PURCHASER.
New construction
$689,900
160 Silver Maple Dr, New Market, AL 35761
5beds
3,922sqft
:
Get pre-qualified$4,390/mo
Single Family Residence
Built in ----
0.3 Acres Lot
$-- Zestimate®
$176/sqft
$42/mo HOA
What's special
Plenty of closet space
- 3 days |
- 107 |
- 8 |
Zillow last checked:
Listing updated:
Listed by:
Damien McVey 256-870-3877,
Murphy Real Estate, LLC
Source: ValleyMLS,MLS#: 21925484
Facts & features
Interior
Bedrooms & bathrooms
- Bedrooms: 5
- Bathrooms: 4
- Full bathrooms: 4
Rooms
- Room types: Master Bedroom, Living Room, Bedroom 2, Bedroom 3, Kitchen, Bedroom 4, Loft
Primary bedroom
- Features: 9’ Ceiling, Ceiling Fan(s), Crown Molding, Carpet, Isolate
- Level: First
- Area: 238
- Dimensions: 17 x 14
Bedroom 2
- Features: Carpet
- Level: First
- Area: 168
- Dimensions: 14 x 12
Bedroom 3
- Features: Carpet
- Level: Second
- Area: 196
- Dimensions: 14 x 14
Bedroom 4
- Features: Carpet
- Level: Second
- Area: 156
- Dimensions: 13 x 12
Bedroom 5
- Features: Carpet
- Level: Second
- Area: 168
- Dimensions: 12 x 14
Kitchen
- Features: Crown Molding, Granite Counters, Kitchen Island, Pantry
- Level: First
- Area: 336
- Dimensions: 24 x 14
Living room
- Features: 10’ + Ceiling
- Area: 323
- Dimensions: 19 x 17
Loft
- Features: Carpet
- Level: Second
- Area: 361
- Dimensions: 19 x 19
Heating
- Electric
Cooling
- Central 2
Features
- Has basement: No
- Fireplace features: See Remarks
Interior area
- Total interior livable area: 3,922 sqft
Property
Parking
- Parking features: Garage-Two Car
Lot
- Size: 0.3 Acres
Construction
Type & style
- Home type: SingleFamily
- Architectural style: Contemporary
- Property subtype: Single Family Residence
Materials
- Foundation: See Remarks
Condition
- Under Construction
- New construction: Yes
Details
- Builder name: MURPHY HOMES INC
Utilities & green energy
- Sewer: Private Sewer
Community & HOA
Community
- Subdivision: Ayers Farm
HOA
- Has HOA: Yes
- HOA fee: $500 annually
- HOA name: Ayers Farm HOA
Location
- Region: New Market
Financial & listing details
- Price per square foot: $176/sqft
- Date on market: 8/3/2026
Estimated market value
Not available
Estimated sales range
Not available
Not available
Price history
| Date | Event | Price |
|---|---|---|
| 8/3/2026 | Listed for sale | $689,900$176/sqft |
Source:  ValleyMLS #21925484 Report a problem ValleyMLS #21925484 Report a problem | ||
Public tax history
Tax history is unavailable.
Monthly payment
Est. payment
Payment breakdown
Explore the cost of this home by adjusting the details. Changes won't be saved.Climate risks
Neighborhood: 35761
Nearby schools
GreatSchools rating
- 9/10Riverton Elementary SchoolGrades: PK-3Distance: 3 mi
- 7/10Buckhorn Middle SchoolGrades: 7-8Distance: 0.5 mi
- 8/10Buckhorn High SchoolGrades: 9-12Distance: 0.4 mi
Schools provided by the listing agent
- Elementary: Riverton Elementary
- Middle: Buckhorn
- High: Buckhorn
Source: ValleyMLS. This data may not be complete. We recommend contacting the local school district to confirm school assignments for this home.
- $564,6924 bd4 ba2.9k sqft101 Pine Edge Way, New Market, AL 35761New Construction

- $397,944-- bd1 ba1.7k sqft114 Ayers Spring Rd, New Market, AL 35761Sold
- $503,694-- bd1 ba3.4k sqft116 Ayers Spring Rd, New Market, AL 35761Sold
- $349,9004 bd3 ba2.2k sqft112 Ayers Spring Rd, New Market, AL 35761Sold
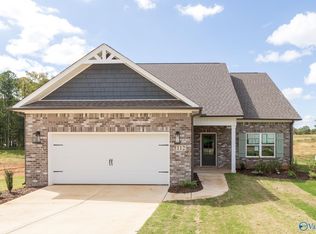
- $529,9003 bd3 ba2.9k sqft110 Ayers Spring Rd, New Market, AL 35761Sold
- $494,0003 bd4 ba2.9k sqft214 M B Ayers Way, New Market, AL 35761Sold
- $294,800-- bd0 ba1.8k sqft118 Cedar Crest Cir, New Market, AL 35761Off Market
- $308,800-- bd0 ba1.7k sqft116 Cedar Crest Cir, New Market, AL 35761Off Market
A local agent can set up tours, give advice and negotiate with sellers.
Similar homes
- $689,9505 bd4 ba3.9k sqft106 Sickle Mower Cir, New Market, AL 35761For Sale
 MLS ID #21918057, Damien McVey. ValleyMLS
 - $599,0005 bd5 ba3.8k sqft109 Sickle Mower Cir, New Market, AL 35761New Construction
 MLS ID #21901024, Damien McVey. ValleyMLS
 - from $569,9004 bd4 ba3.8k sqftWashington Plan, Ayers Farm, New Market, AL 35761New Construction
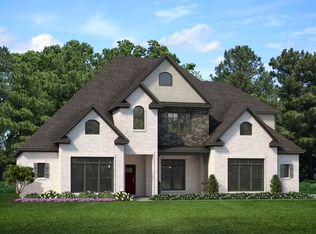 Murphy Homes
 - $574,9004 bd4 ba3.3k sqft105 Sickle Mower Cir, New Market, AL 35761New Construction
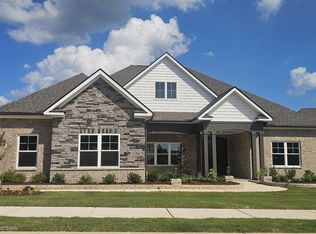 MLS ID #21899347, Damien McVey. ValleyMLS
 - from $482,5005 bd3 ba3.4k sqftBaldwin Plan, Ayers Farm, New Market, AL 35761New ConstructionMurphy Homes
- from $484,9004 bd3 ba3.2k sqftRevere Plan, Ayers Farm, New Market, AL 35761New ConstructionMurphy Homes
- $714,9004 bd4 ba3.1k sqft132 Lanwood Dr, Huntsville, AL 35811New ConstructionMLS ID #21918401, Stephanie Beckert. ValleyMLS
- $755,5754 bd4 ba4k sqft149 River Mill Rd, Huntsville, AL 35811New ConstructionMLS ID #21915992, Rebecca Lowrey. ValleyMLS
- $638,9004 bd4 ba3.3k sqftKelly Plan Indigo Dr, Huntsville, AL 35811For SaleMLS ID #21885379, Grace Dufrene. ValleyMLS
- $365,9003 bd2 ba2.3k sqft274 Saddle St, New Market, AL 35761New ConstructionValleyMLS
- $385,0004 bd2 ba2.4k sqft61 Eastridge Rd, Fayetteville, TN 37334For Sale
 MLS ID #3333539, Karen Albright. RealTracs MLS as distributed by MLS GRID
 - $630,0005 bd4 ba4.3k sqft2107 Greenslope Trl NE, Huntsville, AL 35811For SaleMLS ID #21921760, Kimberly Powell. ValleyMLS
- $560,0004 bd4 ba3.9k sqft203 Federal Ln, Huntsville, AL 35811For SaleMLS ID #21881888, Lahoma Hendrix. ValleyMLS
- from $449,9003 bd3 ba2.4k sqftPaine Plan, Ayers Farm, New Market, AL 35761New ConstructionMurphy Homes
- $594,9004 bd4 ba2.9k sqftCary 3 Plan Green Lite Way, Huntsville, AL 35811For SaleMLS ID #21885374, Grace Dufrene. ValleyMLS
- $549,9004 bd4 ba4k sqft120 Deer Run Ln, Harvest, AL 35749For SaleMLS ID #21925237, Luci Buschard. ValleyMLS
- $899,9104 bd5 ba3.6k sqft107 Mill Springs Ln, Huntsville, AL 35811New ConstructionMLS ID #21902697, Ianni Nicolaou. ValleyMLS
- $724,5004 bd4 ba3k sqft11 Devereux Pl, Gurley, AL 35748New ConstructionMLS ID #21908317, Angie Griffin. ValleyMLS
- $494,7495 bd4 ba3.1k sqft114 Ron Dr, Meridianville, AL 35759New ConstructionValleyMLS
- $629,9004 bd4 ba4.1k sqft111 Glenmore Dr, Madison, AL 35757For SaleMLS ID #21921502, Kristie Rentz. ValleyMLS
