Discover the ease of single-story living at 160 Thistlewood DR, GREENFIELD, IN, USA. Built in 2008, this inviting 1383 sq ft single-family residence is ready for you to move in and begin your next chapter. This charming ranch-style home offers three comfortable bedrooms, providing ample private space for relaxation and rejuvenation. Two 217-ll bathrooms ensure convenience and comfort for all. Step outside to discover your private yard, perfect for outdoor enjoyment and entertaining. The attached garage provides practical storage and parking, while the patio offers an ideal spot for morning coffee or evening gatherings. Embrace the lifestyle you've been dreaming of in this meticulously maintained home.
Pending
$249,000
160 Thistle Wood Dr, Greenfield, IN 46140
3beds
1,383sqft
Residential, Single Family Residence
Built in 2008
6,534 Square Feet Lot
$244,000 Zestimate®
$180/sqft
$71/mo HOA
What's special
Attached garageThree comfortable bedroomsPrivate yard
- 8 days |
- 135 |
- 12 |
Zillow last checked:
Listing updated:
Listed by:
Vicki Long 317-850-8217,
F.C. Tucker Company
Source: MIBOR as distributed by MLS GRID,MLS#: 22117870
Facts & features
Interior
Bedrooms & bathrooms
- Bedrooms: 3
- Bathrooms: 2
- Full bathrooms: 2
- Main level bathrooms: 2
- Main level bedrooms: 3
Primary bedroom
- Level: Main
- Area: 154 Square Feet
- Dimensions: 14 x 11
Bedroom 2
- Level: Main
- Area: 90 Square Feet
- Dimensions: 10 x 9
Bedroom 3
- Level: Main
- Area: 143 Square Feet
- Dimensions: 13 x 11
Dining room
- Level: Main
- Area: 168 Square Feet
- Dimensions: 14 x 12
Kitchen
- Level: Main
- Area: 150 Square Feet
- Dimensions: 15 x 10
Laundry
- Level: Main
- Area: 40 Square Feet
- Dimensions: 8 x 5
Living room
- Level: Main
- Area: 224 Square Feet
- Dimensions: 16 x 14
Heating
- Electric, Heat Pump
Cooling
- Heat Pump
Appliances
- Included: Electric Cooktop, Dishwasher, Dryer, Electric Water Heater, Disposal, Microwave, Electric Oven, Refrigerator, Washer
Features
- High Ceilings, Entrance Foyer, Eat-in Kitchen, Supplemental Storage, Walk-In Closet(s)
- Has basement: No
Interior area
- Total structure area: 1,383
- Total interior livable area: 1,383 sqft
Property
Parking
- Total spaces: 2
- Parking features: Attached
- Attached garage spaces: 2
Features
- Levels: One
- Stories: 1
- Patio & porch: Deck, Porch
Lot
- Size: 6,534 Square Feet
Details
- Parcel number: 300636706513000009
- Special conditions: Sales Disclosure On File
- Horse amenities: None
Construction
Type & style
- Home type: SingleFamily
- Architectural style: Ranch
- Property subtype: Residential, Single Family Residence
Materials
- Brick, Vinyl With Brick
- Foundation: Slab
Condition
- New construction: No
- Year built: 2008
Utilities & green energy
- Electric: 200+ Amp Service
- Water: Public
- Utilities for property: Electricity Connected
Community & HOA
Community
- Features: Low Maintenance Lifestyle
- Subdivision: Sawmill
HOA
- Has HOA: Yes
- Services included: Association Home Owners, Entrance Common
- HOA fee: $214 quarterly
Location
- Region: Greenfield
Financial & listing details
- Price per square foot: $180/sqft
- Tax assessed value: $207,000
- Annual tax amount: $1,570
- Date on market: 8/7/2026
- Cumulative days on market: 9 days
- Electric utility on property: Yes
Estimated market value
$244,000
$232,000 - $256,000
$1,839/mo
Price history
| Date | Event | Price |
|---|---|---|
| 8/13/2026 | Pending sale | $249,000$180/sqft |
Source:  MIBOR as distributed by MLS GRID #22117870 Report a problem MIBOR as distributed by MLS GRID #22117870 Report a problem | ||
| 8/7/2026 | Listed for sale | $249,000+91.7%$180/sqft |
Source: MIBOR as distributed by MLS GRID #22117870 Report a problem | ||
| 3/24/2021 | Listing removed | -- |
Source: Owner Report a problem | ||
| 9/29/2017 | Listing removed | $129,900$94/sqft |
Source: Owner Report a problem | ||
| 8/2/2017 | Listed for sale | $129,900+38.2%$94/sqft |
Source: Owner Report a problem | ||
| 3/30/2017 | Sold | $94,000$68/sqft |
Source: Public Record Report a problem | ||
| 2/7/2017 | Listed for sale | -- |
Source: Hudson & Marshall Report a problem | ||
Public tax history
| Year | Property taxes | Tax assessment |
|---|---|---|
| 2025 | $1,773 +13.4% | $207,000 +1.3% |
| 2024 | $1,564 +8.5% | $204,300 +7.2% |
| 2023 | $1,442 +43.4% | $190,500 +16.7% |
| 2022 | $1,005 +7.3% | $163,200 +29.1% |
| 2021 | $937 +5.6% | $126,400 +1.9% |
| 2020 | $887 -4.3% | $124,100 +3.4% |
| 2019 | $927 +1.4% | $120,000 -0.8% |
| 2018 | $915 +3.3% | $121,000 +1.9% |
| 2017 | $886 | $118,700 +2.3% |
| 2016 | $886 -3.6% | $116,000 +1% |
| 2014 | $919 -5.7% | $114,900 -3.6% |
| 2013 | $975 -10% | $119,200 +4.4% |
| 2012 | $1,083 +7% | $114,200 +3.2% |
| 2011 | $1,012 +9.7% | $110,700 |
| 2010 | $923 -4.4% | $110,700 |
| 2009 | $966 | $110,700 |
Find assessor info on the county website
Monthly payment
Est. payment
Payment breakdown
Explore the cost of this home by adjusting the details. Changes won't be saved.Climate risks
Neighborhood: 46140
Nearby schools
GreatSchools rating
- 5/10Weston Elementary SchoolGrades: K-3Distance: 1 mi
- 6/10Greenfield Central Junior High SchoolGrades: 7-8Distance: 1.7 mi
- 7/10Greenfield-Central High SchoolGrades: 9-12Distance: 1.4 mi
- $231,2003 bd2 ba1.2k sqft176 Thistle Wood Dr, Greenfield, IN 46140Off Market

- $251,0003 bd3 ba1.7k sqft154 Thistle Wood Dr, Greenfield, IN 46140Off Market

- $229,1003 bd2 ba1.1k sqft161 Thistle Wood Dr, Greenfield, IN 46140Off Market
- $295,0003 bd3 ba1.8k sqft184 Thistlewood Dr, Greenfield, IN 46140Sold
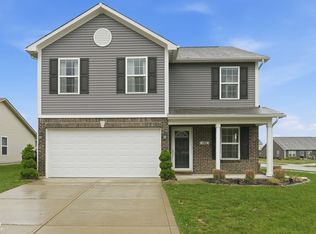
- $400-- bd-- ba-- sqftThistlewood Dr, Greenfield, IN 46140Off Market
- $279,8003 bd2 ba1.8k sqft2353 Silver Spur Dr, Greenfield, IN 46140Off Market
- $261,5004 bd3 ba1.8k sqft151 Thistlewood Dr, Greenfield, IN 46140Off Market
- $271,9004 bd2 ba2k sqft150 Thistlewood Dr, Greenfield, IN 46140Off Market
A local agent can set up tours, give advice and negotiate with sellers.
Similar homes
- from $273,9003 bd2 ba1.2k sqftAldridge Plan, Brunson's Landing, Greenfield, IN 46140New Construction
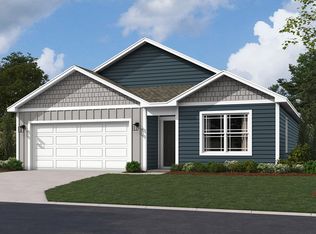 DR Horton
 - $315,0003 bd3 ba2k sqft2422 Montezuma Express Dr, Greenfield, IN 46140Active
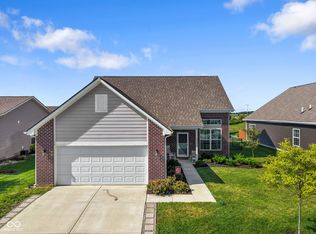 MLS ID #22118633, Rachel Bradbury, Highgarden Real Estate. MIBOR as distributed by MLS GRID
 - $292,0003 bd2 ba1.5k sqft1733 River Birch Dr, Greenfield, IN 46140Active
 MLS ID #22091989, Courtney Nix, Ever Real Estate, LLC. MIBOR as distributed by MLS GRID
 - $229,9003 bd2 ba1.2k sqft11418 Cherry Lake Cir, Indianapolis, IN 46235Active
 MLS ID #22116636, Shannon Adair, Canon Real Estate Services LLC. MIBOR as distributed by MLS GRID
 - $270,0003 bd2 ba1.3k sqft6647 W Longview Dr, McCordsville, IN 46055ActiveMLS ID #22114358, Danielle Buschur, F.C. Tucker Company. MIBOR as distributed by MLS GRID
- from $298,9003 bd2 ba1.6k sqftAria II Plan, Brunson's Landing, Greenfield, IN 46140New ConstructionDR Horton
- $215,0003 bd2 ba1.2k sqft11904 Hartland Dr, Indianapolis, IN 46229ActiveMLS ID #22108103, Steve Farmer, F.C. Tucker Company. MIBOR as distributed by MLS GRID
- $247,0003 bd3 ba1.7k sqft11505 Presidio Dr, Indianapolis, IN 46235ActiveMLS ID #22110524, Katrina Archie, RE/MAX Advanced Realty. MIBOR as distributed by MLS GRID
- $274,9003 bd2 ba1.9k sqft642 Crossfield Dr, Indianapolis, IN 46239ActiveMLS ID #22107010, Daimon Buck, F.C. Tucker Company. MIBOR as distributed by MLS GRID
- $281,5003 bd2 ba1.4k sqft7369 W 500 N, McCordsville, IN 46055ActiveMLS ID #22104851, Angela Summerlot, Indiana Gold Group. MIBOR as distributed by MLS GRID
- $290,0003 bd3 ba1.7k sqft11735 Grenadier Ln, Indianapolis, IN 46229ActiveMLS ID #22117036, Jamie Shurig, AMR Real Estate LLC. MIBOR as distributed by MLS GRID
- $215,0003 bd2 ba1.2k sqft513 S Franklin Rd, Indianapolis, IN 46239ActiveMLS ID #22099340, Jonathan Hopson, F.C. Tucker Company. MIBOR as distributed by MLS GRID
- $260,0003 bd3 ba2k sqft5687 N Jamestown Dr, McCordsville, IN 46055ActiveMLS ID #22106839, Andrew Barr, @properties. MIBOR as distributed by MLS GRID
- $280,0003 bd2 ba1.8k sqft7955 Bent Willow Dr, Indianapolis, IN 46239ActiveMLS ID #22116152, Jody Meredith Lee, Real Broker, LLC. MIBOR as distributed by MLS GRID
- $260,0003 bd2 ba1.2k sqft4523 Rhapsody Ln, Indianapolis, IN 46235ActiveMLS ID #22108237, Bao Nguyen, Larry Maxey. MIBOR as distributed by MLS GRID
- $305,0003 bd2 ba1.5k sqft3127 S Fielding Rd, New Palestine, IN 46163ActiveMLS ID #22110953, Gabriel Lawless, Ever Real Estate, LLC. MIBOR as distributed by MLS GRID
- $249,9003 bd2 ba1.3k sqft6730 Smithfield Blvd, Indianapolis, IN 46237ActiveMLS ID #22109700, Lindsay Jones, The Stewart Home Group. MIBOR as distributed by MLS GRID
- $295,0003 bd2 ba1.5k sqft8048 N Richardt Ave, Indianapolis, IN 46256ActiveMLS ID #22118077, Lindsay Wolfe, Trueblood Real Estate. MIBOR as distributed by MLS GRID
- $205,0003 bd2 ba1.2k sqft3149 Shellbark Dr, Indianapolis, IN 46235ActiveMLS ID #22114323, Zachary Purdy, Berkshire Hathaway HomeServices. MIBOR as distributed by MLS GRID
- $338,9002 bd2 ba1.7k sqft1161 Extraordinary Trl, Greenfield, IN 46140ActiveMLS ID #22070407, Debbie Yozipovich, RE/MAX Realty Group. MIBOR as distributed by MLS GRID
