Welcome to this beautiful 4-bedroom, 2.5-bath home with a 2-car garage (newer doors), ideally situated in a desirable sidewalk community close to everything! Featuring a newer roof and driveway, this well-maintained home offers the perfect combination of style, space, and functionality.
Step into the inviting foyer with gleaming hardwood floors. Formal living room is a versatile space ideal for a home office, playroom, or sitting room. The elegant formal dining room showcases hardwood flooring, crown molding, and chair rail accents, creating the perfect setting for family dinners and holiday gatherings. A convenient first-floor powder room adds everyday practicality.
The heart of the home is the open-concept kitchen, dining area, and family room. The updated kitchen features quartz countertops, a stylish tile backsplash, stainless steel appliances, and abundant cabinet space. The adjoining dining area opens to the spacious rear deck with an awning, where you'll enjoy breathtaking views and the perfect space for outdoor entertaining. The expansive family room is warm and inviting, complete with a cozy woodburning fireplace & hardwood flooring. Convenient first floor laundry ~
Upstairs, you'll find four generously sized bedrooms, including a spacious primary suite featuring a walk-in closet and a private en-suite bath with a double vanity, soaking tub, and separate walk-in shower.
The finished walk-out lower level offers exceptional additional living space, making it ideal for a game room, media room, fitness area, home office, or entertaining guests.
Conveniently located just minutes from I-79, Route 19, and Southpointe, with easy access to the Montour Trail, local parks, shopping, restaurants, and everyday conveniences. Easy commute to downtown PGH and the Airport! This exceptional home offers the space, updates, and location today's buyers are looking for! 1 year Achosa Home Warranty included!
Under contract
$419,900
160 Vista Dr, Canonsburg, PA 15317
4beds
2,140sqft
Single Family Residence
Built in 1995
0.26 Acres Lot
$422,200 Zestimate®
$196/sqft
$8/mo HOA
What's special
First floor laundryConvenient first-floor powder roomNewer roof
- 28 days |
- 874 |
- 74 |
Likely to sell faster than
Zillow last checked:
Listing updated:
Listed by:
Marjory Stawiarski 724-260-5686,
RE/MAX HOME CENTER 724-260-5686
Source: WPMLS,MLS#: 1767147 Originating MLS: West Penn Multi-List
Originating MLS: West Penn Multi-ListFacts & features
Interior
Bedrooms & bathrooms
- Bedrooms: 4
- Bathrooms: 3
- Full bathrooms: 2
- 1/2 bathrooms: 1
Primary bedroom
- Level: Upper
- Dimensions: 19x12
Bedroom 2
- Level: Upper
- Dimensions: 15x12
Bedroom 3
- Level: Upper
- Dimensions: 14x12
Bedroom 4
- Level: Upper
- Dimensions: 13x12
Dining room
- Level: Main
- Dimensions: 13x12
Family room
- Level: Main
- Dimensions: 15x13
Game room
- Level: Lower
- Dimensions: 26x16
Kitchen
- Level: Main
- Dimensions: 28x24
Living room
- Level: Main
- Dimensions: 17x13
Heating
- Forced Air, Gas
Cooling
- Central Air
Appliances
- Included: Some Gas Appliances, Dishwasher, Disposal, Microwave, Refrigerator, Stove
Features
- Window Treatments
- Flooring: Ceramic Tile, Hardwood, Carpet
- Windows: Window Treatments
- Basement: Finished,Walk-Out Access
- Number of fireplaces: 1
- Fireplace features: Wood Burning
Interior area
- Total structure area: 2,140
- Total interior livable area: 2,140 sqft
Video & virtual tour
Property
Parking
- Total spaces: 2
- Parking features: Built In
- Has attached garage: Yes
Features
- Levels: Two
- Stories: 2
- Pool features: None
Lot
- Size: 0.26 Acres
- Dimensions: 0.2581
Details
- Parcel number: 1400090700000800
Construction
Type & style
- Home type: SingleFamily
- Architectural style: Colonial,Two Story
- Property subtype: Single Family Residence
Materials
- Vinyl Siding
- Roof: Asphalt
Condition
- Resale
- Year built: 1995
Details
- Warranty included: Yes
Utilities & green energy
- Sewer: Public Sewer
- Water: Public
Community & HOA
Community
- Subdivision: Pristine Fields
HOA
- Has HOA: Yes
- HOA fee: $100 annually
Location
- Region: Canonsburg
Financial & listing details
- Price per square foot: $196/sqft
- Tax assessed value: $250,800
- Annual tax amount: $4,353
- Date on market: 7/30/2026
Estimated market value
$422,200
$401,000 - $443,000
$2,802/mo
Price history
| Date | Event | Price |
|---|---|---|
| 8/17/2026 | Pending sale | $419,900$196/sqft |
Source:  WPMLS #1767147 Report a problem WPMLS #1767147 Report a problem | ||
| 8/2/2026 | Contingent | $419,900$196/sqft |
Source: WPMLS #1767147 Report a problem | ||
| 7/30/2026 | Listed for sale | $419,900+98.1%$196/sqft |
Source: WPMLS #1767147 Report a problem | ||
| 7/2/2007 | Sold | $212,000+22.5%$99/sqft |
Source: Public Record Report a problem | ||
| 7/5/2001 | Sold | $173,000$81/sqft |
Source: Public Record Report a problem | ||
Public tax history
| Year | Property taxes | Tax assessment |
|---|---|---|
| 2025 | $4,223 +4% | $250,800 |
| 2024 | $4,060 | $250,800 |
| 2023 | $4,060 +1.9% | $250,800 |
| 2022 | $3,983 | $250,800 |
| 2021 | $3,983 +1.9% | $250,800 |
| 2020 | $3,907 +541.1% | $250,800 |
| 2018 | $609 +1517.9% | $250,800 |
| 2017 | $38 -92.5% | $250,800 +716.3% |
| 2016 | $506 | $30,725 |
| 2015 | $506 -33.9% | $30,725 |
| 2014 | $765 | $30,725 |
| 2013 | $765 | $30,725 |
| 2012 | -- | $30,725 |
| 2011 | -- | $30,725 |
| 2010 | -- | $30,725 |
| 2009 | -- | $30,725 |
| 2008 | -- | $30,725 |
| 2007 | -- | $30,725 |
| 2006 | -- | $30,725 |
| 2005 | -- | $30,725 |
| 2004 | -- | $30,725 |
| 2003 | -- | $30,725 |
| 2002 | -- | $30,725 |
| 2000 | -- | $30,725 |
Find assessor info on the county website
Monthly payment
Est. payment
Payment breakdown
Explore the cost of this home by adjusting the details. Changes won't be saved.Climate risks
Neighborhood: 15317
Nearby schools
GreatSchools rating
- 8/10Cecil Intermediate SchoolGrades: 5-6Distance: 2.7 mi
- 9/10Canonsburg Middle SchoolGrades: 7-8Distance: 3 mi
- 6/10Canon-McMillan Senior High SchoolGrades: 9-12Distance: 2.3 mi
Schools provided by the listing agent
- District: Canon McMillan
Source: WPMLS. This data may not be complete. We recommend contacting the local school district to confirm school assignments for this home.
- $485,0004 bd4 ba2.9k sqft162 Vista Dr, Canonsburg, PA 15317Sold
- $383,9003 bd2 ba1.8k sqft158 Vista Dr, Canonsburg, PA 15317Off Market
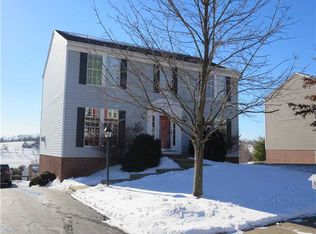
- $442,8004 bd3 ba2.4k sqft164 Vista Dr, Canonsburg, PA 15317Off Market
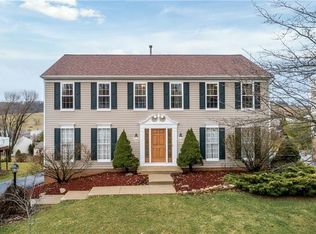
- $422,4004 bd3 ba1.8k sqft156 Vista Dr, Canonsburg, PA 15317Off Market
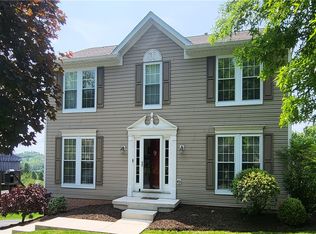
- $426,3004 bd2 ba2.4k sqft122 Vista Dr, Canonsburg, PA 15317Off Market
- $279,8009,583 sqft159 Vista Dr, Canonsburg, PA 15317Off Market
- $412,8003 bd3 ba2.1k sqft124 Vista Dr, Canonsburg, PA 15317Off Market
- $464,2004 bd3 ba2.4k sqft161 Vista Dr, Canonsburg, PA 15317Off Market
A local agent can set up tours, give advice and negotiate with sellers.
Similar homes
- $439,9004 bd3 ba2k sqft1023 Mayfair Dr, Canonsburg, PA 15317For Sale
 MLS ID #1764318, Dana Christoff. WPMLS
 - $449,9004 bd3 ba3.1k sqft437 Hunting Creek Rd, Canonsburg, PA 15317For Sale
 MLS ID #1766371, Judi Agostinelli. WPMLS
 - $375,0003 bd3 ba1.8k sqft1002 Park Place Ln, Canonsburg, PA 15317For Sale
 MLS ID #1767134, Rebecca Church. WPMLS
 - $369,9003 bd3 ba1.8k sqft1066 Woodlawn Dr, Canonsburg, PA 15317For Sale
 MLS ID #1771327, Gayle Blonar. WPMLS
 - $499,9004 bd4 ba2.4k sqft1342 Morgan Cir, Canonsburg, PA 15317For SaleMLS ID #1761670, Krista Sipos. WPMLS
- $412,0004 bd3 ba1.8k sqft905 Bebout Rd, Venetia, PA 15367For SaleMLS ID #1766198, Barbara Baker. WPMLS
- $359,0003 bd3 ba1.8k sqft109 Horseshoe Cir E, Canonsburg, PA 15317For SaleMLS ID #1766528, Bobby West. WPMLS
- $560,0004 bd3 ba2.3k sqft95 William Dr, Canonsburg, PA 15317New ConstructionMLS ID #1761938, Dana Christoff. WPMLS
- $439,9004 bd3 ba2k sqft24 Sherman Cir, Mc Donald, PA 15057For SaleMLS ID #1766948, Mia Carter. WPMLS
- $359,9003 bd3 ba1.7k sqft1038 Woodlawn Dr, Canonsburg, PA 15317For SaleMLS ID #1769759, Dana Coleman. WPMLS
- $399,9004 bd3 ba2.1k sqft179 Roscommon Pl, McMurray, PA 15317For SaleMLS ID #1757878, Kathleen Cooper. WPMLS
- $499,9004 bd3 ba2.8k sqft2076 Majestic Dr, Canonsburg, PA 15317For SaleMLS ID #1753006, Nichole Merrell. WPMLS
- $415,0003 bd3 ba1.9k sqft3204 Postgate Dr, Bethel Park, PA 15102For SaleMLS ID #1765826, Tracy Artman. WPMLS
- $435,0004 bd3 ba1.4k sqft124 Shellbark St, Clairton, PA 15025For SaleMLS ID #1769455, Gina Rowlands. WPMLS
- $440,0004 bd3 ba1.9k sqft1764 Craft Creek Rd, Prosperity, PA 15329For SaleMLS ID #1770828, Lisa Conklin. WPMLS
- $469,0005 bd3 ba2.3k sqft5951 Dalmation Dr, Bethel Park, PA 15102For SaleMLS ID #1769718, Allyson Mazzoni. WPMLS
- $365,0003 bd3 ba1.8k sqft102 Jarod Dr, Coraopolis, PA 15108For SaleMLS ID #1771146, Ryan Edmondson. WPMLS
- $389,9994 bd3 ba1.8k sqft6111 Great Dane Dr, Bethel Park, PA 15102For SaleMLS ID #1759030, Dek Thapa. WPMLS
- $500,0002 bd3 ba2k sqft1016 Saddleclub Dr, McMurray, PA 15317For SaleMLS ID #1764167, Dorothy Walsko. WPMLS
- $449,9004 bd3 ba2.1k sqft1531 Forestview Dr, Pittsburgh, PA 15234For SaleMLS ID #1766738, Devon Lauer. WPMLS
