New Construction home on 3 acres! Beautifully designed rambler with ample natural light throughout. Vaulted ceilings in the main living area and kitchen. Abundant cabinet space and massive kitchen island with quartz countertops, 36 inch range/oven, under cabinet lighting, and matching SS appliances. Enter through French doors to the primary bedroom with large ensuite bathroom with custom tiled shower, radiant floor heat, and a large walk in closet. Radiant floor heat in main full bath. Utility room right off the garage with washer AND dryer included! Covered back patio makes entertaining a breeze with stamped concrete. Driveway has been paved all the way to Windrow Lane. KRD irrigation for your garden and yard. Just a few minutes to the city of Kittitas and I-90, 10-15 minutes to Ellensburg, and ~90 minutes to Seattle Metropolitan area. Plenty of room for a shop or other outbuildings here on this property. Make this new home yours today!
Active
Listed by: CENTURY 21 Center Point • Pooya Roohani
$719,000
160 Windrow Lane, Ellensburg, WA 98926
3beds
2,032sqft
Single Family Residence
Built in 2026
3 Acres Lot
$718,500 Zestimate®
$354/sqft
$-- HOA
What's special
Covered back patioAmple natural light throughoutLarge ensuite bathroomCustom tiled showerAbundant cabinet spaceUnder cabinet lighting
- --
- on Zillow
- 344
- views
- 19
- saves
Likely to sell faster than
Zillow last checked:
Listing updated:
Listed by:
Pooya Roohani,
CENTURY 21 Center Point,
Jacob Mauer,
CENTURY 21 Center Point
Source: NWMLS as distributed by MLS GRID,MLS#: 2586701
Facts & features
Interior
Bedrooms & bathrooms
- Bedrooms: 3
- Bathrooms: 3
- Full bathrooms: 1
- 3/4 bathrooms: 1
- 1/2 bathrooms: 1
- Main level bathrooms: 3
- Main level bedrooms: 3
Primary bedroom
- Level: Main
Bedroom
- Level: Main
Bedroom
- Level: Main
Bathroom three quarter
- Level: Main
Bathroom full
- Level: Main
Other
- Level: Main
Den office
- Level: Main
Dining room
- Level: Main
Entry hall
- Level: Main
Kitchen with eating space
- Level: Main
Utility room
- Level: Main
Heating
- Fireplace, 90%+ High Efficiency, Ductless, Wall Furnace, Electric
Cooling
- 90%+ High Efficiency, Ductless
Appliances
- Included: Dishwasher, Dryer, Microwave, Refrigerator, Stove(s)/Range(s), Washer, Dishwasher(s), Dryer(s), Microwave(s), Refrigerator(s), Washer(s), Water Heater: Electric, Water Heater Location: Garage
Features
- Bath Off Primary, Dining Room
- Flooring: Ceramic Tile, Laminate
- Windows: Dbl Pane/Storm Window
- Basement: None
- Number of fireplaces: 1
- Fireplace features: Electric, Main Level: 1, Fireplace
Interior area
- Total structure area: 2,032
- Total interior livable area: 2,032 sqft
Video & virtual tour
Property
Parking
- Total spaces: 2
- Parking features: Driveway, Attached Garage
- Has attached garage: Yes
- Covered spaces: 2
Features
- Levels: One
- Stories: 1
- Entry location: Main
- Patio & porch: Bath Off Primary, Dbl Pane/Storm Window, Dining Room, Fireplace, Water Heater, Wired for Generator
- Has view: Yes
- View description: Mountain(s), Territorial
Lot
- Size: 3 Acres
- Features: Dead End Street, Irrigation, Patio
- Topography: Level
Details
- Parcel number: 952230
- Zoning: AG20
- Zoning description: Jurisdiction: County
- Special conditions: Standard
- Other equipment: Wired for Generator
Construction
Type & style
- Home type: SingleFamily
- Architectural style: 1 Story
- Property subtype: Single Family Residence
Materials
- Cement Planked, Wood Products, Cement Plank
- Foundation: Poured Concrete
- Roof: Composition
Condition
- Very Good
- New construction: Yes
- Year built: 2026
- Major remodel year: 2026
Details
- Builder name: Central Peak Development
Utilities & green energy
- Electric: Company: PSE
- Sewer: Septic Tank, Company: OSS
- Water: Community, Company: Community Well
- Utilities for property: Spectrum
Community & HOA
Community
- Subdivision: Rural - East
Location
- Region: Ellensburg
Financial & listing details
- Price per square foot: $354/sqft
- Annual tax amount: $950
- Date on market: 9/25/2026
- Listing terms: Conventional,VA Loan
- Inclusions: Dishwasher(s), Dryer(s), Microwave(s), Refrigerator(s), Stove(s)/Range(s), Washer(s)
Estimated market value
$718,500
$683,000 - $754,000
Not available
Price history
| Date | Event | Price |
|---|---|---|
| 9/25/2026 | Listed for sale | $719,000$354/sqft |
Source:  NWMLS as distributed by MLS GRID #2586701 Report a problem NWMLS as distributed by MLS GRID #2586701 Report a problem | ||
Public tax history
Tax history is unavailable.
Monthly payment
Est. payment
Payment breakdown
Explore the cost of this home by adjusting the details. Changes won't be saved.Climate risks
Neighborhood: 98926
Nearby schools
Schools provided by the listing agent
- Elementary: Kittitas Elem
- Middle: Kittitas High
- High: Kittitas High
Source: NWMLS as distributed by MLS GRID. This data may not be complete. We recommend contacting the local school district to confirm school assignments for this home.
Similar homes
- $750,0003 bd2 ba1.9k sqft240 Stone Tree Ln, Ellensburg, WA 98926For Sale By Owner
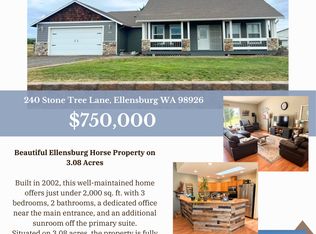 FSBO-Online.com
 - $689,0004 bd2 ba2.2k sqft5351 Naneum Road, Ellensburg, WA 98926Active
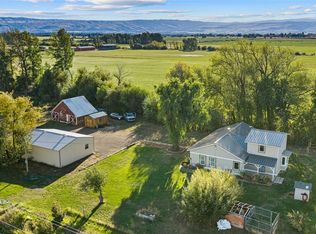 MLS ID #2583192, Stephen Sanelli. NWMLS as distributed by MLS GRID
 - $549,9504 bd3 ba2.2k sqft2104 W Dry Creek Road, Ellensburg, WA 98926Active
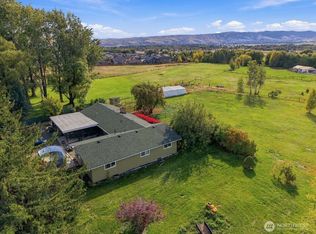 MLS ID #2588096, Lorna Murray. NWMLS as distributed by MLS GRID
 - $789,0003 bd3 ba2.5k sqft60 Trinity Lane, Ellensburg, WA 98926Active
 MLS ID #2550149, Randy Crimp. NWMLS as distributed by MLS GRID
