New construction in Kittitas with stunning Kittitas Valley views just completed! Well laid out 3 bedroom 2 bath floor plan with open concept. 1700 square feet of living space. Large vaulted great room with cozy propane fireplace and ceiling fan. Custom kitchen with knotty alder cabinets, granite counter tops, SS appliances including microwave, refrigerator, and baker's island. Tiled prim ary and main bathrooms. Forced air heating and cooling. Custom stucco exterior. Wind blocked patio perfect for entertaining. 3 car attached garage with separate 1/2 bath. Level 3 acres of irrigated KRD with partial slope. Plenty of room for future shop or barn. Stunning panoramic views of surrounding hills, Mountains, and Valley! Peaceful country location.
Active
Listed by: RE/MAX Community One Realty • Craig M. Smith • 509-933-7300
$599,900
240 Windrow Lane, Ellensburg, WA 98926
3beds
1,700sqft
Single Family Residence
Built in 2026
3 Acres Lot
$599,600 Zestimate®
$353/sqft
$-- HOA
What's special
Cozy propane fireplaceStunning kittitas valley viewsCustom kitchenLarge vaulted great roomCeiling fanCustom stucco exteriorSs appliances
- --
- on Zillow
- 309
- views
- 19
- saves
Zillow last checked:
Listing updated:
Listed by:
Craig M. Smith 509-933-7300 crgsmithremax@yahoo.com,
RE/MAX Community One Realty
Source: NWMLS as distributed by MLS GRID,MLS#: 2572533
Facts & features
Interior
Bedrooms & bathrooms
- Bedrooms: 3
- Bathrooms: 3
- Full bathrooms: 2
- 1/2 bathrooms: 1
- Main level bathrooms: 3
- Main level bedrooms: 3
Primary bedroom
- Level: Main
Bedroom
- Level: Main
Bedroom
- Level: Main
Bathroom full
- Level: Main
Bathroom full
- Level: Main
Other
- Description: Garage bathroom
- Level: Main
Dining room
- Level: Main
Entry hall
- Level: Main
Great room
- Level: Main
Kitchen with eating space
- Level: Main
Utility room
- Level: Main
Heating
- Fireplace, Forced Air, Electric, Propane
Cooling
- Forced Air
Appliances
- Included: Dishwasher, Disposal, Microwave, Refrigerator, Stove(s)/Range(s), Dishwasher(s), Garbage Disposal, Microwave(s), Refrigerator(s)
Features
- Bath Off Primary, Ceiling Fan(s), Dining Room
- Flooring: Vinyl Plank
- Windows: Dbl Pane/Storm Window
- Basement: None
- Number of fireplaces: 1
- Fireplace features: Gas, Main Level: 1, Fireplace
Interior area
- Total structure area: 1,700
- Total interior livable area: 1,700 sqft
Property
Parking
- Total spaces: 3
- Parking features: Attached Garage, RV Parking
- Has attached garage: Yes
- Covered spaces: 3
Features
- Levels: One
- Stories: 1
- Entry location: Main
- Patio & porch: Bath Off Primary, Ceiling Fan(s), Dbl Pane/Storm Window, Dining Room, Fireplace, Vaulted Ceiling(s)
- Has view: Yes
- View description: Mountain(s), Territorial
Lot
- Size: 3 Acres
- Features: Cul-De-Sac, Irrigation, Patio, Propane, RV Parking
- Topography: Level,Partial Slope
- Residential vegetation: Garden Space, Pasture
Details
- Parcel number: 952229
- Zoning: County
- Zoning description: Jurisdiction: County
- Special conditions: Standard
Construction
Type & style
- Home type: SingleFamily
- Architectural style: Contemporary,1 Story
- Property subtype: Single Family Residence
Materials
- Stucco
- Foundation: Poured Concrete
- Roof: Composition
Condition
- Very Good
- New construction: Yes
- Year built: 2026
- Major remodel year: 2026
Details
- Builder name: Rios Developments
Utilities & green energy
- Electric: Company: PUD
- Sewer: Septic Tank, Company: Septic
- Water: Shared Well, Company: Shared well
Community & HOA
Community
- Subdivision: Kittitas
Location
- Region: Ellensburg
Financial & listing details
- Price per square foot: $353/sqft
- Annual tax amount: $950
- Date on market: 8/21/2026
- Listing terms: Conventional,FHA,USDA Loan,VA Loan
- Inclusions: Dishwasher(s), Garbage Disposal, Microwave(s), Refrigerator(s), Stove(s)/Range(s)
Estimated market value
$599,600
$570,000 - $630,000
$2,411/mo
Price history
| Date | Event | Price |
|---|---|---|
| 8/21/2026 | Listed for sale | $599,900$353/sqft |
Source:  NWMLS as distributed by MLS GRID #2572533 Report a problem | ||
Public tax history
Tax history is unavailable.
Monthly payment
Est. payment
Payment breakdown
Explore the cost of this home by adjusting the details. Changes won't be saved.Climate risks
Neighborhood: 98926
Nearby schools
Schools provided by the listing agent
- Elementary: Kittitas Elem
- Middle: Kittitas High
- High: Kittitas High
Source: NWMLS as distributed by MLS GRID. This data may not be complete. We recommend contacting the local school district to confirm school assignments for this home.

Similar homes
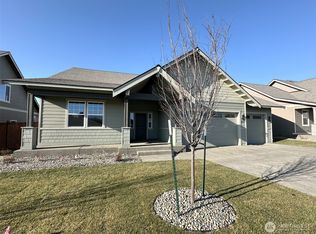
- $755,0003 bd2 ba1.7k sqft2441 Vantage Highway, Ellensburg, WA 98926Active
 MLS ID #2603740, Judy K. Jacobs. NWMLS as distributed by MLS GRID
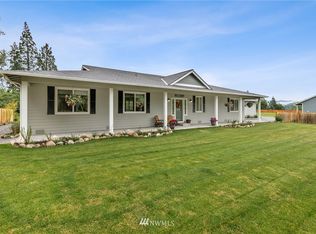
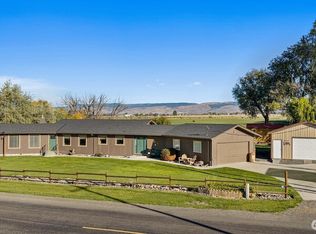
- $659,0003 bd2 ba2k sqft7271 Lyons Road, Ellensburg, WA 98926Active
 MLS ID #2590940, Toby Williams. NWMLS as distributed by MLS GRID
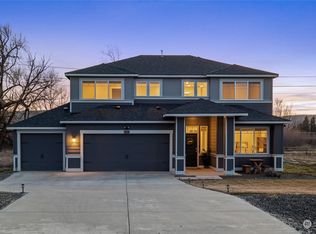
- $585,0004 bd2 ba2.2k sqft1231 Clerf Road, Ellensburg, WA 98926Active
 MLS ID #2466783, Susan Ferrell. NWMLS as distributed by MLS GRID
- $629,0003 bd2 ba1.6k sqft1231 Secret Canyon Road, Ellensburg, WA 98926Active
 MLS ID #2583882, Susan Ferrell. NWMLS as distributed by MLS GRID
