Move-In Ready Home with Pool in One of Harrison’s Best Neighborhoods!
Welcome to this beautiful corner-lot home offering plenty of space for the whole family. With four bedrooms and two full baths, there’s room for everyone to spread out and feel right at home.
There are approximately 2000 unfinished square feet in the basement that provides incredible storage—or think of it as a blank canvas ready for your vision. Dreaming of a quilting room? Done. Need a playroom for the kids? Perfect. Want a wood shop or hobby space? Go for it—the possibilities are endless. Plus, it's already plumbed for another bathroom.
Outside, summers will feel like a vacation with your own large in-ground pool, perfect for entertaining friends or simply relaxing with family.
This one checks all the boxes—don’t wait! Schedule your showing today and see it for yourself.
For sale
$359,900
1600 Brentwood Dr, Harrison, AR 72601
5beds
3,067sqft
:
Get pre-qualified$2,236/mo
Single Family Residence
Built in 1980
0.5 Acres Lot
$-- Zestimate®
$117/sqft
$-- HOA
What's special
In-ground poolFour bedrooms
- 314 days |
- 209 |
- 15 |
Zillow last checked:
Listing updated:
Listed by:
Franklin Harp 870-743-5555,
Weichert, REALTORS-Market Edge 870-743-5555
Source: ArkansasOne MLS,MLS#: 1324442 Originating MLS: Harrison District Board Of REALTORS
Originating MLS: Harrison District Board Of REALTORSFacts & features
Interior
Bedrooms & bathrooms
- Bedrooms: 5
- Bathrooms: 3
- Full bathrooms: 2
- 1/2 bathrooms: 1
Heating
- Central
Cooling
- Central Air
Appliances
- Included: Dishwasher, Electric Range, Electric Water Heater, Disposal
Features
- Ceiling Fan(s), Window Treatments
- Flooring: Carpet, Laminate, Tile
- Windows: Blinds
- Basement: Finished,Partial
- Number of fireplaces: 1
- Fireplace features: Wood Burning
Interior area
- Total structure area: 3,067
- Total interior livable area: 3,067 sqft
Video & virtual tour
Property
Parking
- Total spaces: 2
- Parking features: Attached, Garage Door Opener
- Has garage: Yes
- Covered spaces: 2
Features
- Levels: One
- Stories: 1
- Patio & porch: Deck
- Exterior features: Concrete Driveway
- Fencing: Partial
- Waterfront features: None
Lot
- Size: 0.5 Acres
- Features: Corner Lot, City Lot, Landscaped
Details
- Additional structures: None
- Parcel number: 82502679000
- Special conditions: None
Construction
Type & style
- Home type: SingleFamily
- Property subtype: Single Family Residence
Materials
- Brick
- Foundation: Block
- Roof: Asphalt,Shingle
Condition
- New construction: No
- Year built: 1980
Utilities & green energy
- Water: Public
- Utilities for property: Electricity Available, Sewer Available, Water Available
Community & HOA
Community
- Features: Near Schools
- Subdivision: Robinwood Ii Unit I
Location
- Region: Harrison
Financial & listing details
- Price per square foot: $117/sqft
- Tax assessed value: $245,800
- Annual tax amount: $2,507
- Date on market: 10/2/2025
- Cumulative days on market: 316 days
- Road surface type: Paved
Estimated market value
Not available
Estimated sales range
Not available
Not available
Price history
| Date | Event | Price |
|---|---|---|
| 4/2/2026 | Price change | $359,900-2.7%$117/sqft |
Source:  ArkansasOne MLS #1324442 Report a problem ArkansasOne MLS #1324442 Report a problem | ||
| 3/12/2026 | Price change | $369,900-2.6%$121/sqft |
Source: ArkansasOne MLS #1324442 Report a problem | ||
| 12/29/2025 | Price change | $379,900-5%$124/sqft |
Source: ArkansasOne MLS #1324442 Report a problem | ||
| 10/4/2025 | Listed for sale | $399,900+90.4%$130/sqft |
Source: ArkansasOne MLS #1324442 Report a problem | ||
| 2/15/2021 | Sold | $210,000-2.3%$68/sqft |
Source: ArkansasOne MLS #H143045 Report a problem | ||
| 1/10/2021 | Price change | $215,000-2.3%$70/sqft |
Source: Owner Report a problem | ||
| 11/27/2020 | Listed for sale | $220,000$72/sqft |
Source: Owner Report a problem | ||
| 9/10/2020 | Pending sale | $220,000$72/sqft |
Source: Owner Report a problem | ||
| 8/23/2020 | Listed for sale | $220,000+15.9%$72/sqft |
Source: Owner Report a problem | ||
| 7/8/2018 | Listing removed | $189,900$62/sqft |
Source: Owner Report a problem | ||
| 6/13/2018 | Price change | $189,900+2.2%$62/sqft |
Source: Owner Report a problem | ||
| 12/6/2017 | Listed for sale | $185,900-2.1%$61/sqft |
Source: Owner Report a problem | ||
| 5/24/2017 | Listing removed | $189,900$62/sqft |
Source: RE/MAX Unlimited, Inc. #135206 Report a problem | ||
| 12/20/2016 | Listed for sale | $189,900$62/sqft |
Source: RE/MAX Unlimited, Inc. #135206 Report a problem | ||
| 2/14/2016 | Listing removed | $189,900$62/sqft |
Source: RE/MAX Unlimited, Inc. #133115 Report a problem | ||
| 1/22/2016 | Listed for sale | $189,900-9.5%$62/sqft |
Source: RE/MAX Unlimited, Inc. #133115 Report a problem | ||
| 4/16/2015 | Listing removed | $209,900$68/sqft |
Source: RE/MAX Unlimited #133115 Report a problem | ||
| 2/17/2015 | Price change | $209,900+0.4%$68/sqft |
Source: RE/MAX Unlimited #133115 Report a problem | ||
| 10/4/2014 | Price change | $209,000+4.5%$68/sqft |
Source: Owner Report a problem | ||
| 7/5/2014 | Listed for sale | $200,000+11.2%$65/sqft |
Source: Owner Report a problem | ||
| 7/30/2011 | Listing removed | $179,900$59/sqft |
Source: RE/MAX UNLIMITED INC #125443 Report a problem | ||
| 6/30/2011 | Price change | $179,900-7.7%$59/sqft |
Source: RE/MAX Unlimited #125443 Report a problem | ||
| 7/29/2010 | Listed for sale | $194,900$64/sqft |
Source: RE/MAX Unlimited #125443 Report a problem | ||
Public tax history
| Year | Property taxes | Tax assessment |
|---|---|---|
| 2025 | $2,507 | $49,160 |
| 2024 | $2,507 | $49,160 |
| 2023 | $2,507 | $49,160 |
| 2022 | $2,507 +36.9% | $49,160 +13.6% |
| 2021 | $1,831 +6.1% | $43,260 +5% |
| 2020 | $1,726 -1% | $41,200 |
| 2019 | $1,744 -1.4% | $41,200 |
| 2018 | $1,769 | $41,200 |
| 2017 | $1,769 +1% | $41,200 |
| 2016 | $1,751 | $41,200 -3.8% |
| 2015 | $1,751 -4.5% | $42,810 |
| 2014 | $1,833 -7.1% | $42,810 |
| 2013 | $1,974 | $42,810 |
| 2012 | -- | $42,810 |
| 2011 | $1,974 | $42,810 -7.8% |
| 2010 | -- | $46,440 |
| 2009 | -- | $46,440 +8.7% |
| 2008 | -- | $42,740 |
| 2007 | -- | $42,740 +10.2% |
| 2006 | -- | $38,790 -0.9% |
| 2005 | -- | $39,160 |
| 2004 | -- | $39,160 |
| 2003 | -- | $39,160 |
| 2002 | -- | $39,160 +30.1% |
| 2001 | -- | $30,090 |
Find assessor info on the county website
Monthly payment
Est. payment
Payment breakdown
Explore the cost of this home by adjusting the details. Changes won't be saved.Climate risks
Neighborhood: 72601
Nearby schools
GreatSchools rating
- 7/10Forest Heights Elementary SchoolGrades: 1-4Distance: 0.6 mi
- 8/10Harrison Middle SchoolGrades: 5-8Distance: 1.1 mi
- 8/10Harrison High SchoolGrades: 9-12Distance: 0.9 mi
Schools provided by the listing agent
- District: Harrison
Source: ArkansasOne MLS. This data may not be complete. We recommend contacting the local school district to confirm school assignments for this home.
- $317,5005 bd3 ba3.2k sqft1604 Brentwood Dr, Harrison, AR 72601Off Market
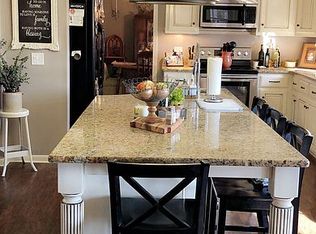
- $301,0003 bd3 ba2.1k sqft1601 Crestwood Dr, Harrison, AR 72601Off Market

- $337,500-- bd2 ba2.1k sqft1615 Brentwood Dr, Harrison, AR 72601Off Market
- $459,400-- bd3 ba3k sqft1510 Brentwood Dr, Harrison, AR 72601Off Market
- $240,0003 bd2 ba2.1k sqft1603 Crestwood Dr, Harrison, AR 72601Off Market
- $250,0003 bd2 ba2k sqft1511 Brentwood Dr, Harrison, AR 72601Sold
- $271,5003 bd2 ba2.1k sqft1606 Brentwood Dr, Harrison, AR 72601Off Market
- $383,7003 bd2 ba3k sqft1501 Crestwood Dr, Harrison, AR 72601Off Market
A local agent can set up tours, give advice and negotiate with sellers.
A local lender can help you make sure your offer is ready when you are.
Similar homes
- $375,0004 bd3 ba2.9k sqft6 Hawthorne Cv, Harrison, AR 72601For Sale
 MLS ID #1357947, Ginger McBee, Re/Max Unlimited, Inc.. ArkansasOne MLS
 - $364,9004 bd3 ba2.2k sqft4014 Red Oak Ter, Harrison, AR 72601For Sale
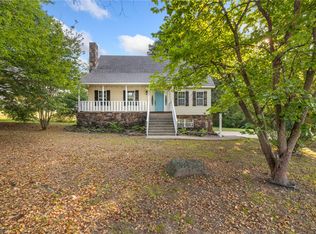 MLS ID #1358470, Greg Morris, Re/Max Unlimited, Inc.. ArkansasOne MLS
 - $364,9004 bd4 ba2.8k sqft8 Westwood Dr, Harrison, AR 72601For Sale
 MLS ID #1337869, Jason Canady, Jerry Jackson Realty. ArkansasOne MLS
 - $315,0004 bd3 ba2.4k sqft1616 Windsor Dr, Harrison, AR 72601For Sale
 MLS ID #1353589, Jeff Pratt, United Country Property Connections. ArkansasOne MLS
 - $325,0004 bd3 ba3.4k sqft703 N Liberty St, Harrison, AR 72601For SaleMLS ID #1352498, Carlee Forga, Weichert, REALTORS-Market Edge. ArkansasOne MLS
- $369,9005 bd3 ba2.2k sqft4953 Maris Loop, Harrison, AR 72601For SaleMLS ID #1357297, Tara Fleming, Coldwell Banker Harris McHaney & Faucette-Harrison. ArkansasOne MLS
- $389,0004 bd2 ba3.3k sqft1123 N Liberty St, Harrison, AR 72601For SaleMLS ID #1354025, Becky Greenwood, Re/Max Unlimited, Inc.. ArkansasOne MLS
- $285,0004 bd3 ba2.6k sqft607 Skyline Dr, Harrison, AR 72601For SaleMLS ID #1355828, Roger A. Turner, Roger Turner Realty, Inc.. ArkansasOne MLS
- $349,9005 bd2 ba2.3k sqft4931 Salles Dr, Harrison, AR 72601For SaleMLS ID #1335180, Wesly Davidson, Century 21 Action Realty. ArkansasOne MLS
- $355,0004 bd3 ba2.8k sqft5201 Fox Run Dr #A, Harrison, AR 72601For SaleMLS ID #133310, Beverly Dewitt, SELLING726 REALTY. Mountain Home MLS
- $355,0004 bd2 ba1.9k sqft4958 Rock Springs Rd, Harrison, AR 72601For SaleMLS ID #1349522, Becky Greenwood, Re/Max Unlimited, Inc.. ArkansasOne MLS
- $289,0003 bd3 ba2.2k sqft624 S Kelley St, Harrison, AR 72601For SaleMLS ID #1357389, Stephanie Bolton, Coldwell Banker Harris McHaney & Faucette-Harrison. ArkansasOne MLS
- $360,0003 bd2 ba1.7k sqft1001 W Washington Ave, Harrison, AR 72601For Sale
 MLS ID #26014530, Craig Loggins, Mid South Land and Homes. CARMLS
 - $357,9004 bd2 ba2.1k sqft5101 Chestnut Ln, Harrison, AR 72601For SaleMLS ID #1356534, Jacob Mills, Jerry Jackson Realty. ArkansasOne MLS
- $289,9004 bd3 ba2.1k sqft523 W Stephenson Ave, Harrison, AR 72601For SaleMLS ID #1347751, Joseph Luker, Century 21 Action Realty. ArkansasOne MLS
- $295,0004 bd3 ba1.9k sqft409 Skyline Dr, Harrison, AR 72601For SaleMLS ID #1357170, Rita Huff, Century 21 Action Realty. ArkansasOne MLS
- $369,0004 bd3 ba2.6k sqft9294 Sugar Rd, Harrison, AR 72601For SaleMLS ID #134016, Bobby Woods, HOMESTEAD REALTY OF HARRISON, INC.. Mountain Home MLS
- $325,0004 bd3 ba2.2k sqft4312 Cottonwood Rd, Harrison, AR 72601For SaleMLS ID #1351090, Jacob Mills, Jerry Jackson Realty. ArkansasOne MLS
- $449,9005 bd3 ba2.9k sqft923 Smith Dr, Harrison, AR 72601For SaleMLS ID #1345456, Franklin Harp, Weichert, REALTORS-Market Edge. ArkansasOne MLS
- $429,0003 bd3 ba2.2k sqft4981 Cottonwood Rd, Harrison, AR 72601For SaleMLS ID #134790, Bobby Woods, HOMESTEAD REALTY OF HARRISON, INC.. Mountain Home MLS
