Secluded, Nearly New Home with Modern Comfort and Private Gated Entrance, where comfort, convenience, and privacy come together beautifully. Welcome to this beautifully maintained 4-bedroom, 2 full bath, 1 half bath home built in 2022, offering 2,183 square feet of thoughtfully designed living space and listed at $369,000. Perfectly situated on a prime secluded lot, this property offers both privacy and convenience with nearly new privacy fencing and a solar-powered, remote-controlled private gate at the driveway entrance. Step inside to discover a bright, open floor plan featuring luxury vinyl plank flooring throughout the main living areas and durable satin interior paint designed to make everyday cleaning effortless. The heart of the home is the chef-inspired kitchen, complete with granite countertops, stainless steel appliances, and a large work island that flows seamlessly into the spacious family room. The living area is highlighted by an electric in-wall fireplace, creating a warm and inviting space perfect for relaxing or entertaining. The huge owner’s suite provides a private retreat with a trey ceiling, dual walk-in closets, and a spa-like bathroom featuring a garden tub, separate shower, double vanity, and private water closet. Three additional bedrooms offer large closets and ceiling fans, providing comfort and ample storage for family or guests. Enjoy outdoor living with covered front and back porches, ideal for morning coffee or evening relaxation. The expansive backyard offers the perfect setting for family BBQs, gatherings with friends, or simply enjoying peaceful sunsets from your back porch. Directly across the street, you'll enjoy a huge scenic park perfect for morning walks, weekend picnics or simply unwinding in nature. Centrally located near stores, gas stations, schools, and everyday essentials. $3,000 Closing Cost Credit when using Preferred Lender, Brett Dickey, ServisFirst Bank, Montgomery. Call ME today for your private showing!!!
For sale
$367,500
1600 Rosemary Park, Montgomery, AL 36106
4beds
2,183sqft
:
Get pre-qualified$2,236/mo
Single Family Residence
Built in 2022
0.37 Acres Lot
$-- Zestimate®
$168/sqft
$50/mo HOA
What's special
Large work islandPrime secluded lotNearly new privacy fencingElectric in-wall fireplaceGarden tubTrey ceilingDouble vanity
- 147 days |
- 123 |
- 11 |
Zillow last checked:
Listing updated:
Listed by:
Steven Dillard 334-361-9300,
RE/MAX Properties LLC
Source: MAAR,MLS#: 584704 Originating MLS: Montgomery Area Association Of Realtors
Originating MLS: Montgomery Area Association Of RealtorsFacts & features
Interior
Bedrooms & bathrooms
- Bedrooms: 4
- Bathrooms: 3
- Full bathrooms: 2
- 1/2 bathrooms: 1
Primary bedroom
- Level: First
Bedroom
- Level: First
Bedroom
- Level: First
Bedroom
- Level: First
Bathroom
- Level: First
Bathroom
- Level: First
Family room
- Level: First
Half bath
- Level: First
Kitchen
- Features: Kitchen/Dining Combo
- Level: First
Laundry
- Level: First
Heating
- Central, Electric
Cooling
- Central Air, Ceiling Fan(s), Electric
Appliances
- Included: Dishwasher, Electric Range, Electric Water Heater, Microwave, Plumbed For Ice Maker, Smooth Cooktop, Self Cleaning Oven
- Laundry: Washer Hookup, Dryer Hookup
Features
- Tray Ceiling(s), Double Vanity, Garden Tub/Roman Tub, High Ceilings, Linen Closet, Separate Shower, Walk-In Closet(s), Window Treatments, Breakfast Bar, Kitchen Island, Programmable Thermostat
- Flooring: Carpet, Plank, Vinyl
- Doors: Insulated Doors
- Windows: Double Pane Windows, Window Treatments
- Number of fireplaces: 1
- Fireplace features: One
Interior area
- Total interior livable area: 2,183 sqft
Video & virtual tour
Property
Parking
- Total spaces: 2
- Parking features: Attached, Driveway, Garage, Garage Door Opener
- Attached garage spaces: 2
Features
- Levels: One
- Stories: 1
- Patio & porch: Covered, Patio, Porch
- Exterior features: Covered Patio, Fence, Porch
- Pool features: None
- Fencing: Privacy
Lot
- Size: 0.37 Acres
- Features: City Lot, Mature Trees, Subdivision
Details
- Parcel number: 1005221000021.027
Construction
Type & style
- Home type: SingleFamily
- Architectural style: One Story
- Property subtype: Single Family Residence
Materials
- Brick, HardiPlank Type
- Foundation: Slab
- Roof: Ridge Vents
Condition
- New construction: No
- Year built: 2022
Details
- Warranty included: Yes
Utilities & green energy
- Sewer: Public Sewer
- Water: Public
- Utilities for property: Cable Available, Electricity Available, High Speed Internet Available
Green energy
- Energy efficient items: Radiant Attic Barrier, Doors, Windows
Community & HOA
Community
- Security: Security System, Fire Alarm
- Subdivision: Windsor Hill
HOA
- Has HOA: Yes
- HOA fee: $600 annually
Location
- Region: Montgomery
Financial & listing details
- Price per square foot: $168/sqft
- Tax assessed value: $332,600
- Date on market: 3/14/2026
- Cumulative days on market: 146 days
- Listing terms: Cash,Conventional,FHA,VA Loan
- Road surface type: Paved
Estimated market value
Not available
Estimated sales range
Not available
Not available
Price history
| Date | Event | Price |
|---|---|---|
| 4/21/2026 | Price change | $367,500-0.4%$168/sqft |
Source:  MAAR #584704 Report a problem MAAR #584704 Report a problem | ||
| 3/14/2026 | Listed for sale | $369,000-0.3%$169/sqft |
Source: MAAR #584704 Report a problem | ||
| 9/27/2025 | Listing removed | $370,000$169/sqft |
Source: MAAR #578719 Report a problem | ||
| 8/1/2025 | Listed for sale | $370,000-0.5%$169/sqft |
Source: MAAR #578719 Report a problem | ||
| 1/4/2023 | Sold | $371,900$170/sqft |
Source: Public Record Report a problem | ||
| 11/10/2022 | Price change | $371,900-2.6%$170/sqft |
Source: MAAR #521310 Report a problem | ||
| 10/1/2022 | Price change | $381,900+0.5%$175/sqft |
Source: MAAR #521310 Report a problem | ||
| 9/28/2022 | Listed for sale | $379,900$174/sqft |
Source: MAAR #521310 Report a problem | ||
| 9/12/2022 | Listing removed | -- |
Source: MAAR #521310 Report a problem | ||
| 7/12/2022 | Listed for sale | $379,900$174/sqft |
Source: MAAR #521310 Report a problem | ||
Public tax history
| Year | Property taxes | Tax assessment |
|---|---|---|
| 2025 | -- | $33,260 -4.6% |
| 2024 | -- | $34,880 -35.6% |
| 2023 | $2,628 +619.9% | $54,180 +441.8% |
| 2022 | $365 | $10,000 |
| 2021 | $365 | -- |
| 2020 | $365 | $10,000 |
| 2019 | $365 | -- |
| 2018 | $365 -37.5% | $10,000 -37.5% |
| 2017 | $584 | $16,000 |
| 2014 | $584 | $16,000 |
| 2013 | $584 | $16,000 |
| 2011 | -- | -- |
Find assessor info on the county website
Monthly payment
Est. payment
Payment breakdown
Explore the cost of this home by adjusting the details. Changes won't be saved.Climate risks
Neighborhood: 36106
Nearby schools
GreatSchools rating
- 7/10Vaughn Road Elementary SchoolGrades: PK-5Distance: 0.8 mi
- 2/10Goodwyn Middle SchoolGrades: 6-8Distance: 1.7 mi
- 2/10Johnson Abernathy Graetz High SchoolGrades: 9-12Distance: 1.3 mi
Schools provided by the listing agent
- Elementary: Vaughn Road Elementary School
- Middle: Goodwyn Middle School,
- High: JAG High School
Source: MAAR. This data may not be complete. We recommend contacting the local school district to confirm school assignments for this home.
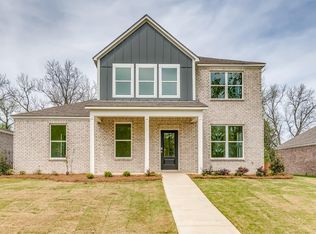
- $359,9004 bd3 ba2.3k sqft1604 Rosemary Park, Montgomery, AL 36106Sold
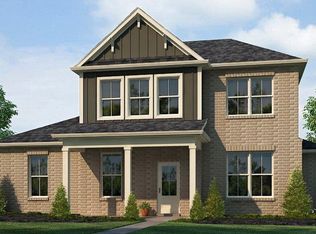
- $369,9004 bd3 ba2.3k sqft1716 Windsor Hill Ln, Montgomery, AL 36106Sold
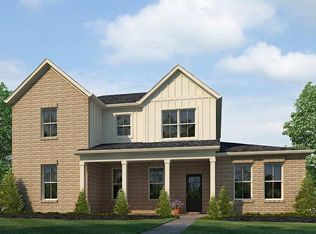
- $379,9004 bd4 ba2.5k sqft1608 Rosemary Park, Montgomery, AL 36106Sold
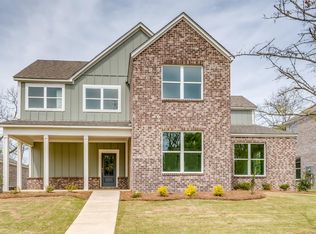
- $421,7505 bd4 ba2.8k sqft1612 Rosemary Park, Montgomery, AL 36106Sold
- $332,9004 bd3 ba2.1k sqft1601 Rosemary Park, Montgomery, AL 36106Sold
- $5000.42 acresRosemary Park, Montgomery, AL 36106Off Market
- $1,048,500-- bd2 ba7.2k sqft1641 Windsor Hill Ct, Montgomery, AL 36106Off Market
- $362,2503 bd3 ba2.1k sqft1609 Rosemary Park, Montgomery, AL 36106Sold
A local agent can set up tours, give advice and negotiate with sellers.
A local lender can help you make sure your offer is ready when you are.
Similar homes
- $329,9004 bd3 ba2.8k sqft2008 Vaughn Ct, Montgomery, AL 36106For Sale
 MLS ID #587727, Daniel Demers, Sell Your Home Services. MAAR
 - $313,9004 bd4 ba2.8k sqft3549 Melton Rd, Montgomery, AL 36106For Sale
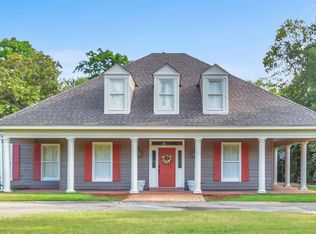 MLS ID #588172, Senitha D. Barnett, Passion Properties LLC.. MAAR
 - $369,0004 bd3 ba2.6k sqft8414 Paula Trce, Montgomery, AL 36117For Sale
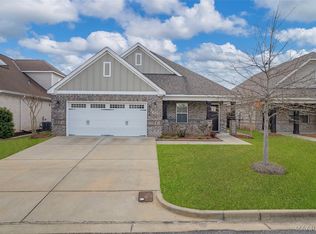 MLS ID #584503, Anna Shin, Scott Koo Realty. MAAR
 - $374,9004 bd4 ba2.4k sqft5531 Stapleton Dr, Montgomery, AL 36116For Sale
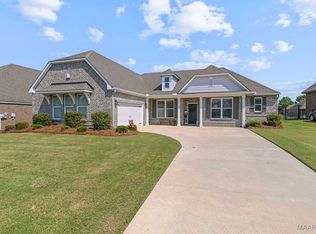 MLS ID #580157, CJ Hodges, Paramount Properties, LLC.. MAAR
 - $375,0004 bd3 ba2.7k sqft1960 Parkview Dr S, Montgomery, AL 36117For SaleMLS ID #586907, Ikrame Nali, Nali Realty Group. MAAR
- $404,9004 bd3 ba2.5k sqft8331 Chadburn Way, Montgomery, AL 36116For SaleMLS ID #584755, Trey Sippial, River Region Realty Group LLC. MAAR
- $326,9003 bd2 ba1.9k sqft5836 Blevins Cir, Montgomery, AL 36116For SaleMLS ID #586475, Ashley Griffith, Porch Light Real Estate, LLC.. MAAR
- $445,0005 bd4 ba3k sqft3712 Weston Pl, Montgomery, AL 36116For SaleMLS ID #589027, Racynta Pollard-Abdullah, eXp Realty LLC-HomeChaser Team. MAAR
- $419,9004 bd2 ba2.5k sqft8513 Sunrise Loop, Montgomery, AL 36116For SaleMLS ID #586201, Rachel Thomas, RE/MAX Cornerstone Plus. MAAR
- $409,9004 bd4 ba2.8k sqft85 Jackson Ln, Wetumpka, AL 36093For SaleMLS ID #589324, Rachel Haslett, Exit Realty Preferred. MAAR
- $284,0004 bd2 ba2.1k sqft4164 Chesire Way, Montgomery, AL 36116For SaleMLS ID #586304, Nakia Johnson, Pivot Realty. MAAR
- $394,9004 bd2 ba2.1k sqft974 Pearl Dr, Prattville, AL 36066For SaleMLS ID #588023, Terra Jorgensen, KW Montgomery. MAAR
- $324,5003 bd2 ba2.1k sqft158 Scott Ln, Prattville, AL 36066For SaleMLS ID #589219, Ivy O. Johnson, RE/MAX Cornerstone Plus. MAAR
- $429,0004 bd3 ba2.4k sqft9573 Lochworth Ct, Pike Road, AL 36064For SaleMLS ID #587947, Regena S. Hill, ARC Realty. MAAR
- $355,0003 bd2 ba1.8k sqft1015 Old Quarters Rd, Prattville, AL 36066For SaleMLS ID #589283, Anna Kate Bowen, Aegis-Michaud Properties Inc. MAAR
- $385,0003 bd3 ba2.2k sqft7315 Birch Creek Trl, Pike Road, AL 36064For SaleMLS ID #588926, Davis J. Bull, Real Broker, LLC.. MAAR
- $354,0004 bd2 ba1.8k sqft9944 Bluestone Cir, Pike Road, AL 36064For SaleMLS ID #584107, Janel Choice, River Region Realty Group LLC. MAAR
- $350,0003 bd2 ba1.8k sqft266 Watkins Glen Dr, Wetumpka, AL 36093For SaleMLS ID #586420, Beverly Wright, REMAX Cornerstone Realty. MAAR
- $435,0005 bd4 ba3.1k sqft9431 Craftsman Pl, Montgomery, AL 36116For SaleMLS ID #581907, Beth Poundstone, ARC Realty. MAAR
- $345,0004 bd3 ba2.1k sqft6337 Town Ln, Pike Road, AL 36064For SaleMLS ID #587414, Jill Tippets, RE/MAX Cornerstone Plus. MAAR
