Welcome to this beautiful 3-year-old, 4-bedroom, 2-bath home nestled on over 3.25 acres, offering the perfect blend of modern comfort and peaceful country living--all less than 1.5 miles from the lake.Step inside to a spacious open-concept layout where the living room, dining area, and kitchen flow seamlessly together, creating an ideal space for entertaining and everyday living. The kitchen features stunning granite countertops, ample cabinetry, and plenty of workspace, while matching granite countertops in both bathrooms add a touch of elegance throughout the home.The spacious primary suite is a true retreat, complete with a large walk-in closet and a private en-suite bathroom featuring a relaxing soaker tub--perfect for unwinding after a long day.Outside, you'll enjoy a serene backyard with a thick tree line that provides beauty, privacy, and a peaceful natural backdrop. With over 3.25 acres of land, there's plenty of room to add the shop you've always wanted, a she shed, a man cave, or any additional outdoor space to fit your lifestyle.If you're looking for a nearly new home with modern finishes, room to grow, and the convenience of being just minutes from the lake, this property is one you won't want to miss.
Active
$425,000
1600 Savage Road, Kirbyville, MO 65679
4beds
1,956sqft
Single Family Residence
Built in 2023
3.31 Acres Lot
$416,000 Zestimate®
$217/sqft
$-- HOA
What's special
Private en-suite bathroomStunning granite countertopsSpacious open-concept layoutSpacious primary suiteLarge walk-in closetRelaxing soaker tubAmple cabinetry
- 42 days |
- 455 |
- 30 |
Zillow last checked:
Listing updated:
Listed by:
Angela R. Hart 417-536-4463,
Old World Realty, LLC
Source: SOMOMLS as distributed by MLS GRID,MLS#: 60328209
Facts & features
Interior
Bedrooms & bathrooms
- Bedrooms: 4
- Bathrooms: 2
- Full bathrooms: 2
Rooms
- Room types: Master Bedroom, Family Room
Heating
- Heat Pump, Electric
Cooling
- Central Air, Ceiling Fan(s)
Appliances
- Included: Dishwasher, Free-Standing Electric Oven, Microwave, Electric Water Heater, Disposal
- Laundry: Main Level, W/D Hookup
Features
- Walk-in Shower, Internet - Fiber Optic, Soaking Tub, Granite Counters, Walk-In Closet(s)
- Flooring: Tile, Luxury Vinyl
- Windows: Blinds, Double Pane Windows
- Has basement: No
- Attic: Access Only:No Stairs
- Has fireplace: No
Interior area
- Total structure area: 1,956
- Total interior livable area: 1,956 sqft
- Finished area above ground: 1,956
- Finished area below ground: 0
Property
Parking
- Total spaces: 2
- Parking features: Driveway, Garage Faces Front, Garage Door Opener
- Attached garage spaces: 2
- Has uncovered spaces: Yes
Features
- Levels: One
- Stories: 1
- Patio & porch: Covered, Front Porch, Rear Porch
- Exterior features: Rain Gutters
Lot
- Size: 3.31 Acres
- Features: Acreage
Details
- Parcel number: 162.004000000007.017
Construction
Type & style
- Home type: SingleFamily
- Property subtype: Single Family Residence
Materials
- Brick, Vinyl Siding
- Foundation: Crawl Space
- Roof: Composition
Condition
- Year built: 2023
Utilities & green energy
- Sewer: Septic Tank
- Water: Private
Community & HOA
Community
- Security: Smoke Detector(s)
- Subdivision: Homewood Estates
Location
- Region: Kirbyville
Financial & listing details
- Price per square foot: $217/sqft
- Tax assessed value: $159,320
- Annual tax amount: $1,459
- Date on market: 7/7/2026
- Listing terms: Cash,VA Loan,USDA/RD,FHA,Conventional
- Road surface type: Chip And Seal
Estimated market value
$416,000
$395,000 - $437,000
$2,354/mo
Price history
| Date | Event | Price |
|---|---|---|
| 7/7/2026 | Price change | $425,000+21.5%$217/sqft |
Source:  SOMOMLS as distributed by MLS GRID #60328209 Report a problem SOMOMLS as distributed by MLS GRID #60328209 Report a problem | ||
| 7/4/2023 | Pending sale | $349,900$179/sqft |
Source: SOMOMLS as distributed by MLS GRID #60246140 Report a problem | ||
| 6/30/2023 | Listed for sale | $349,900$179/sqft |
Source: SOMOMLS as distributed by MLS GRID #60246140 Report a problem | ||
Public tax history
| Year | Property taxes | Tax assessment |
|---|---|---|
| 2025 | $1,459 -3% | $30,270 -3.5% |
| 2024 | $1,505 +3427.5% | $31,380 +3425.8% |
| 2023 | $43 -0.1% | $890 |
| 2022 | $43 +0.3% | $890 |
| 2021 | $43 -7.3% | $890 |
| 2020 | $46 +2% | $890 |
| 2019 | $45 | $890 |
| 2018 | $45 -0.1% | $890 |
| 2017 | $45 +1.3% | $890 |
| 2016 | $45 +0% | $890 |
| 2015 | $45 +0.2% | $890 |
| 2014 | $44 | $890 |
| 2012 | -- | $890 |
| 2011 | -- | $890 |
| 2010 | -- | $890 |
Find assessor info on the county website
Monthly payment
Est. payment
Payment breakdown
Explore the cost of this home by adjusting the details. Changes won't be saved.Climate risks
Neighborhood: 65679
Nearby schools
GreatSchools rating
- 7/10Kirbyville Middle SchoolGrades: 4-8Distance: 3.5 mi
- 4/10Kirbyville Elementary SchoolGrades: K-3Distance: 3.8 mi
Schools provided by the listing agent
- Elementary: Kirbyville
- Middle: Kirbyville
- High: Branson
Source: SOMOMLS as distributed by MLS GRID. This data may not be complete. We recommend contacting the local school district to confirm school assignments for this home.
- $395,900-- bd-- ba2k sqft255 Catalina Ct, Kirbyville, MO 65679Off Market
- $--3 bd2 ba1.5k sqft130 Shalimar Ct, Kirbyville, MO 65679Sold
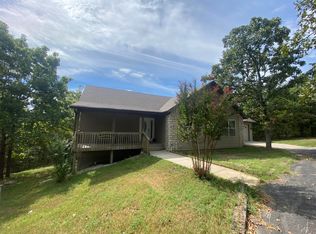
- $4,7003.75 acres350 Catalina Ct, Kirbyville, MO 65679Off Market
- $321,5003 bd2 ba1.9k sqft1444 Savage Rd, Kirbyville, MO 65679Off Market
- $398,5003 bd2 ba2.7k sqft162 Shalimar Ct, Kirbyville, MO 65679Off Market
- $31,285-- bd-- ba924 sqft1400 Savage Rd, Kirbyville, MO 65679Off Market
- $4,7003.11 acresShalimar Ct, Kirbyville, MO 65679Off Market
- $4,700-- sqftShalimar Ct, Kirbyville, MO 65679Off Market
A local agent can set up tours, give advice and negotiate with sellers.
Similar homes
- $475,0003 bd3 ba2.2k sqft575 Wellington Parkway, Kirbyville, MO 65679Active
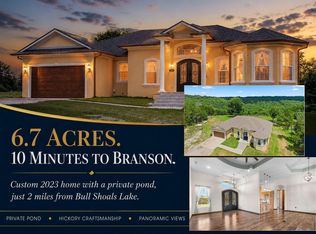
 MLS ID #60329178, Stacey Renee Green, Ozark Mountain Realty Group, LLC. SOMOMLS as distributed by MLS GRID
 - $425,0004 bd3 ba2.3k sqft395 Caudill Way, Branson, MO 65616Active
 MLS ID #60326875, Holt Homes Group, Keller Williams Local. SOMOMLS as distributed by MLS GRID
 - $385,0004 bd3 ba2.4k sqft299 Sunny Brook Drive, Branson, MO 65616Active
 MLS ID #60329171, Kimberly Hagan, Keller Williams Tri-Lakes. SOMOMLS as distributed by MLS GRID
 - $399,0004 bd3 ba2.8k sqft109 Diamond Hill Court, Hollister, MO 65672Active
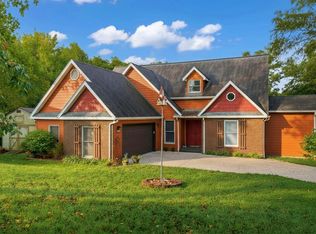 MLS ID #60307026, Shamron Baur, White Magnolia Real Estate LLC. SOMOMLS as distributed by MLS GRID
 - $360,0003 bd2 ba1.6k sqft190 Cedar Brooke Estates Drive, Forsyth, MO 65653ActiveMLS ID #60331169, Adam Graddy, Keller Williams Local. SOMOMLS as distributed by MLS GRID
- $425,0002 bd2 ba1.2k sqft1132 Melody Mountain Road, Cedar Creek, MO 65627ActiveMLS ID #60328579, Lacey Sanders, Keller Williams Tri-Lakes. SOMOMLS as distributed by MLS GRID
- $414,7004 bd3 ba2.3k sqft203 Queensberry Drive, Branson West, MO 65737ActiveMLS ID #60326913, Kathy J Clark, Table Rock Sunset Properties. SOMOMLS as distributed by MLS GRID
- $375,0004 bd2 ba2.4k sqft113 Millers, Rockaway Beach, MO 65740ActiveMLS ID #60330654, Adam Graddy, Keller Williams Local. SOMOMLS as distributed by MLS GRID
- $390,0003 bd2 ba1.9k sqft479 Southview Drive, Branson, MO 65616ActiveMLS ID #60323944, Amber Katy Crawford, Murney Associates - Primrose. SOMOMLS as distributed by MLS GRID
- $395,0003 bd2 ba2.1k sqft118 N Sunshine Street, Branson, MO 65616ActiveMLS ID #60330206, Michelle Varisco, Gerken & Associates, Inc.. SOMOMLS as distributed by MLS GRID
- $570,0003 bd2 ba1.9k sqft139 Wolf Trail, Hollister, MO 65672ActiveMLS ID #60322946, Booker Cox III, Foggy River Realty LLC. SOMOMLS as distributed by MLS GRID
- $365,0004 bd2 ba1.5k sqft284 Shady Drive, Branson, MO 65616ActiveMLS ID #60330088, Jeff Reynolds, Keller Williams Tri-Lakes. SOMOMLS as distributed by MLS GRID
- $399,0003 bd2 ba2.2k sqft106 Southview Drive, Branson, MO 65616ActiveMLS ID #60325489, Dan Boone, Keller Williams Tri-Lakes. SOMOMLS as distributed by MLS GRID
- $467,5004 bd3 ba2.1k sqft654 Walkington Lane, Branson, MO 65616ActiveMLS ID #60325561, Cole Currier, Currier & Company. SOMOMLS as distributed by MLS GRID
- $395,0003 bd2 ba2.2k sqft122 Thomas Eugene Drive, Branson, MO 65616ActiveMLS ID #60299698, Judy Frost, PB Realty. SOMOMLS as distributed by MLS GRID
- $384,0005 bd3 ba2.8k sqft622 Lake Shore Drive, Branson, MO 65616ActiveMLS ID #60322834, Parker Stone, Keller Williams Tri-Lakes. SOMOMLS as distributed by MLS GRID
- $379,0003 bd2 ba1.7k sqft199 Rockridge Road, Branson, MO 65616ActiveMLS ID #60329727, April Redford Eby, Foggy River Realty LLC. SOMOMLS as distributed by MLS GRID
- $519,0004 bd3 ba1.8k sqft161 Foggy Bay Lane, Hollister, MO 65672ActiveMLS ID #60331050, Max Cornett, GPS Realty. SOMOMLS as distributed by MLS GRID
- $375,0004 bd3 ba2.5k sqft175 Canyon Forest Circle, Kimberling City, MO 65686ActiveMLS ID #60318088, Ann Ferguson, Keller Williams Tri-Lakes. SOMOMLS as distributed by MLS GRID
- $445,0003 bd3 ba1.2k sqft155 Watersound Way, Hollister, MO 65672ActiveMLS ID #60326258, Dan Boone, Keller Williams Tri-Lakes. SOMOMLS as distributed by MLS GRID
