Welcome to this classic 4-bedroom, 2.5-bathroom Colonial in Hamden, that beautifully blends traditional comfort with an inviting layout. A welcoming foyer introduces a seamless main level where the spacious living room flows into a cozy family room. Complete with wall-to-wall carpeting, a classic fireplace, a ceiling fan, and elegant bay windows, this main gathering space features glass sliders that open directly to a rear deck. The clean, compact kitchen is efficiently designed for easy meal preparation. Major high-ticket updates, including newer windows, furnace, roof, and siding offer invaluable peace of mind. Upstairs, all four bedrooms feature plush carpeting and ample closet space, highlighted by a primary suite with a walk-in closet and a private full bath. Outside, the backyard deck provides a serene retreat for relaxation, surrounded by nature vibes and a slightly treed backdrop. Situated in a prime location, this home is moments away from excellent outdoor recreation at West Rock Ridge State Park and Sleeping Giant State Park. Commuters will appreciate the close proximity to Quinnipiac University, the M&T Bank Arena, and easy access to Yale University and downtown New Haven. Everyday shopping and dining are incredibly convenient with Hamden Plaza and local retail hubs just minutes away. This property offers the perfect balance of suburban tranquility and exceptional town convenience.
Under contract
Price cut: $50K (8/24)
$349,900
1600 Sherman Avenue, Hamden, CT 06514
4beds
1,950sqft
Single Family Residence
Built in 1960
0.31 Acres Lot
$-- Zestimate®
$179/sqft
$-- HOA
What's special
- 127 days
- 147
- 3
Zillow last checked:
Listing updated:
Listed by:
MICHAEL HVIZDO TEAM,
Michael Hvizdo (917)721-1332,
Coldwell Banker Realty 860-633-3661
Source: Smart MLS,MLS#: 24182479
Facts & features
Interior
Bedrooms & bathrooms
- Bedrooms: 4
- Bathrooms: 3
- Full bathrooms: 2
- 1/2 bathrooms: 1
Primary bedroom
- Features: Full Bath, Walk-In Closet(s), Wall/Wall Carpet
- Level: Upper
- Area: 168.3 Square Feet
- Dimensions: 15.3 x 11
Bedroom
- Features: Wall/Wall Carpet
- Level: Upper
- Area: 140.42 Square Feet
- Dimensions: 11.9 x 11.8
Bedroom
- Features: Wall/Wall Carpet
- Level: Upper
- Area: 134.52 Square Feet
- Dimensions: 11.4 x 11.8
Bedroom
- Features: Wall/Wall Carpet
- Level: Upper
- Area: 80.58 Square Feet
- Dimensions: 7.9 x 10.2
Dining room
- Features: Ceiling Fan(s), Wall/Wall Carpet
- Level: Main
- Area: 122.4 Square Feet
- Dimensions: 12 x 10.2
Family room
- Features: Bay/Bow Window, Ceiling Fan(s), Fireplace, Sliders, Wall/Wall Carpet
- Level: Main
- Area: 309.67 Square Feet
- Dimensions: 13.4 x 23.11
Kitchen
- Features: Pantry, Tile Floor
- Level: Main
- Area: 120.19 Square Feet
- Dimensions: 10.1 x 11.9
Living room
- Features: Wall/Wall Carpet
- Level: Main
- Area: 231.81 Square Feet
- Dimensions: 18.11 x 12.8
Heating
- Forced Air, Natural Gas
Cooling
- Central Air
Appliances
- Included: Refrigerator, Dishwasher, Washer, Dryer, Gas Water Heater, Water Heater
- Laundry: Main Level, Mud Room
Features
- Entrance Foyer
- Basement: Full,Unfinished
- Attic: Finished,Walk-up
- Number of fireplaces: 1
Interior area
- Total structure area: 1,950
- Total interior livable area: 1,950 sqft
- Finished area above ground: 1,950
Video & virtual tour
Property
Parking
- Total spaces: 1
- Parking features: Attached
- Attached garage spaces: 1
Lot
- Size: 0.31 Acres
- Features: Level
Details
- Parcel number: 1141116
- Zoning: R3
Construction
Type & style
- Home type: SingleFamily
- Architectural style: Colonial
- Property subtype: Single Family Residence
Materials
- Vinyl Siding
- Foundation: Concrete Perimeter
- Roof: Asphalt
Condition
- New construction: No
- Year built: 1960
Utilities & green energy
- Sewer: Public Sewer
- Water: Public
- Utilities for property: Cable Available
Community & HOA
HOA
- Has HOA: No
Location
- Region: Hamden
Financial & listing details
- Price per square foot: $179/sqft
- Annual tax amount: $6,653
- Date on market: 6/10/2026
Estimated market value
Not available
Estimated sales range
Not available
Not available
Price history
| Date | Event | Price |
|---|---|---|
| 10/9/2026 | Pending sale | $349,900$179/sqft |
Source:  Smart MLS #24182479 Report a problem Smart MLS #24182479 Report a problem | ||
| 8/24/2026 | Price change | $349,900-12.5%$179/sqft |
Source: Smart MLS #24182479 Report a problem | ||
| 8/10/2026 | Pending sale | $399,900$205/sqft |
Source: Smart MLS #24182479 Report a problem | ||
| 6/10/2026 | Listed for sale | $399,900$205/sqft |
Source: Smart MLS #24182479 Report a problem | ||
Public tax history
Tax history is unavailable.
Monthly payment
Est. payment
Payment breakdown
Explore the cost of this home by adjusting the details. Changes won't be saved.Climate risks
Neighborhood: 06514
Nearby schools
Schools provided by the listing agent
- High: Hamden
Source: Smart MLS. This data may not be complete. We recommend contacting the local school district to confirm school assignments for this home.
Similar homes
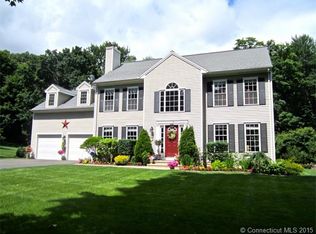
- $399,9003 bd3 ba1.6k sqft430 Shepard Avenue, Hamden, CT 06514For Sale
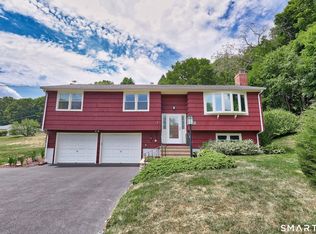
 MLS ID #24182665, Arthur Alsdorf JR, Showcase Realty, Inc.. Smart MLS
 - $399,9003 bd3 ba1.5k sqft41 Rainbow Court, Hamden, CT 06514For Sale
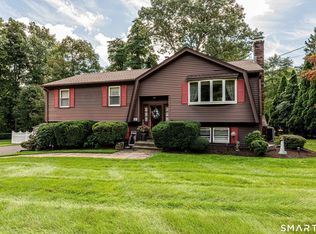 MLS ID #24213256, Joan S. Clinton, Coldwell Banker Realty. Smart MLS
 - $349,0002 bd2 ba1.2k sqft60 Gilbert Avenue, Hamden, CT 06514For Sale
 MLS ID #24213290, Michael C. Violano, Calcagni Real Estate. Smart MLS
 - $425,0004 bd2 ba2.1k sqft75 Brinsmade Road, Hamden, CT 06514For Sale
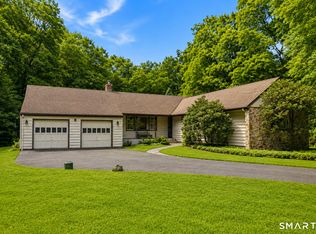 MLS ID #24182612, Chelsey DeFrancesco, eXp Realty. Smart MLS
 - $350,0003 bd3 ba1.4k sqft54 Exeter Road, Hamden, CT 06518For SaleMLS ID #24193865, Sherri L. Ciotto, Berkshire Hathaway NE Prop.. Smart MLS
- $399,0002 bd2 ba1.4k sqft1085 Dunbar Hill Road, Hamden, CT 06514For SaleMLS ID #24209327, Diana Hartman, William Pitt Sotheby's Int'l. Smart MLS
- $335,0003 bd3 ba2k sqft475 West Woods Road, Hamden, CT 06518For SaleMLS ID #24204347, Kevin P. Kennedy, Coldwell Banker Realty. Smart MLS
- $375,0003 bd2 ba1.5k sqft160 Tanglewood Drive, Hamden, CT 06518For SaleMLS ID #24195732, Susan Cassidy, Coldwell Banker Realty. Smart MLS
- $399,9003 bd2 ba2.7k sqft25 Booth Terrace, Hamden, CT 06518For SaleMLS ID #24211442, Susan Warner-Lambert, Carbutti & Co., Realtors. Smart MLS
- $379,0003 bd2 ba1.5k sqft21 McDermott Circle, Hamden, CT 06518For SaleMLS ID #24188001, Yan Ke, Coldwell Banker Realty. Smart MLS
- $320,0003 bd1 ba1.4k sqft79 Federal Street, Hamden, CT 06514For SaleMLS ID #24203943, Rashida Forrester, KW Legacy Partners. Smart MLS
- $399,9003 bd3 ba2.2k sqft224 Putnam Avenue, Hamden, CT 06517For SaleMLS ID #24174686, Christina Reinhard, Salzillo Realty Company. Smart MLS
- $369,9003 bd1 ba1.2k sqft63 Jodi Drive, Wallingford, CT 06492For SaleMLS ID #24204346, Sally A. Bowman, Berkshire Hathaway NE Prop.. Smart MLS
- $399,9003 bd3 ba2.4k sqft40 Filbert Street, Hamden, CT 06517For SaleMLS ID #24193294, Anna Buono, Berkshire Hathaway NE Prop.. Smart MLS
- $365,0003 bd2 ba1.7k sqft110 Roger White Drive, New Haven, CT 06511For SaleMLS ID #24192614, Darrell L. Hardy, Coldwell Banker Realty. Smart MLS
- $435,0003 bd2 ba1.8k sqft6 Ferguson Road, Hamden, CT 06518For SaleMLS ID #24187047, Lauren N. Moras, Coldwell Banker Realty. Smart MLS
- $465,0004 bd3 ba2k sqft26 Filbert Street, Hamden, CT 06517For SaleMLS ID #24185507, Joanne Tambascio, Coldwell Banker Realty. Smart MLS
- $475,0003 bd2 ba2k sqft106 McDermott Circle, Hamden, CT 06514For SaleMLS ID #24187233, Jeffrey Granoff, GRL & Realtors, LLC. Smart MLS
- $299,9003 bd3 ba1.5k sqftThe Hollows, Hamden, CT 06518For SaleMLS ID #24200698, Nick J. Mastrangelo, Coldwell Banker Realty. Smart MLS
- $384,9003 bd1 ba1k sqft374 Moss Farms Road, Cheshire, CT 06410For SaleMLS ID #24206787, Roberta Whalen, LAER Realty Partners. Smart MLS
