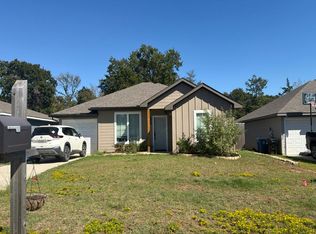
Denison cottage on a wooded 0.31-acre lot with a screened patio and no HOA. Built by Frank Fitzgerald, this distinctive 2019 home combines modern comfort, architectural character and a peaceful wooded setting on a landscaped .31-acre lot. Inside, the light-filled open floor plan features exposed ceiling beams, decorative lighting, stained concrete and engineered wood flooring, plus an inviting living area with an electric fireplace and expansive views of the surrounding trees. The spacious kitchen is designed for gathering with a large contrasting island, built-in gas range, generous cabinetry, pantry and abundant workspace. Offering 3 bedrooms, 2 full baths and 1,603 square feet, the home also includes wide doorways and an accessible full bath. Upstairs, you'll find access to two attic spaces that could be finished out with another bathroom (rough plumb already in place) and another room or additional bedrooms. Step outside to a screened and covered patio overlooking the private, tree-lined backyard—an ideal setting for morning coffee, outdoor dining or quiet evenings. Additional highlights include a sprinkler system, rain gutters, wrought-iron fencing and an attached two-car, side-entry garage with storage. With no HOA, thoughtful design and a serene natural backdrop, this Denison home offers character, privacy and everyday livability in one memorable package.
For sale
Price cut: $25K (9/30)
$350,000
1600 W Day St, Denison, TX 75020
3beds
1,603sqft
Single Family Residence
Built in 2019
0.31 Acres Lot
$343,600 Zestimate®
$218/sqft
$-- HOA
What's special
Electric fireplaceModern comfortWrought-iron fencingPrivate tree-lined backyardEngineered wood flooringLight-filled open floor planScreened patio
- 22 days
- 911
- 112
Likely to sell faster than
Zillow last checked:
Listing updated:
Listed by:
Pam Matlock 0526439 469-269-0726,
Matlock Real Estate Group 469-269-0726
Source: NTREIS,MLS#: 21391761
Facts & features
Interior
Bedrooms & bathrooms
- Bedrooms: 3
- Bathrooms: 2
- Full bathrooms: 2
Primary bedroom
- Level: First
- Dimensions: 14 x 13
Bedroom
- Level: First
- Dimensions: 12 x 12
Bedroom
- Level: First
- Dimensions: 12 x 11
Kitchen
- Level: First
- Dimensions: 15 x 9
Living room
- Level: First
- Dimensions: 21 x 17
Heating
- Central, Natural Gas
Cooling
- Central Air, Ceiling Fan(s), Electric
Appliances
- Included: Some Gas Appliances, Built-In Gas Range, Dishwasher, Disposal, Plumbed For Gas
- Laundry: Washer Hookup, Dryer Hookup, ElectricDryer Hookup
Features
- Decorative/Designer Lighting Fixtures, Kitchen Island, Open Floorplan, Pantry, Walk-In Closet(s)
- Flooring: Concrete, Engineered Hardwood, Tile
- Windows: Window Coverings
- Has basement: No
- Number of fireplaces: 1
- Fireplace features: Electric, Living Room
Interior area
- Total interior livable area: 1,603 sqft
Video & virtual tour
Property
Parking
- Total spaces: 2
- Parking features: Door-Single, Garage, Garage Door Opener, Garage Faces Side, Storage
- Attached garage spaces: 2
Accessibility
- Accessibility features: Accessible Full Bath, Accessible Doors
Features
- Levels: One
- Stories: 1
- Patio & porch: Patio, Screened, Covered
- Exterior features: Lighting, Rain Gutters
- Pool features: None
- Fencing: Wrought Iron
Lot
- Size: 0.31 Acres
- Features: Corner Lot, Irregular Lot, Landscaped, Rolling Slope, Many Trees, Sprinkler System
- Topography: Hill
- Residential vegetation: Partially Wooded
Details
- Parcel number: 145032
Construction
Type & style
- Home type: SingleFamily
- Architectural style: Other,Detached
- Property subtype: Single Family Residence
Materials
- Brick
- Foundation: Slab
- Roof: Composition
Condition
- Resale
- Year built: 2019
Utilities & green energy
- Sewer: Public Sewer
- Water: Public
- Utilities for property: Electricity Connected, Natural Gas Available, Sewer Available, Underground Utilities, Water Available
Community & HOA
Community
- Features: Curbs
- Subdivision: Edgehill Add
HOA
- Has HOA: No
Location
- Region: Denison
Financial & listing details
- Price per square foot: $218/sqft
- Tax assessed value: $284,316
- Annual tax amount: $6,542
- Date on market: 9/22/2026
- Cumulative days on market: 23 days
- Listing terms: Cash,Conventional,VA Loan
Estimated market value
$343,600
$326,000 - $361,000
$1,766/mo
Price history
| Date | Event | Price |
|---|---|---|
| 9/30/2026 | Price change | $350,000-6.7%$218/sqft |
Source: NTREIS #21391761 Report a problem | ||
| 9/22/2026 | Listed for sale | $375,000$234/sqft |
Source: NTREIS #21391761 Report a problem | ||
Public tax history
| Year | Property taxes | Tax assessment |
|---|---|---|
| 2025 | $1,931 | $284,316 +6.8% |
| 2024 | $1,931 | $266,333 +10% |
| 2023 | -- | $242,121 +10% |
| 2022 | $2,945 -1.5% | $220,110 +10% |
| 2021 | $2,990 | $200,100 +6.1% |
| 2020 | -- | $188,633 +675.9% |
| 2019 | $641 | $24,310 +230.9% |
| 2018 | -- | $7,347 +28.3% |
| 2017 | -- | $5,726 +2.8% |
| 2016 | -- | $5,571 |
| 2015 | -- | $5,571 |
| 2014 | -- | $5,571 |
| 2013 | -- | $5,571 |
| 2012 | -- | $5,571 -33.3% |
| 2011 | -- | $8,357 +13.3% |
| 2010 | -- | $7,376 |
| 2009 | -- | $7,376 +2358.7% |
| 2008 | -- | $300 |
| 2007 | -- | $300 |
| 2006 | -- | $300 |
| 2005 | -- | $300 |
| 2004 | -- | $300 |
| 2002 | -- | $300 |
| 2001 | -- | $300 |
| 2000 | -- | $300 |
Find assessor info on the county website
Monthly payment
Est. payment
Payment breakdown
Explore the cost of this home by adjusting the details. Changes won't be saved.Climate risks
Neighborhood: 75020
Nearby schools
Schools provided by the listing agent
- Elementary: Terrell
- Middle: Henry Scott,Mcdaniel
- High: Denison
- District: Denison ISD
Source: NTREIS. This data may not be complete. We recommend contacting the local school district to confirm school assignments for this home.
Similar homes
- $--3 bd2 ba1.3k sqft920 Ray Dr, Denison, TX 75020Auction
 Auction.com 2
 - $349,9003 bd2 ba2.3k sqft609 Ambassador St, Denison, TX 75020For Sale
 MLS ID #21390800, Heather McCallister. NTREIS
 - $330,0003 bd2 ba1.8k sqft2811 S Lillis Ln, Denison, TX 75020For Sale
 MLS ID #21409256, Mizael Valles. NTREIS
 - $349,9003 bd2 ba1.9k sqft605 W Chestnut St, Denison, TX 75020For Sale
 MLS ID #21375636, Victoria Woodard. NTREIS
