One block from Sloan's Lake this light and bright 2-bedroom brick townhome delivers the kind of space, charm, and character that's hard to find. Coved ceilings, arched doorways, chair rail trim, decorative radiators, and original hardwood floors set a warm, timeless tone — while thoughtful updates keep everyday living feeling fresh and modern. The remodeled kitchen features newly refinished cabinets, quartz counters, stylish tile backsplash, and stainless steel appliances. A new full-size stackable washer and dryer set has also recently been added. The cozy and comfortable layout flows naturally to a private, fully fenced backyard with a small patio area; perfect for morning coffee, weekend grilling, or a garden. A detached one-car garage completes the package. Steps from Sloan's Lake, the greenway trail system, neighborhood restaurants and shops, grocery stores, and multiple transit options. The ongoing St. Anthony's redevelopment adds even more energy to an already thriving corridor.
The low HOA of $401/month bundles an impressive range of expenses — heat, water, sewer, trash, recycling, snow removal, grounds and structural maintenance, insurance, roof, and capital reserves are all covered by the HOA. This property lives like a single family home, but with the convenience of a lock and leave townhome.
For sale
Price cut: $10K (7/31)
$417,500
1600 Winona Court #1, Denver, CO 80204
2beds
798sqft
:
Get pre-qualified$3,015/mo
Townhouse
Built in 1951
-- sqft lot
$-- Zestimate®
$523/sqft
$401/mo HOA
What's special
- 66 days |
- 399 |
- 30 |
Zillow last checked:
Listing updated:
Listed by:
Michael T. Mahoney 303-507-1118 michaelmahoney@preferreddenver.com,
Compass - Denver
Source: REcolorado as distributed by MLS GRID,MLS#: 3991204
Facts & features
Interior
Bedrooms & bathrooms
- Bedrooms: 2
- Bathrooms: 1
- Full bathrooms: 1
- Main level bathrooms: 1
- Main level bedrooms: 2
Bedroom
- Level: Main
Bedroom
- Level: Main
Bathroom
- Level: Main
Dining room
- Level: Main
Kitchen
- Level: Main
Laundry
- Level: Main
Living room
- Level: Main
Heating
- Hot Water, Natural Gas
Cooling
- None
Appliances
- Included: Dishwasher, Disposal, Dryer, Oven, Range, Range Hood, Refrigerator, Washer
Features
- Ceiling Fan(s), Quartz Counters
- Flooring: Tile, Wood
- Windows: Double Pane Windows, Window Coverings
- Has basement: No
- Common walls with other units/homes: End Unit
Interior area
- Total structure area: 798
- Total interior livable area: 798 sqft
- Finished area above ground: 798
Video & virtual tour
Property
Parking
- Total spaces: 1
- Parking features: Garage
- Garage spaces: 1
Features
- Levels: One
- Stories: 1
- Patio & porch: Front Porch, Patio
- Exterior features: Private Yard
- Fencing: Full
- Has view: Yes
- View description: Lake
- Has water view: Yes
- Water view: Lake
Lot
- Features: Near Public Transit
Details
- Parcel number: 231308027
- Zoning: PUD
- Special conditions: Standard
Construction
Type & style
- Home type: Townhouse
- Architectural style: Mid-Century Modern
- Property subtype: Townhouse
- Attached to another structure: Yes
Materials
- Brick
- Roof: Composition
Condition
- Updated/Remodeled
- Year built: 1951
Utilities & green energy
- Electric: 110V, 220 Volts
- Sewer: Public Sewer
- Water: Public
- Utilities for property: Electricity Connected, Natural Gas Connected
Community & HOA
Community
- Subdivision: Sloan'S Lake
HOA
- Has HOA: Yes
- Services included: Reserve Fund, Heat, Insurance, Maintenance Grounds, Maintenance Structure, Recycling, Sewer, Snow Removal, Trash, Water
- HOA fee: $401 monthly
- HOA name: 1600 Winona Court Homeowners Association, Inc.
- HOA phone: 303-408-2926
Location
- Region: Denver
Financial & listing details
- Price per square foot: $523/sqft
- Tax assessed value: $447,000
- Annual tax amount: $2,080
- Date on market: 6/4/2026
- Listing terms: Cash,Conventional
- Exclusions: Staging And Seller's Personal Property
- Ownership: Individual
- Electric utility on property: Yes
- Road surface type: Paved
Estimated market value
Not available
Estimated sales range
Not available
Not available
Price history
| Date | Event | Price |
|---|---|---|
| 7/31/2026 | Price change | $417,500-2.3%$523/sqft |
Source:  REcolorado as distributed by MLS GRID #3991204 Report a problem REcolorado as distributed by MLS GRID #3991204 Report a problem | ||
| 6/18/2026 | Listed for sale | $427,500$536/sqft |
Source: REcolorado as distributed by MLS GRID #3991204 Report a problem | ||
| 6/12/2026 | Pending sale | $427,500$536/sqft |
Source: REcolorado as distributed by MLS GRID #3991204 Report a problem | ||
| 6/4/2026 | Listed for sale | $427,500+25.7%$536/sqft |
Source: REcolorado as distributed by MLS GRID #3991204 Report a problem | ||
| 5/5/2026 | Listing removed | $2,350$3/sqft |
Source: Zillow Rentals Report a problem | ||
| 4/14/2026 | Listed for rent | $2,350$3/sqft |
Source: Zillow Rentals Report a problem | ||
| 11/22/2018 | Sold | $340,000-2.8%$426/sqft |
Source: Agent Provided Report a problem | ||
| 10/18/2018 | Pending sale | $349,700$438/sqft |
Source: Kentwood Real Estate #7761611 Report a problem | ||
| 10/11/2018 | Listed for sale | $349,700+27.2%$438/sqft |
Source: Kentwood Real Estate #7761611 Report a problem | ||
| 7/29/2016 | Sold | $275,000+2.2%$345/sqft |
Source: Public Record Report a problem | ||
| 6/27/2016 | Pending sale | $269,000$337/sqft |
Source: Kentwood Real Estate #7718799 Report a problem | ||
| 6/23/2016 | Listed for sale | $269,000+22.3%$337/sqft |
Source: Kentwood Real Estate #7718799 Report a problem | ||
| 7/23/2014 | Sold | $220,000-2.2%$276/sqft |
Source: Public Record Report a problem | ||
| 5/17/2014 | Price change | $225,000-4.3%$282/sqft |
Source: Nostalgic Homes, LLC. #3313080 Report a problem | ||
| 5/9/2014 | Listed for sale | $235,000+38.3%$294/sqft |
Source: Nostalgic Homes, LLC. #3313080 Report a problem | ||
| 4/4/2002 | Sold | $169,900$213/sqft |
Source: Public Record Report a problem | ||
Public tax history
| Year | Property taxes | Tax assessment |
|---|---|---|
| 2024 | $2,035 +9.7% | $26,260 -10.1% |
| 2023 | $1,855 +3.6% | $29,220 +25.2% |
| 2022 | $1,791 +10.8% | $23,330 -2.8% |
| 2021 | $1,616 +2.9% | $24,000 +10.2% |
| 2020 | $1,571 +50.1% | $21,779 -0.7% |
| 2019 | $1,047 | $21,932 +62.1% |
| 2018 | $1,047 +0.3% | $13,530 |
| 2017 | $1,044 -23.1% | $13,530 -22.1% |
| 2016 | $1,356 +15.7% | $17,360 |
| 2015 | $1,172 0% | $17,360 +23% |
| 2014 | $1,172 -4.3% | $14,110 |
| 2013 | $1,225 +17.9% | $14,110 -3.2% |
| 2012 | $1,039 +4.5% | $14,570 |
| 2011 | $994 +2.2% | $14,570 -2.4% |
| 2010 | $973 +2.1% | $14,930 |
| 2009 | $953 -0.2% | $14,930 +4.6% |
| 2008 | $955 +5.8% | $14,270 |
| 2007 | $902 +1.1% | $14,270 +5.9% |
| 2006 | $892 +2.1% | $13,480 |
| 2005 | $874 | $13,480 |
Find assessor info on the county website
Monthly payment
Est. payment
Payment breakdown
Explore the cost of this home by adjusting the details. Changes won't be saved.Climate risks
Neighborhood: West Colfax
Nearby schools
GreatSchools rating
- 6/10Colfax Elementary SchoolGrades: PK-5Distance: 0.2 mi
- 5/10Lake Middle SchoolGrades: 6-8Distance: 0.7 mi
- 5/10North High SchoolGrades: 9-12Distance: 1.7 mi
Schools provided by the listing agent
- Elementary: Colfax
- Middle: Strive Lake
- High: North
- District: Denver 1
Source: REcolorado as distributed by MLS GRID. This data may not be complete. We recommend contacting the local school district to confirm school assignments for this home.
- $312,9002 bd1 ba824 sqft1600 N Winona Ct UNIT 3, Denver, CO 80204Off Market

- $382,0002 bd1 ba760 sqft1600 Winona Ct UNIT 5, Denver, CO 80204Off Market
- $404,6002 bd1 ba920 sqft1600 Winona Ct, Denver, CO 80204Off Market

- $314,1001 bd1 ba652 sqft1600 Winona Ct UNIT 2, Denver, CO 80204Off Market

- $309,2001 bd1 ba1k sqft1600 Winona Ct UNIT 8, Denver, CO 80204Off Market
- $365,0002 bd1 ba1.4k sqft1600 Winona Ct UNIT 6, Denver, CO 80204Sold
- $350,0002 bd1 ba810 sqft1600 Winona Ct UNIT 7, Denver, CO 80204Sold
- $407,0001 bd1 ba736 sqft1600 Winona Ct UNIT 4, Denver, CO 80204Sold
A local agent can set up tours, give advice and negotiate with sellers.
Similar homes
- $462,5002 bd3 ba1.1k sqftPleasant Hill, Denver, CO 80204For Sale
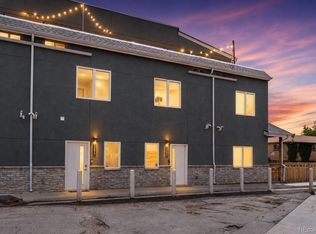
 MLS ID #9345949, Jake Rapplean, Coldwell Banker Realty 24. REcolorado as distributed by MLS GRID
 - $460,0002 bd1 ba1.1k sqft501 Utica Street, Denver, CO 80204For Sale
 MLS ID #1780741, Lauren Gates, The Agency - Denver. REcolorado as distributed by MLS GRID
 - $428,0002 bd1 ba840 sqft746 Stuart Street, Denver, CO 80204For Sale
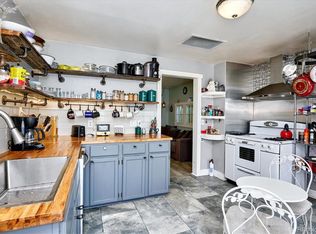 MLS ID #6683650, Andre Dixion, Blue Pebble Homes. REcolorado as distributed by MLS GRID
 - $440,0003 bd1 ba1.1k sqft977 Yates Street, Denver, CO 80204For Sale
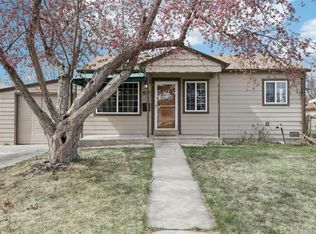 MLS ID #4139751, David Nelson, 303 Living LLC. REcolorado as distributed by MLS GRID
 - $420,0001 bd3 ba951 sqft1303 Osceola St, Denver, CO 80204For Sale
 MLS ID #1063611, Jennifer Lee, Compass-Denver. IRES as distributed by MLS GRID
 - $450,0002 bd1 ba836 sqft1265 N Raleigh Street, Denver, CO 80204For SaleMLS ID #4075524, Benjamin Meyer, AXEN Realty. REcolorado as distributed by MLS GRID
- $394,0002 bd2 ba1k sqft965 Wolff Street #D, Denver, CO 80204For SaleMLS ID #9196532, Rodd Jaramillo, Cornerstone Real Estate, LLC. REcolorado as distributed by MLS GRID
- $424,9002 bd2 ba830 sqft624 Stuart Street, Denver, CO 80204For SaleMLS ID #4075387, Megan Rennich, Modern Collective Real Estate. REcolorado as distributed by MLS GRID
- $425,0002 bd1 ba1k sqft1340 Chase Street, Denver, CO 80214For SaleMLS ID #9741265, Ryan Dillon, Madison & Company Properties. REcolorado as distributed by MLS GRID
- $350,0002 bd1 ba846 sqft4525 W 10th Avenue, Denver, CO 80204For SaleMLS ID #1677114, Rachel Abrahams, eXp Realty, LLC. REcolorado as distributed by MLS GRID
- $450,0001 bd2 ba950 sqftLakehouse, Denver, CO 80204AuctionMLS ID #1758352, Rich Schur, Schur Success Realty & Auction LLC. REcolorado as distributed by MLS GRID
- $519,9002 bd2 ba1k sqft1273 Xavier Street, Denver, CO 80204For SaleMLS ID #9575146, Samuel Rodriguez Jr, 1 Percent Lists Mile High. REcolorado as distributed by MLS GRID
- $399,000-- bd-- ba864 sqft1357 Perry Street, Denver, CO 80204For SaleMLS ID #9357663, Geoffrey Stell, Vision Real Estate Llc. REcolorado as distributed by MLS GRID
- $385,0002 bd1 ba711 sqft452 N Perry Street, Denver, CO 80204For SaleMLS ID #9644935, Nam Tran, Signature Real Estate Corp.. REcolorado as distributed by MLS GRID
- $445,0002 bd1 ba825 sqft1410 Chase St, Lakewood, CO 80214For SaleMLS ID #1065311, Jesenia Perez, KW Realty Downtown, LLC. IRES as distributed by MLS GRID
- $365,0002 bd1 ba778 sqft478 Knox Court, Denver, CO 80204For SaleMLS ID #4853317, Martin Romero, PAK Home Realty. REcolorado as distributed by MLS GRID
- $385,0004 bd2 ba768 sqft985 Xavier Street, Denver, CO 80204For SaleMLS ID #2679156, Mike Gebhardt, Coldwell Banker Realty 14. REcolorado as distributed by MLS GRID
- $495,0001 bd4 ba1.1k sqftVilla Park, Denver, CO 80204For SaleMLS ID #9121348, Alicia Kounalis, Keller Williams DTC. REcolorado as distributed by MLS GRID
- $300,0002 bd1 ba785 sqft3089 W 18th Avenue, Denver, CO 80204For SaleMLS ID #5374033, David Light, Cross Street Colorado LLC. REcolorado as distributed by MLS GRID
- $325,0002 bd1 ba808 sqft1418 Winona Court, Denver, CO 80204For SaleMLS ID #5445095, Randy Avila, R Squared Realty Experts. REcolorado as distributed by MLS GRID
