Welcome to this beautifully maintained, move-in-ready 2-bedroom, 2-bath condo in the heart of Orland Park! Located in a desirable elevator building, this spacious home offers the perfect blend of comfort and convenience, complete with a heated garage, parking space, and private storage unit. The bright, open floor plan features an eat-in kitchen with granite countertops, ample cabinet space, and a pantry. The separate dining area flows into the spacious living room, where a wall of windows fills the home with natural light and opens to your private balcony. On clear days, enjoy stunning views of the Chicago skyline. The primary suite offers two custom-organized closets and a private bath with a comfort-height vanity, separate shower, and relaxing whirlpool tub. Ideally located just minutes from shopping, dining, Metra, parks, and major expressways, this home offers low-maintenance living in one of Orland Park's most convenient locations. Don't miss your opportunity to make it yours!
Active
$312,999
16001 S 88th Ave Unit 403, Orland Park, IL 60462
2beds
1,545sqft
Condominium, Single Family Residence
Built in 2005
-- sqft lot
$305,500 Zestimate®
$203/sqft
$378/mo HOA
What's special
Private balconyBeautifully maintainedPrimary suiteDesirable elevator buildingBright open floor planWall of windowsParking space
- 43 days
- 330
- 6
Zillow last checked:
Listing updated:
Listed by:
Fade Kashkeesh 708-721-2122,
HomeSmart Realty Group
Source: MRED as distributed by MLS GRID,MLS#: 12708452
Facts & features
Interior
Bedrooms & bathrooms
- Bedrooms: 2
- Bathrooms: 2
- Full bathrooms: 2
Rooms
- Room types: Foyer
Primary bedroom
- Features: Flooring (Wood Laminate), Bathroom (Full)
- Level: Main
- Area: 195 Square Feet
- Dimensions: 15X13
Bedroom 2
- Features: Flooring (Wood Laminate)
- Level: Main
- Area: 121 Square Feet
- Dimensions: 11X11
Dining room
- Features: Flooring (Wood Laminate)
- Level: Main
- Area: 130 Square Feet
- Dimensions: 13X10
Foyer
- Features: Flooring (Wood Laminate)
- Level: Main
- Area: 50 Square Feet
- Dimensions: 10X05
Kitchen
- Features: Kitchen (Eating Area-Table Space, Pantry-Closet), Flooring (Wood Laminate)
- Level: Main
- Area: 170 Square Feet
- Dimensions: 17X10
Laundry
- Features: Flooring (Ceramic Tile)
- Level: Main
- Area: 70 Square Feet
- Dimensions: 10X07
Living room
- Features: Flooring (Wood Laminate)
- Level: Main
- Area: 272 Square Feet
- Dimensions: 17X16
Heating
- Natural Gas, Forced Air
Cooling
- Central Air
Appliances
- Laundry: Main Level, Washer Hookup
Features
- Elevator, Storage
- Flooring: Laminate
- Windows: Screens
- Basement: None
Interior area
- Total structure area: 0
- Total interior livable area: 1,545 sqft
Property
Parking
- Total spaces: 1
- Parking features: Asphalt, Garage Door Opener, Heated Garage, Yes, Garage Owned, Attached, Garage
- Attached garage spaces: 1
- Has uncovered spaces: Yes
Accessibility
- Accessibility features: No Disability Access
Features
- Exterior features: Balcony
Details
- Parcel number: 27231190241021
- Special conditions: None
- Other equipment: TV-Cable, Ceiling Fan(s)
Construction
Type & style
- Home type: Condo
- Property subtype: Condominium, Single Family Residence
Materials
- Brick
- Foundation: Concrete Perimeter
- Roof: Asphalt
Condition
- New construction: No
- Year built: 2005
Utilities & green energy
- Electric: Circuit Breakers, 100 Amp Service
- Sewer: Public Sewer, Storm Sewer
- Water: Lake Michigan
Community & HOA
Community
- Security: Fire Sprinkler System, Carbon Monoxide Detector(s)
- Subdivision: Carrig Ridge
HOA
- Has HOA: Yes
- Amenities included: Elevator in Residence, Storage, Receiving Room, Security Door Lock(s)
- Services included: Parking, Insurance, Exterior Maintenance, Lawn Care, Scavenger, Snow Removal
- HOA fee: $378 monthly
Location
- Region: Orland Park
Financial & listing details
- Price per square foot: $203/sqft
- Tax assessed value: $222,770
- Annual tax amount: $6,105
- Date on market: 7/17/2026
- Ownership: Condo
Estimated market value
$305,500
$290,000 - $321,000
$2,528/mo
Price history
| Date | Event | Price |
|---|---|---|
| 7/14/2026 | Listed for sale | $312,999+45.6%$203/sqft |
Source:  MRED as distributed by MLS GRID #12703009 Report a problem MRED as distributed by MLS GRID #12703009 Report a problem | ||
| 10/7/2021 | Sold | $215,000$139/sqft |
Source: Public Record Report a problem | ||
| 7/20/2021 | Sold | $215,000+35.6%$139/sqft |
Source: MRED as distributed by MLS GRID #11097263 Report a problem | ||
| 5/14/2018 | Sold | $158,500+34.8%$103/sqft |
Source: MRED as distributed by MLS GRID #09899572 Report a problem | ||
| 10/15/2013 | Listing removed | $117,600$76/sqft |
Source: Homepath #08461264 Report a problem | ||
| 10/7/2013 | Listed for sale | $117,600-26.5%$76/sqft |
Source: Kennedy Connection Realtors #08461264 Report a problem | ||
| 7/11/2012 | Listing removed | $159,900$103/sqft |
Source: Platinum Partners Realtors #07971888 Report a problem | ||
| 2/16/2012 | Price change | $159,900-0.1%$103/sqft |
Source: Platinum Partners Realtors #07971888 Report a problem | ||
| 1/11/2012 | Listed for sale | $159,999-26.9%$104/sqft |
Source: Platinum Partners Realtors #07971888 Report a problem | ||
| 9/5/2010 | Listing removed | $219,000$142/sqft |
Source: Superlative, Inc. #07454961 Report a problem | ||
| 7/13/2010 | Price change | $219,000-2.2%$142/sqft |
Source: Platinum Partners Realtors #07454961 Report a problem | ||
| 5/15/2010 | Price change | $224,000-2.2%$145/sqft |
Source: Platinum Partners Realtors #07454961 Report a problem | ||
| 3/3/2010 | Listed for sale | $229,000$148/sqft |
Source: Platinum Partners Realtors #07454961 Report a problem | ||
Public tax history
| Year | Property taxes | Tax assessment |
|---|---|---|
| 2024 | $6,106 0% | $22,277 |
| 2023 | $6,109 +34.1% | $22,277 +71.8% |
| 2022 | $4,554 +3.2% | $12,968 |
| 2021 | $4,413 +3.5% | $12,968 |
| 2020 | $4,265 -6.3% | $12,968 -8.8% |
| 2019 | $4,551 +2.3% | $14,219 |
| 2018 | $4,450 +2.4% | $14,219 |
| 2017 | $4,346 +1.3% | $14,219 +9.3% |
| 2016 | $4,288 +0.9% | $13,013 |
| 2015 | $4,249 +1.2% | $13,013 |
| 2014 | $4,199 -19.4% | $13,013 -35.2% |
| 2013 | $5,209 +2.4% | $20,068 |
| 2012 | $5,086 +2.3% | $20,068 |
| 2011 | $4,972 -2.1% | $20,068 -2.4% |
| 2010 | $5,077 -20.2% | $20,552 -20% |
| 2009 | $6,362 +5.3% | $25,691 -5% |
| 2008 | $6,040 +3.7% | $27,044 +2.7% |
| 2007 | $5,825 +55.7% | $26,323 +46.4% |
| 2006 | $3,740 | $17,986 |
Find assessor info on the county website
Monthly payment
Est. payment
Payment breakdown
Explore the cost of this home by adjusting the details. Changes won't be saved.Climate risks
Neighborhood: 60462
Nearby schools
Schools provided by the listing agent
- District: 135
Source: MRED as distributed by MLS GRID. This data may not be complete. We recommend contacting the local school district to confirm school assignments for this home.
- $330,4003 bd2 ba43k sqft16001 S 88th Ave UNIT 102, Orland Park, IL 60462Off Market
- $268,7002 bd2 ba43k sqft16001 S 88th Ave UNIT 103, Orland Park, IL 60462Off Market

- $265,5002 bd2 ba43k sqft16001 S 88th Ave UNIT 106, Orland Park, IL 60462Off Market
- $336,4003 bd2 ba43k sqft16001 S 88th Ave UNIT 405, Orland Park, IL 60462Off Market
Similar homes
- $293,5003 bd2 ba1.3k sqft15701 Orlan Brook Dr Unit 5, Orland Park, IL 60462New
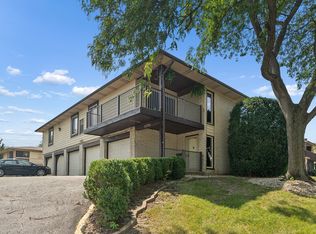 MLS ID #12734334, Bill Weber, RE/MAX 1st Service. MRED as distributed by MLS GRID
 - $249,0002 bd2 ba1.2k sqft7911 W 157th St, Orland Park, IL 60462For Sale By Owner
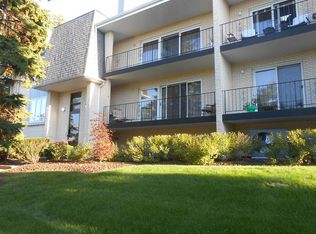
- $249,0002 bd2 ba1.2k sqft7911 W 157th St APT 1W, Orland Park, IL 60462For Sale By Owner
- $--2 bd2 ba1.1k sqft8800 W 140th St #214, Orland Park, IL 60462Auction
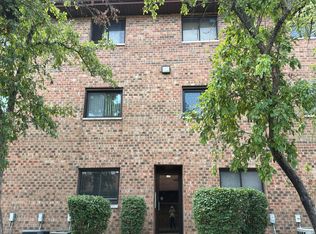 Auction.com 2
