
Nestled within the exclusive guard-gated enclave of Faire Marin in Huntington Harbour, this beautifully appointed coastal residence offers privacy, sophisticated design, and effortless resort-style living. The highly private community provides controlled access and a peaceful setting just moments from beaches, harbor waterways, boating, dining, and Huntington Beach amenities.
Thoughtfully upgraded, the home features three bedrooms, two-and-a-half baths, and a versatile upstairs loft ideal for a home office, media room, or additional living space. Light-filled interiors showcase a timeless coastal aesthetic with custom metal doors, vaulted ceilings, beautiful white oak flooring, custom cabinetry, and a striking marble kitchen with professional-grade Thermador appliances. Expansive living room windows capture beautiful mountain views, while the upstairs primary suite enjoys a serene harbor view, spacious walk-in closet, and en-suite bath.
Designed for Southern California indoor-outdoor living, the private backyard features a resort-style pool, built-in BBQ, and limestone fireplace providing an inviting setting for entertaining, al fresco dining, and relaxed evenings.
Additional highlights include a generous laundry/mudroom, three-car garage, and paid-off solar. Ideally positioned near Huntington Harbour’s beaches, parks, and recreational amenities, this rare residence combines the privacy of a prestigious gated community with the best of coastal Huntington Beach living.
Under contract
Listed by: Coldwell Banker-Campbell Rltrs • Mattia Veloz • Contact: 949-375-2500
$2,450,000
16001 Santa Barbara Ln, Huntington Beach, CA 92649
3beds
2,474sqft
Single Family Residence
Built in 1976
7,215 Square Feet Lot
$2,387,700 Zestimate®
$990/sqft
$300/mo HOA
What's special
- 9 days
- 425
- 57
Zillow last checked:
Listing updated:
Listed by:
Mattia Veloz DRE #01463036 949-375-2500,
Coldwell Banker-Campbell Rltrs
Source: CRMLS,MLS#: OC26217549 Originating MLS: California Regional MLS
Originating MLS: California Regional MLSFacts & features
Interior
Bedrooms & bathrooms
- Bedrooms: 3
- Bathrooms: 3
- Full bathrooms: 2
- 1/2 bathrooms: 1
- Main level bathrooms: 2
- Main level bedrooms: 2
Rooms
- Room types: Attic, Bathroom, Bedroom, Kitchen, Laundry, Loft, Living Room, Primary Bedroom, Office, Other, Dining Room
Primary bedroom
- Features: Primary Suite
Bedroom
- Features: Bedroom on Main Level
Bathroom
- Features: Jack and Jill Bath
Bathroom
- Features: Bathtub, Dual Sinks, Full Bath on Main Level, Multiple Shower Heads, Stone Counters, Remodeled, Tub Shower, Upgraded
Kitchen
- Features: Kitchen Island, Stone Counters, Remodeled, Self-closing Cabinet Doors, Self-closing Drawers, Updated Kitchen, Utility Sink
Other
- Features: Walk-In Closet(s)
Heating
- Central, Solar
Cooling
- Central Air
Appliances
- Included: 6 Burner Stove, Built-In Range, Barbecue, Double Oven, Dishwasher, Electric Range, Disposal, Gas Range, Ice Maker, Microwave, Refrigerator, Range Hood, Tankless Water Heater
- Laundry: Electric Dryer Hookup, Gas Dryer Hookup, Inside, Laundry Room
Features
- Built-in Features, Ceiling Fan(s), Cathedral Ceiling(s), Separate/Formal Dining Room, Eat-in Kitchen, High Ceilings, Open Floorplan, Stone Counters, Recessed Lighting, Attic, Bedroom on Main Level, Instant Hot Water, Jack and Jill Bath, Loft, Primary Suite, Walk-In Closet(s)
- Flooring: Wood
- Doors: Double Door Entry
- Windows: Double Pane Windows
- Has fireplace: Yes
- Fireplace features: Gas, Living Room, Wood Burning
- Common walls with other units/homes: No Common Walls
Interior area
- Total interior livable area: 2,474 sqft
Video & virtual tour
Property
Parking
- Total spaces: 3
- Parking features: Concrete, Door-Multi, Direct Access, Driveway, Electric Vehicle Charging Station(s), Garage, Private
- Attached garage spaces: 3
Accessibility
- Accessibility features: None
Features
- Levels: Two
- Stories: 2
- Entry location: 1
- Patio & porch: Concrete
- Exterior features: Barbecue, Lighting
- Has private pool: Yes
- Pool features: Heated, In Ground, Private, Waterfall
- Has spa: Yes
- Spa features: Heated, In Ground, Permits, Private
- Fencing: Block
- Has view: Yes
- View description: City Lights, Harbor, Mountain(s), Pool
- Has water view: Yes
- Water view: Harbor
Lot
- Size: 7,215 Square Feet
- Features: Back Yard, Corner Lot, Near Park, Rectangular Lot, Sprinkler System
Details
- Parcel number: 17862123
- Special conditions: Standard
Construction
Type & style
- Home type: SingleFamily
- Architectural style: Traditional
- Property subtype: Single Family Residence
Materials
- Foundation: Slab
- Roof: Tile
Condition
- Building Permit,Updated/Remodeled,Turnkey
- New construction: No
- Year built: 1976
Utilities & green energy
- Electric: 220 Volts in Garage, 220 Volts For Spa, Standard
- Sewer: Public Sewer
- Water: Public
- Utilities for property: Electricity Connected, Natural Gas Connected, Sewer Connected, Water Connected
Community & HOA
Community
- Features: Biking, Curbs, Fishing, Street Lights, Sidewalks, Park
- Security: Carbon Monoxide Detector(s), Gated with Attendant, 24 Hour Security, Smoke Detector(s)
- Subdivision: Faire Marin (Hhfm)
HOA
- Has HOA: Yes
- Amenities included: Guard
- HOA fee: $300 monthly
- HOA name: Harbour Coves
- HOA phone: 714-840-7446
Location
- Region: Huntington Beach
Financial & listing details
- Price per square foot: $990/sqft
- Tax assessed value: $1,217,971
- Date on market: 10/8/2026
- Cumulative days on market: 9 days
- Listing terms: Cash,Cash to New Loan
- Inclusions: Solar - paid off
- Road surface type: Paved
Estimated market value
$2,387,700
$2.27M - $2.51M
$7,931/mo
Price history
| Date | Event | Price |
|---|---|---|
| 10/14/2026 | Contingent | $2,450,000$990/sqft |
Source:  CRMLS #OC26217549 Report a problem CRMLS #OC26217549 Report a problem | ||
| 10/9/2026 | Listed for sale | $2,450,000+155.2%$990/sqft |
Source: CRMLS #OC26217549 Report a problem | ||
| 9/13/2016 | Sold | $960,000-1.5%$388/sqft |
Source: Public Record Report a problem | ||
| 9/13/2016 | Pending sale | $975,000$394/sqft |
Source: HOM Sotheby's International Realty #OC16027852 Report a problem | ||
| 9/12/2016 | Listed for sale | $975,000$394/sqft |
Source: HOM Sotheby's International Realty #OC16027852 Report a problem | ||
| 8/19/2016 | Pending sale | $975,000$394/sqft |
Source: HOM Sotheby's International Realty #OC16027852 Report a problem | ||
| 4/30/2016 | Price change | $975,000-11.3%$394/sqft |
Source: HOM Sotheby's International #OC16027852 Report a problem | ||
| 3/11/2016 | Price change | $1,099,000-1.8%$444/sqft |
Source: HOM Sotheby's International #OC16027852 Report a problem | ||
| 2/11/2016 | Price change | $1,119,000-0.5%$452/sqft |
Source: HOM Sotheby's International #OC16027852 Report a problem | ||
| 12/3/2015 | Listed for sale | $1,125,000+16.1%$455/sqft |
Source: OC Capital Realty,Inc. #PW15255910 Report a problem | ||
| 11/24/2013 | Listing removed | $969,000$392/sqft |
Source: First Team Real Estate #OC13063254 Report a problem | ||
| 11/1/2013 | Price change | $969,000-3%$392/sqft |
Source: First Team Real Estate #OC13063254 Report a problem | ||
| 9/21/2013 | Price change | $999,000-4.8%$404/sqft |
Source: First Team Real Estate #OC13063254 Report a problem | ||
| 9/8/2013 | Listing removed | $3,500$1/sqft |
Source: First Team Real Estate #OC13173618 Report a problem | ||
| 9/6/2013 | Listed for rent | $3,500$1/sqft |
Source: First Team Real Estate #OC13173618 Report a problem | ||
| 8/28/2013 | Price change | $1,049,000-1.9%$424/sqft |
Source: First Team Real Estate #OC13063254 Report a problem | ||
| 8/11/2013 | Price change | $1,069,000-1.9%$432/sqft |
Source: First Team Real Estate #OC13063254 Report a problem | ||
| 4/21/2013 | Price change | $1,090,000-3.1%$441/sqft |
Source: First Team Real Estate #OC13063254 Report a problem | ||
| 4/12/2013 | Listed for sale | $1,125,000-0.4%$455/sqft |
Source: First Team Real Estate #OC13063254 Report a problem | ||
| 8/10/2006 | Sold | $1,130,000$457/sqft |
Source: Public Record Report a problem | ||
Public tax history
| Year | Property taxes | Tax assessment |
|---|---|---|
| 2026 | -- | $1,217,971 +2% |
| 2025 | $13,436 +1.7% | $1,194,090 +2% |
| 2024 | $13,212 +2.3% | $1,170,677 +2% |
| 2023 | $12,918 +1.4% | $1,147,723 +2% |
| 2022 | $12,734 -0.7% | $1,125,219 +2% |
| 2021 | $12,829 +8.5% | $1,103,156 +5.7% |
| 2020 | $11,826 | $1,043,174 +2% |
| 2019 | $11,826 +1.8% | $1,022,720 +3.5% |
| 2018 | $11,616 +6.4% | $988,538 +3% |
| 2017 | $10,919 | $960,000 +7.5% |
| 2016 | $10,919 +9.8% | $892,613 +1.5% |
| 2015 | $9,942 +3.6% | $879,206 +2% |
| 2014 | $9,600 | $861,984 +0.5% |
| 2013 | -- | $858,089 +2.2% |
| 2012 | -- | $839,764 +2% |
| 2011 | -- | $823,299 +0.8% |
| 2010 | -- | $817,146 -0.2% |
| 2009 | -- | $819,088 +2% |
| 2008 | -- | $803,028 +2% |
| 2007 | -- | $787,283 +394.2% |
| 2006 | -- | $159,297 +2% |
| 2005 | -- | $156,174 +2% |
| 2004 | -- | $153,112 +1.9% |
| 2003 | -- | $150,306 +2% |
| 2002 | -- | $147,359 +2% |
| 2001 | $1,477 -2.5% | $144,470 +2% |
| 2000 | $1,515 | $141,638 |
Find assessor info on the county website
Monthly payment
Est. payment
Payment breakdown
Explore the cost of this home by adjusting the details. Changes won't be saved.Climate risks
Neighborhood: Seagate
Nearby schools
Schools provided by the listing agent
- High: Marina
Source: CRMLS. This data may not be complete. We recommend contacting the local school district to confirm school assignments for this home.
- $2,700,4003 bd4 ba3.5k sqft16011 Santa Barbara Ln, Huntington Beach, CA 92649Off Market
- $1,892,2004 bd3 ba2k sqft4032 Montego Dr, Huntington Beach, CA 92649Off Market
- $3,199,4004 bd4 ba4.3k sqft4292 Shorebreak Dr, Huntington Beach, CA 92649Off Market
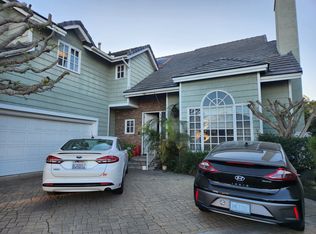
- $2,854,5005 bd3 ba3.9k sqft4051 Shorebreak Dr, Huntington Beach, CA 92649Off Market
Similar homes
- $2,175,0003 bd3 ba2.2k sqft16125 Saint Croix Cir, Huntington Beach, CA 92649For Sale
 MLS ID #PW26225093, Susan Stricklen, Vista Sotheby's Int'l Realty. CRMLS
 - $--3 bd2 ba2.3k sqft5291 Fanwood Dr, Huntington Beach, CA 92649Auction
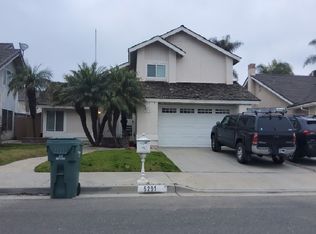 ServiceLink Auction
 - $2,575,0004 bd4 ba2.7k sqft3521 Aquarius Dr, Huntington Beach, CA 92649For Sale
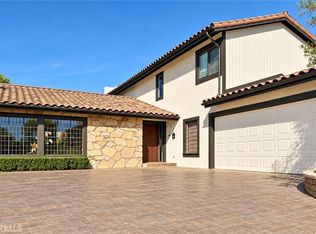 MLS ID #OC26218343, Jennifer Polich, Coldwell Banker-Campbell Rltrs. CRMLS
 - $2,399,0003 bd4 ba2.7k sqft4221 Humboldt Dr, Huntington Beach, CA 92649For Sale
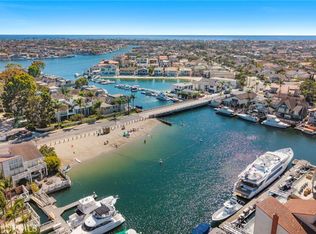 MLS ID #OC26179818, Debbie Neugebauer, Seven Gables Real Estate. CRMLS
Local buyer's agents are ready to help
