This stunning 2020-built ranch home offers over 2,100 sq. ft. of finished space. Features include LVP flooring, a gorgeous kitchen with white cabinetry and quartz countertops. The dining has sliders to an east-facing covered deck overlooking a large fenced yard. The family room highlights a gas fireplace and vaulted ceilings. The spacious master bedroom suite boasts a tiled shower, double sinks, and a walk-in closet. The main level also includes two bedrooms, a full bath, and a large mudroom/laundry. The finished walk-out lower level features a family room, 4th bedroom, full bath, and ample storage.
Foreclosed
$390,300
1601 NW Abbie Dr, Ankeny, IA 50023
4beds
1,495sqft
Single Family Residence
Built in 2020
9,191 Square Feet Lot
$390,300 Zestimate®
$261/sqft
$23/mo HOA
What's special
Gas fireplaceWalk-in closetVaulted ceilingsLvp flooringLarge fenced yardEast-facing covered deckFamily room
- 557 days |
- 10 |
- 1 |
Zillow last checked:
Listing updated:
Listed by:
Ellen Fitzpatrick (515)710-8708,
Ellen Fitzpatrick Real Estate
Source: DMMLS,MLS#: 713573 Originating MLS: Des Moines Area Association of REALTORS
Originating MLS: Des Moines Area Association of REALTORSFacts & features
Interior
Bedrooms & bathrooms
- Bedrooms: 4
- Bathrooms: 3
- Full bathrooms: 2
- 3/4 bathrooms: 1
- Main level bedrooms: 3
Heating
- Forced Air, Gas, Natural Gas
Cooling
- Central Air
Appliances
- Included: Dishwasher, Microwave, Refrigerator, Stove
- Laundry: Main Level
Features
- Dining Area
- Flooring: Carpet, Laminate
- Basement: Egress Windows,Finished,Unfinished,Walk-Out Access
- Number of fireplaces: 1
- Fireplace features: Gas, Vented
Interior area
- Total structure area: 1,495
- Total interior livable area: 1,495 sqft
- Finished area below ground: 660
Property
Parking
- Total spaces: 3
- Parking features: Attached, Garage, Three Car Garage
- Attached garage spaces: 3
Features
- Patio & porch: Covered, Deck
- Exterior features: Deck
- Fencing: Wood
Lot
- Size: 9,191 Square Feet
- Dimensions: 73.5 x 125
Details
- Parcel number: 18118475280012
- Zoning: Res
- Special conditions: Real Estate Owned
Construction
Type & style
- Home type: SingleFamily
- Architectural style: Ranch
- Property subtype: Single Family Residence
Materials
- Vinyl Siding
- Foundation: Poured
- Roof: Asphalt,Shingle
Condition
- Year built: 2020
Utilities & green energy
- Sewer: Public Sewer
- Water: Public
Community & HOA
HOA
- Has HOA: Yes
- HOA fee: $275 annually
- HOA name: The Grove
- Second HOA name: Conlin
- Second HOA phone: 515-246-0006
Location
- Region: Ankeny
Financial & listing details
- Price per square foot: $261/sqft
- Tax assessed value: $438,900
- Annual tax amount: $6,903
- Date on market: 3/14/2025
- Cumulative days on market: 10 days
- Listing terms: Cash,Conventional
- Road surface type: Concrete
Visit our professional directory to find a foreclosure specialist in your area that can help with your home search.
Find a foreclosure agentForeclosure details
Estimated market value
$390,300
$367,000 - $418,000
$2,464/mo
Price history
| Date | Event | Price |
|---|---|---|
| 5/9/2025 | Sold | $390,177+8.2%$261/sqft |
Source:  DMMLS #713573 Report a problem DMMLS #713573 Report a problem | ||
| 1/30/2025 | Sold | $360,450-13.1%$241/sqft |
Source: Public Record Report a problem | ||
| 3/1/2024 | Listing removed | -- |
Source: DMMLS #682020 Report a problem | ||
| 12/27/2023 | Price change | $415,000-1.2%$278/sqft |
Source: DMMLS #682020 Report a problem | ||
| 10/16/2023 | Price change | $419,900-1.2%$281/sqft |
Source: DMMLS #682020 Report a problem | ||
| 9/14/2023 | Listed for sale | $425,000+2.4%$284/sqft |
Source: DMMLS #682020 Report a problem | ||
| 8/10/2022 | Sold | $415,000$278/sqft |
Source:  CIBR #60557 Report a problem CIBR #60557 Report a problem | ||
| 7/3/2022 | Pending sale | $415,000$278/sqft |
Source: CIBR #60557 Report a problem | ||
| 7/1/2022 | Listed for sale | $415,000+21.7%$278/sqft |
Source: DMMLS #655364 Report a problem | ||
| 1/11/2021 | Sold | $341,000+0.6%$228/sqft |
Source: Public Record Report a problem | ||
| 12/23/2020 | Pending sale | $338,820$227/sqft |
Source:  Local MLS #614612 Report a problem Local MLS #614612 Report a problem | ||
| 12/2/2020 | Price change | $338,820+0.6%$227/sqft |
Source: RE/MAX Precision #614612 Report a problem | ||
| 11/23/2020 | Pending sale | $336,820$225/sqft |
Source: RE/MAX Precision #614612 Report a problem | ||
| 9/23/2020 | Listed for sale | $336,820$225/sqft |
Source: RE/MAX Precision #614612 Report a problem | ||
Public tax history
| Year | Property taxes | Tax assessment |
|---|---|---|
| 2025 | $7,112 +5.7% | $438,900 +8.4% |
| 2024 | $6,726 +1.9% | $404,900 |
| 2023 | $6,598 +1.1% | $404,900 +21.3% |
| 2022 | $6,524 +46500% | $333,900 |
| 2021 | $14 | $333,900 +52900% |
| 2020 | $14 | $630 |
| 2019 | $14 | $630 |
| 2018 | $14 | $630 |
| 2017 | $14 | $630 |
Find assessor info on the county website
Monthly payment
Climate risks
Neighborhood: 50023
Nearby schools
GreatSchools rating
- 8/10Abbie Grove ElementaryGrades: K-5Distance: 0.1 mi
- 8/10Prairie Ridge Middle SchoolGrades: 6-7Distance: 2.6 mi
- 8/10Ankeny Centennial High SchoolGrades: 10-12Distance: 2.1 mi
Schools provided by the listing agent
- District: Ankeny
Source: DMMLS. This data may not be complete. We recommend contacting the local school district to confirm school assignments for this home.
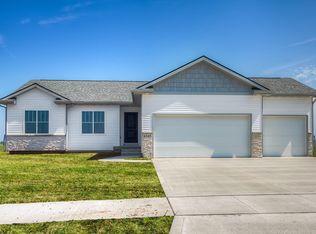
- $404,2004 bd3 ba1.5k sqft1605 NW Abbie Dr, Ankeny, IA 50023Off Market

- $392,5004 bd3 ba1.4k sqft1609 NW Abbie Dr, Ankeny, IA 50023Sold
- $459,9004 bd4 ba2.4k sqft1519 NW Abbie Dr, Ankeny, IA 50023Sold

- $375,0003 bd2 ba1.5k sqft1606 NW Benjamin Dr, Ankeny, IA 50023Sold

- $586,5004 bd3 ba1.7k sqft1516 NW Benjamin Dr, Ankeny, IA 50023Sold
- $367,6003 bd3 ba1.4k sqft1515 NW Abbie Dr, Ankeny, IA 50023Off Market
- $395,9004 bd3 ba1.4k sqft1613 NW Abbie Dr, Ankeny, IA 50023Off Market
- $465,0004 bd3 ba2k sqft1410 NW Benjamin Dr, Ankeny, IA 50023Sold
Similar homes
- $--3 bd2 ba1.6k sqft910 NW Orchard Dr, Ankeny, IA 50023Auction
 Auction.com 2
 - $379,9005 bd3 ba1.3k sqft2434 NW Ashland Pkwy, Ankeny, IA 50023For Sale
 MLS ID #745654, Kyle Clarkson, LPT Realty, LLC. DMMLS
 - $375,0004 bd3 ba1.3k sqft217 NW Abbie Dr, Ankeny, IA 50023For Sale
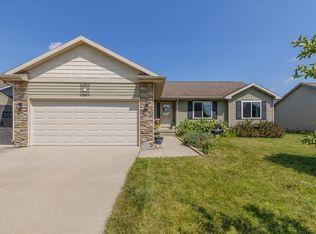 MLS ID #745186, Holly Richardson, Century 21 Signature. DMMLS
 - $374,0004 bd4 ba1.5k sqft1819 NW Lakeside Dr, Ankeny, IA 50023For Sale
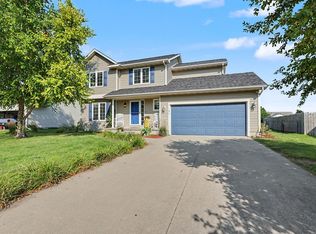 MLS ID #746673, Janell Richardson, RE/MAX Concepts. DMMLS
 - $434,9004 bd3 ba1.6k sqft4116 NW Applewood St, Ankeny, IA 50023For SaleMLS ID #746729, Ethan Hokel, Century 21 Signature. DMMLS
- $430,0005 bd3 ba1.6k sqft2006 NW 19th Ct, Ankeny, IA 50023For SaleMLS ID #745837, Cindy Metge, LPT Realty, LLC. DMMLS
- $379,9003 bd2 ba1.3k sqft2013 NW Woodland Ct, Ankeny, IA 50023For SaleMLS ID #746423, Audra Sypolt, RE/MAX Concepts. DMMLS
- $400,0004 bd4 ba1.6k sqft2416 NW Applewood St, Ankeny, IA 50023For Sale
 MLS ID #70751, Bryanna Wisecup, LPT Realty, LLC. CIBR
 - $362,0004 bd3 ba1.2k sqft4416 NW 12th St, Ankeny, IA 50023For SaleMLS ID #745493, Danielle Seifert, RE/MAX Concepts. DMMLS
- $370,0004 bd3 ba1.6k sqft4215 NW 17th Ct, Ankeny, IA 50023New ConstructionDMMLS
- $375,0003 bd2 ba1.4k sqft4119 NW 13th St, Ankeny, IA 50023For SaleMLS ID #738854, Emma Stern, LPT Realty, LLC. DMMLS
- $467,9004 bd4 ba2k sqft1206 NW Abbie Dr, Ankeny, IA 50023For SaleMLS ID #746288, Dustin Kupka, RE/MAX Precision. DMMLS
- $440,0004 bd4 ba1.6k sqft2421 NW Abilene Rd, Ankeny, IA 50023For SaleMLS ID #746092, Jana Severson, Weichert, Miller & Clark. DMMLS
- $410,0004 bd3 ba1.5k sqft3207 NW Reinhart Dr, Ankeny, IA 50023For SaleMLS ID #741859, Blake Shaffer, RE/MAX Concepts. DMMLS
- $319,9004 bd3 ba1.2k sqft4215 NW Cedarwood Dr, Ankeny, IA 50023For SaleMLS ID #742714, Lindsey Dacey, RE/MAX Precision. DMMLS
- $438,0004 bd4 ba1.9k sqft506 NW Ridgeline Dr, Ankeny, IA 50023For SaleMLS ID #743493, Seth Walker, RE/MAX Concepts. DMMLS
- $363,0004 bd3 ba1.2k sqft1659 NW Savannah Dr, Ankeny, IA 50023New ConstructionMLS ID #745593, Cody Bilyeu, RE/MAX Concepts. DMMLS
- $340,0003 bd4 ba1.5k sqft222 NW Abbie Dr, Ankeny, IA 50023For SaleMLS ID #742501, Shane Guely, RE/MAX Concepts. DMMLS
- $374,9003 bd3 ba2k sqft205 NW Westwood St, Ankeny, IA 50023For SaleMLS ID #745473, Jeff Johnston, RE/MAX Concepts. DMMLS
- $349,9003 bd2 ba1.5k sqft402 NW Sturbridge St, Ankeny, IA 50023For SaleMLS ID #745724, Rachel Tiskevics, EXP Realty, LLC. DMMLS
