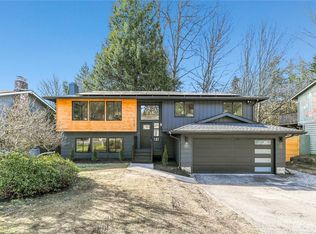
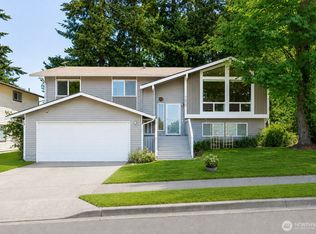
Completely rebuilt in 2017, this beautifully redesigned home offers modern finishes, an open floor plan and flexible living spaces. The light-filled main level features vaulted ceilings, expansive windows and a stunning floor-to-ceiling stone fireplace. The spacious kitchen is the heart of the home, featuring white cabinetry, quartz countertops, stainless steel appliances, a pantry and an oversized center island perfect for cooking and entertaining. Laminate hardwood flooring flows throughout the main level, creating a warm and inviting feel. Step outside to a spacious, fully fenced backyard with a covered patio and plenty of room for outdoor gatherings, entertaining or simply relaxing. The finished lower level offers additional living space with a second stone fireplace, kitchenette and separate entrance, providing excellent potential for multi-generational living, an ADU or guest accommodations. A thoughtfully designed home offering the perfect combination of style, comfort and versatility!
Pending
Listed by: Redfin • Sena Johnston-Krause • 253-468-3184
$750,000
16012 133rd Place SE, Renton, WA 98058
5beds
2,260sqft
Single Family Residence
Built in 1968
10,471 Square Feet Lot
$751,100 Zestimate®
$332/sqft
$12/mo HOA
What's special
- --
- on Zillow
- 86
- views
- 2
- saves
Likely to sell faster than
Zillow last checked:
Listing updated:
Listed by:
Sena Johnston-Krause 253-468-3184 sena.krause@redfin.com,
Redfin
Source: NWMLS as distributed by MLS GRID,MLS#: 2588743
Facts & features
Interior
Bedrooms & bathrooms
- Bedrooms: 5
- Bathrooms: 3
- Full bathrooms: 1
- 3/4 bathrooms: 2
- Main level bathrooms: 2
- Main level bedrooms: 3
Heating
- Heat Pump, Electric, Natural Gas
Cooling
- Heat Pump
Appliances
- Included: Dishwasher, Dryer, Microwave, Refrigerator, Stove(s)/Range(s), Washer, Dishwasher(s), Dryer(s), Microwave(s), Refrigerator(s), Washer(s)
Features
- Bath Off Primary, Ceiling Fan(s), Dining Room
- Flooring: Laminate
- Doors: French Doors
- Windows: Dbl Pane/Storm Window
- Basement: Finished
- Has fireplace: No
- Fireplace features: Gas, Wood Burning
Interior area
- Total structure area: 2,260
- Total interior livable area: 2,260 sqft
Property
Parking
- Total spaces: 2
- Parking features: Attached Garage
- Has attached garage: Yes
- Covered spaces: 2
Features
- Levels: Multi/Split
- Entry location: Split
- Patio & porch: Bath Off Primary, Ceiling Fan(s), Dbl Pane/Storm Window, Dining Room, French Doors, Vaulted Ceiling(s), Walk-In Closet(s), Wet Bar
Lot
- Size: 10,471 Square Feet
- Features: Paved, Sidewalk, Cabana/Gazebo, Cable TV, Fenced-Fully, Gas Available, High Speed Internet, Outbuildings
- Topography: Level
- Residential vegetation: Garden Space
Details
- Parcel number: 2473390100
- Special conditions: Standard
Construction
Type & style
- Home type: SingleFamily
- Architectural style: Split Entry
- Property subtype: Single Family Residence
Materials
- Wood Products
- Foundation: Poured Concrete
- Roof: Composition
Condition
- Year built: 1968
Utilities & green energy
- Electric: Company: PSE
- Sewer: Sewer Connected, Company: Cedar River Water and Sewer
- Water: Public, Company: Cedar River Water and Sewer
Community & HOA
Community
- Features: Playground, Trail(s)
- Subdivision: Renton
HOA
- Services included: Snow Removal
- HOA fee: $145 annually
Location
- Region: Renton
Financial & listing details
- Price per square foot: $332/sqft
- Tax assessed value: $775,000
- Annual tax amount: $8,475
- Date on market: 10/2/2026
- Listing terms: Conventional
- Inclusions: Dishwasher(s), Dryer(s), Microwave(s), Refrigerator(s), Stove(s)/Range(s), Washer(s)
Estimated market value
$751,100
$714,000 - $789,000
$3,670/mo
Price history
| Date | Event | Price |
|---|---|---|
| 10/22/2026 | Pending sale | $750,000$332/sqft |
Source:  NWMLS as distributed by MLS GRID #2588743 Report a problem | ||
| 10/14/2026 | Listed for sale | $750,000+120.6%$332/sqft |
Source: NWMLS as distributed by MLS GRID #2588743 Report a problem | ||
| 7/17/2013 | Sold | $340,000+85%$150/sqft |
Source: NWMLS as distributed by MLS GRID #494956 Report a problem | ||
| 2/19/2013 | Sold | $183,750+206.3%$81/sqft |
Source: Public Record Report a problem | ||
| 1/16/2013 | Listed for sale | $60,000-78.5%$27/sqft |
Source: Auction.com Report a problem | ||
| 7/26/2012 | Sold | $279,351-20.2%$124/sqft |
Source: Public Record Report a problem | ||
| 4/25/2006 | Sold | $350,000+136.5%$155/sqft |
Source: Public Record Report a problem | ||
| 6/7/1995 | Sold | $148,000$65/sqft |
Source: Public Record Report a problem | ||
Public tax history
| Year | Property taxes | Tax assessment |
|---|---|---|
| 2025 | $9,068 +7% | $775,000 +2.5% |
| 2024 | $8,475 +8.5% | $756,000 +14.7% |
| 2023 | $7,813 -15.7% | $659,000 -26% |
| 2022 | $9,265 +8% | $890,000 +26.4% |
| 2021 | $8,576 +10.9% | $704,000 +18.9% |
| 2020 | $7,733 +6% | $592,000 +6.5% |
| 2019 | $7,294 +1.3% | $556,000 -0.7% |
| 2018 | $7,198 +188.8% | $560,000 +288.9% |
| 2017 | $2,493 -34.5% | $144,000 +34.6% |
| 2016 | $3,806 | $107,000 -59.5% |
| 2015 | $3,806 | $264,000 +6.9% |
| 2014 | $3,806 | $247,000 +17.6% |
| 2013 | $3,806 | $210,000 +9.9% |
| 2012 | -- | $191,000 -10.7% |
| 2011 | -- | $214,000 -14.7% |
| 2010 | -- | $251,000 |
| 2009 | -- | $251,000 +1.6% |
| 2007 | -- | $247,000 +6.9% |
| 2006 | -- | $231,000 +6.9% |
| 2005 | -- | $216,000 +22.7% |
| 2001 | $2,283 +1.4% | $176,000 +8% |
| 2000 | $2,250 | $163,000 |
Find assessor info on the county website
Monthly payment
Est. payment
Payment breakdown
Explore the cost of this home by adjusting the details. Changes won't be saved.Climate risks
Neighborhood: Fairwood
Nearby schools
Schools provided by the listing agent
- Elementary: Renton Park Elem
- Middle: Nelsen Mid
- High: Lindbergh Snr High
Source: NWMLS as distributed by MLS GRID. This data may not be complete. We recommend contacting the local school district to confirm school assignments for this home.

Similar homes
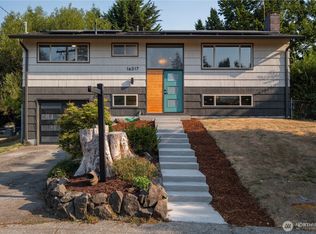
- $719,0004 bd2 ba1.7k sqft16317 127th Place SE, Renton, WA 98058Active
 MLS ID #2573058, Kenny Woo. NWMLS as distributed by MLS GRID
- $660,9954 bd2 ba1.9k sqftRenton Park, Renton, WA 98058Active
 MLS ID #2579976, Rebecca Rushton. NWMLS as distributed by MLS GRID
- $680,0004 bd3 ba2.1k sqft1610 Olympia Avenue SE, Renton, WA 98058Active
 MLS ID #2552007, Anna Fuhrmann Ferenczy. NWMLS as distributed by MLS GRID
- $799,5004 bd3 ba2k sqft14610 198th Street SE, Renton, WA 98058Active
 MLS ID #2591691, Mike H Jaber. NWMLS as distributed by MLS GRID
