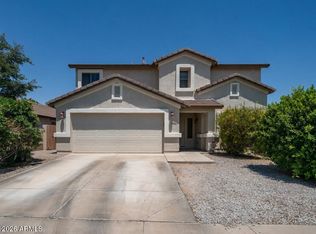
Surprise Farms 4B/2B split home featuring 3 car garage; double side gates for easy backyard access and front yard courtyard. Enter into family living with beautiful warm dark tones wood laminate flooring and tile in just the right places with lots of natural light. Kitchen has black smokey & stainless steel appliances, pantry. Center kitchen island, dining room, kitchen counter seating to provide a seamlessly open floorplan for entertaining. Primary suite has sitting area, separate shower, Roman soaking tub and walk in closet. 3 other bedrooms are split and have a full bath with double sinks. Step outside to the covered patio with an automatic sun awning or lounge under Pergola to enjoy the mature easy care desert landscape & sparkling Pebbletec pool, spa with water feature. Built in BBQ w/frig. Extensive paver areas and shed storage. Inside laundry w/sink. Garage has built in cabinets. Community playground w/grassy play area including children's play area and skateboard tracks.
Accepting backups
Price cut: $17K (7/8)
$498,000
16014 N 174TH Avenue, Surprise, AZ 85388
4beds
1,993sqft
:
Get pre-qualified$3,064/mo
Single Family Residence
Built in 2004
7,759 Square Feet Lot
$-- Zestimate®
$250/sqft
$97/mo HOA
What's special
Front yard courtyardView of mature landscapeExtensive paver areasCenter kitchen islandLounge under the pergola
- 131 days |
- 843 |
- 58 |
Zillow last checked:
Listing updated:
Listed by:
Michele Y Wilson 480-570-0616,
Realty ONE Group,
Danielle Herro 480-600-6436,
Realty ONE Group
Source: ARMLS,MLS#: 6999202
Facts & features
Interior
Bedrooms & bathrooms
- Bedrooms: 4
- Bathrooms: 2
- Full bathrooms: 2
Heating
- Natural Gas
Cooling
- Central Air, Ceiling Fan(s)
Appliances
- Included: Dryer, Washer, Refrigerator, Built-in Microwave, Disposal, Electric Range, Electric Oven
Features
- Double Vanity, Breakfast Bar, No Interior Steps, Pantry, Full Bth Master Bdrm, Separate Shwr & Tub
- Flooring: Carpet, Laminate, Tile
- Windows: Screens, Double Pane Windows
- Has basement: No
- Has fireplace: No
Interior area
- Total structure area: 1,993
- Total interior livable area: 1,993 sqft
Property
Parking
- Total spaces: 5
- Parking features: Garage Door Opener
- Garage spaces: 3
- Uncovered spaces: 2
Features
- Stories: 1
- Patio & porch: Covered
- Has private pool: Yes
- Pool features: Outdoor Pool
- Has spa: Yes
- Spa features: Heated, Private
- Fencing: Block
Lot
- Size: 7,759 Square Feet
- Features: Desert Back, Desert Front, Auto Timer H2O Front, Auto Timer H2O Back
Details
- Additional structures: Gazebo
- Parcel number: 50201361
Construction
Type & style
- Home type: SingleFamily
- Architectural style: Santa Barbara/Tuscan
- Property subtype: Single Family Residence
Materials
- Stucco, Wood Frame, Block
- Foundation: Slab
- Roof: Tile
Condition
- Year built: 2004
Details
- Builder name: Canterra Homes
Utilities & green energy
- Sewer: Public Sewer
- Water: Pvt Water Company
Community & HOA
Community
- Features: Playground, Biking/Walking Path
- Subdivision: SURPRISE FARMS PHASE 1B NORTH AND SOUTH PARCEL 12
HOA
- Has HOA: Yes
- Services included: Maintenance Grounds, Street Maint
- HOA fee: $97 monthly
- HOA name: 1st Service Mgt.
- HOA phone: 480-551-4300
Location
- Region: Surprise
Financial & listing details
- Price per square foot: $250/sqft
- Tax assessed value: $386,300
- Annual tax amount: $1,756
- Date on market: 3/16/2026
- Cumulative days on market: 131 days
- Listing terms: Cash,Conventional,FHA
- Ownership: Fee Simple
- Road surface type: Paved
Estimated market value
Not available
Estimated sales range
Not available
Not available
Price history
| Date | Event | Price |
|---|---|---|
| 7/8/2026 | Price change | $498,000-3.3%$250/sqft |
Source:  ARMLS #6999202 Report a problem ARMLS #6999202 Report a problem | ||
| 3/31/2026 | Price change | $515,000-1.9%$258/sqft |
Source: ARMLS #6999202 Report a problem | ||
| 3/16/2026 | Listed for sale | $525,000+87.5%$263/sqft |
Source: ARMLS #6999202 Report a problem | ||
| 8/10/2015 | Sold | $280,000-1.8%$140/sqft |
Source: ARMLS #5278961 Report a problem | ||
| 5/12/2015 | Listed for sale | $285,000+32.8%$143/sqft |
Source: RE/MAX Professionals #5278961 Report a problem | ||
| 12/1/2004 | Sold | $214,660$108/sqft |
Source: Public Record Report a problem | ||
Public tax history
| Year | Property taxes | Tax assessment |
|---|---|---|
| 2025 | $1,511 -0.3% | $38,630 -7.9% |
| 2024 | $1,516 +1.4% | $41,950 +125.1% |
| 2023 | $1,495 -6.4% | $18,635 -29.8% |
| 2022 | $1,597 -4.1% | $26,550 +10.4% |
| 2021 | $1,665 +2.8% | $24,050 +5.4% |
| 2020 | $1,621 +2% | $22,810 +7% |
| 2019 | $1,589 | $21,310 +5.1% |
| 2018 | $1,589 +3.9% | $20,270 +8.8% |
| 2017 | $1,530 +13% | $18,630 +6.6% |
| 2016 | $1,354 -1.3% | $17,470 +8.8% |
| 2015 | $1,371 | $16,060 +21.4% |
| 2014 | -- | $13,230 +21.2% |
| 2013 | -- | $10,920 -3.4% |
| 2012 | -- | $11,300 -6.8% |
| 2011 | -- | $12,120 -12.4% |
| 2010 | -- | $13,830 -30.3% |
| 2009 | -- | $19,850 -16.2% |
| 2008 | -- | $23,700 +16.2% |
| 2007 | -- | $20,400 +37.4% |
| 2006 | -- | $14,850 +312.5% |
| 2005 | -- | $3,600 |
| 2004 | -- | -- |
Find assessor info on the county website
Monthly payment
Est. payment
Payment breakdown
Explore the cost of this home by adjusting the details. Changes won't be saved.Climate risks
Neighborhood: 85388
Nearby schools
GreatSchools rating
- 9/10Canyon Ridge SchoolGrades: PK-8Distance: 0.2 mi
- 6/10Willow Canyon High SchoolGrades: 7-12Distance: 0.7 mi
Schools provided by the listing agent
- Elementary: Canyon Ridge School
- Middle: Canyon Ridge School
- High: Willow Canyon High School
- District: Dysart Unified District
Source: ARMLS. This data may not be complete. We recommend contacting the local school district to confirm school assignments for this home.
- $430,0004 bd2 ba2.1k sqft16008 N 174th Ave, Surprise, AZ 85388Sold
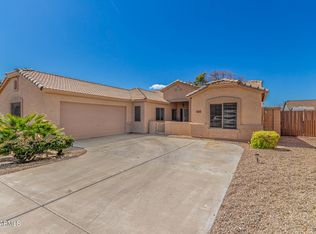
- $448,4005 bd4 ba2.4k sqft16020 N 174th Ave, Surprise, AZ 85388Off Market
- $402,7004 bd2 ba2k sqft16015 N 174th Ln, Surprise, AZ 85388Off Market
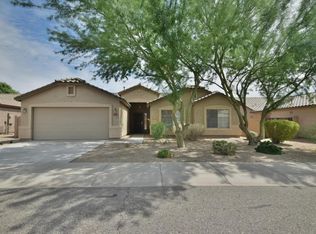
- $411,5004 bd2 ba1.9k sqft16009 N 174th Ln, Surprise, AZ 85388Off Market
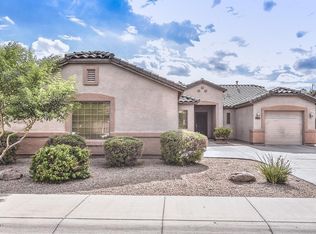
- $402,100-- bd2 ba1.9k sqft16021 N 174th Ln, Surprise, AZ 85388Off Market
- $417,9004 bd2 ba2k sqft15942 N 174th Ave, Surprise, AZ 85388Off Market
- $459,6003 bd2 ba2k sqft16013 N 174th Ave, Surprise, AZ 85388Off Market
- $466,800-- bd3 ba2.2k sqft16019 N 174th Ave, Surprise, AZ 85388Off Market
A local agent can set up tours, give advice and negotiate with sellers.
Similar homes
- $475,0004 bd2 ba2.1k sqft17820 W CHARTER OAK Road, Surprise, AZ 85388For Sale
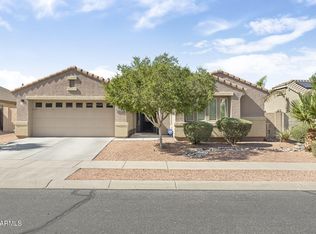 MLS ID #7042088, Kristine Lopez, eXp Realty. ARMLS
 - $450,0005 bd3 ba2.7k sqft18182 W DESERT Lane, Surprise, AZ 85388For Sale
 MLS ID #7028955, Jesus Avalos, eXp Realty. ARMLS
 - $575,0004 bd3 ba2.5k sqft18362 W MARCONI Avenue, Surprise, AZ 85388For Sale
 MLS ID #7025468, Jacquelyn Grant, Y Realty. ARMLS
 - $385,0003 bd3 ba1.9k sqft16935 W CENTRAL Street, Surprise, AZ 85388For Sale
 MLS ID #7000273, Kenny Klaus, Real Broker. ARMLS
 - $505,0003 bd2 ba1.9k sqft16442 W DOS AMIGOS Court, Surprise, AZ 85374For SaleMLS ID #7036363, Steve Russell, Keller Williams Arizona Realty. ARMLS
- $535,0002 bd3 ba2.3k sqft18846 N PALACIO Lane, Surprise, AZ 85387For SaleMLS ID #7036367, Steve Russell, Keller Williams Arizona Realty. ARMLS
- $449,0002 bd2 ba1.6k sqft17622 N EAGLE CREST Drive N, Surprise, AZ 85374For SaleMLS ID #7057900, Dennis Simpson, Realty ONE Group. ARMLS
- $449,0002 bd2 ba1.9k sqft18836 N SUNSITES Drive, Surprise, AZ 85387For SaleMLS ID #6913806, Leolinda Bowers, Leolinda Realty. ARMLS
- $419,9003 bd2 ba1.8k sqft15256 W STATLER Street, Surprise, AZ 85374For SaleMLS ID #7051146, Carol A. Royse, Your Home Sold Guaranteed Realty. ARMLS
- $535,0003 bd3 ba2.4k sqft15794 W JENAN Drive, Surprise, AZ 85379For SaleMLS ID #7006192, Carin S Nguyen, Real Broker. ARMLS
- $454,9003 bd2 ba2.1k sqft16104 W Mescal Street, Surprise, AZ 85379For SaleMLS ID #6976212, David S Mendel, eXp Realty. ARMLS
- $563,0003 bd3 ba2.5k sqft16180 N 158TH Avenue, Surprise, AZ 85374For SaleMLS ID #6989250, Linda M Watts, EXIT Realty Living Legacy. ARMLS
- $558,0004 bd4 ba2.8k sqft24037 N 163RD Drive, Surprise, AZ 85387For SaleMLS ID #7031145, Debra Isherwood, West USA Realty. ARMLS
- $448,9003 bd2 ba1.6k sqft14341 W DAHLIA Drive, Surprise, AZ 85379For SaleMLS ID #7038630, Lenny Behie, Fathom Realty Elite. ARMLS
- $430,0002 bd2 ba1.6k sqft18429 N AVALON Lane, Surprise, AZ 85374For SaleMLS ID #7048312, Gail Burgoni, Realty ONE Group. ARMLS
- $449,0003 bd2 ba1.6k sqft14386 W ASTER Drive, Surprise, AZ 85379For SaleMLS ID #7000637, Jeffrey Long, Long Realty Uptown. ARMLS
- $499,9003 bd3 ba2.7k sqft16860 W BUCKHORN Trail, Surprise, AZ 85387For SaleMLS ID #7047027, Jason L Penrose, eXp Realty. ARMLS
- $475,0003 bd2 ba1.9k sqft17959 W Alice Avenue, Waddell, AZ 85355For SaleMLS ID #7007073, Holly Jones, West USA Realty. ARMLS
- $499,9003 bd2 ba2k sqft26034 N 137TH Avenue, Peoria, AZ 85383For SaleMLS ID #7034768, Steven Bauman, Coldwell Banker Realty. ARMLS
- $435,0003 bd2 ba2k sqft17519 W HEDGEHOG Place, Surprise, AZ 85387For SaleMLS ID #7051124, Rebecca Durfey, Keller Williams, Professional Partners. ARMLS
