A home should make everyday life easier, and that's what you'll find at 16014 Oregon Oak Drive. Set in a gated community in Houston's Energy Corridor, this energy-efficient home offers an open layout that keeps cooking, dining and relaxing connected. Gather around the curved kitchen island for breakfast or conversation with friends. New tile flooring throughout the first floor makes cleanup easier, while the breakfast area opens to a covered patio and fenced backyard. Upstairs, the spacious primary bedroom offers room for a sitting area, with an adjoining bath featuring dual sinks and a glass-enclosed shower with a built-in bench. A landing nook adds space to unwind. HOA fees include water and trash service. Enjoy the community dog park and covered gathering area, plus convenient access to I-10, Highway 6 and Energy Corridor employers. Shopping and dining at CITYCENTRE, Town & Country Village and Memorial City Mall give you more ways to enjoy the location.
For sale
$340,000
16014 Oregon Oak Dr, Houston, TX 77084
3beds
1,795sqft
Single Family Residence
Built in 2021
2,238 Square Feet Lot
$334,500 Zestimate®
$189/sqft
$250/mo HOA
What's special
- 12 days
- 110
- 5
Likely to sell faster than
Zillow last checked:
Listing updated:
Listed by:
Stylianos Armaos TREC #0686304 832-415-6753,
Keller Williams Preferred
Source: HAR,MLS#: 40976825
Facts & features
Interior
Bedrooms & bathrooms
- Bedrooms: 3
- Bathrooms: 3
- Full bathrooms: 2
- 1/2 bathrooms: 1
Primary bedroom
- Level: Second
- Area: 234
- Dimensions: 18x13
Bedroom
- Level: Second
- Area: 140
- Dimensions: 14x10
Bedroom
- Level: Second
- Area: 154
- Dimensions: 14x11
Breakfast
- Level: First
- Area: 88
- Dimensions: 11X8
Den
- Level: Second
- Area: 32
- Dimensions: 8X4
Other
- Level: First
- Area: 126
- Dimensions: 21X6
Family room
- Level: First
- Area: 175.5
- Dimensions: 13.5X13
Primary bath
- Level: Second
- Area: 112
- Dimensions: 14X8
Heating
- Natural Gas
Cooling
- Ceiling Fan(s), Electric
Appliances
- Included: ENERGY STAR Qualified Appliances, Disposal, Electric Oven, Microwave, Gas Range, Dishwasher, Exhaust Fan
- Laundry: Electric Dryer Hookup, Washer Hookup
Features
- All Bedrooms Up, Walk-In Closet(s)
- Flooring: Carpet, Tile
- Windows: Insulated/Low-E windows, Window Coverings
Interior area
- Total structure area: 1,795
- Total interior livable area: 1,795 sqft
Property
Parking
- Total spaces: 2
- Parking features: Electric Gate, Attached
- Attached garage spaces: 2
Features
- Stories: 2
- Patio & porch: Covered
- Fencing: Back Yard
Lot
- Size: 2,238 Square Feet
- Features: Subdivided, 0 Up To 1/4 Acre
Details
- Parcel number: 1416380050008
Construction
Type & style
- Home type: SingleFamily
- Architectural style: Traditional
- Property subtype: Single Family Residence
Materials
- Spray Foam Insulation, Cement Siding, Stone
- Foundation: Slab
- Roof: Composition
Condition
- New construction: No
- Year built: 2021
Details
- Builder name: Meritage Homes
Utilities & green energy
- Sewer: Public Sewer
- Water: Public
Green energy
- Energy efficient items: Lighting, HVAC
Community & HOA
Community
- Subdivision: Oaks/Pk Row
HOA
- Has HOA: Yes
- Amenities included: Controlled Access, Dog Park
- HOA fee: $3,000 annually
Location
- Region: Houston
Financial & listing details
- Price per square foot: $189/sqft
- Tax assessed value: $342,343
- Annual tax amount: $7,755
- Date on market: 10/27/2026
- Listing terms: Cash,Conventional,FHA,VA Loan
Estimated market value
$334,500
$318,000 - $351,000
$2,358/mo
Price history
| Date | Event | Price |
|---|---|---|
| 10/28/2026 | Listed for sale | $340,000-3.7%$189/sqft |
Source:  HAR #40976825 Report a problem | ||
| 11/16/2022 | Listing removed | -- |
Source:  Meritage Homes Report a problem | ||
| 9/29/2022 | Pending sale | $352,889$197/sqft |
Source: HAR #66627011 Report a problem | ||
| 9/29/2022 | Price change | $352,889+0.9%$197/sqft |
Source: HAR #66627011 Report a problem | ||
| 8/29/2022 | Pending sale | $349,889$195/sqft |
Source: HAR #66627011 Report a problem | ||
| 8/17/2022 | Price change | $349,889-1.7%$195/sqft |
Source: HAR #66627011 Report a problem | ||
| 8/10/2022 | Price change | $355,889-4.6%$198/sqft |
Source: HAR #66627011 Report a problem | ||
| 6/15/2022 | Price change | $373,039+0.3%$208/sqft |
Source: HAR #66627011 Report a problem | ||
| 6/9/2022 | Price change | $372,039-5.5%$207/sqft |
Source: HAR #66627011 Report a problem | ||
| 6/2/2022 | Price change | $393,805-0.3%$219/sqft |
Source: HAR #66627011 Report a problem | ||
| 5/23/2022 | Price change | $394,905-1.3%$220/sqft |
Source: HAR #66627011 Report a problem | ||
| 5/9/2022 | Price change | $399,905-0.7%$223/sqft |
Source: HAR #66627011 Report a problem | ||
| 5/4/2022 | Price change | $402,905+0.8%$224/sqft |
Source: HAR #66627011 Report a problem | ||
| 4/27/2022 | Price change | $399,905-2.7%$223/sqft |
Source: HAR #66627011 Report a problem | ||
| 4/20/2022 | Price change | $410,905+1.5%$229/sqft |
Source: HAR #66627011 Report a problem | ||
| 4/13/2022 | Price change | $404,905-1.5%$226/sqft |
Source: HAR #66627011 Report a problem | ||
| 4/4/2022 | Price change | $410,905+1.2%$229/sqft |
Source: HAR #66627011 Report a problem | ||
| 3/3/2022 | Price change | $405,905+1.2%$226/sqft |
Source: HAR #66627011 Report a problem | ||
| 2/17/2022 | Price change | $400,905+1.3%$223/sqft |
Source: HAR #66627011 Report a problem | ||
| 2/1/2022 | Price change | $395,905+2.6%$221/sqft |
Source: HAR #66627011 Report a problem | ||
| 1/17/2022 | Price change | $385,905+4.6%$215/sqft |
Source: HAR #66627011 Report a problem | ||
| 1/4/2022 | Price change | $368,905+1.4%$206/sqft |
Source: HAR #66627011 Report a problem | ||
| 12/1/2021 | Price change | $363,905+0.8%$203/sqft |
Source: HAR #66627011 Report a problem | ||
| 11/23/2021 | Price change | $360,905-0.6%$201/sqft |
Source: HAR #66627011 Report a problem | ||
| 11/2/2021 | Listed for sale | $362,905$202/sqft |
Source: HAR #66627011 Report a problem | ||
Public tax history
| Year | Property taxes | Tax assessment |
|---|---|---|
| 2025 | $6,580 -3.3% | $342,343 -0.8% |
| 2024 | $6,803 -9.9% | $345,246 -0.6% |
| 2023 | $7,551 +78% | $347,367 +22.9% |
| 2022 | $4,242 | $282,734 +506.2% |
| 2021 | -- | $46,640 |
Find assessor info on the county website
Monthly payment
Est. payment
Payment breakdown
Explore the cost of this home by adjusting the details. Changes won't be saved.Climate risks
Neighborhood: Addicks Park Ten
Nearby schools
Schools provided by the listing agent
- Elementary: Schmalz Elementary School
- Middle: Mayde Creek Junior High School
- High: Mayde Creek High School
Source: HAR. This data may not be complete. We recommend contacting the local school district to confirm school assignments for this home.
Similar homes
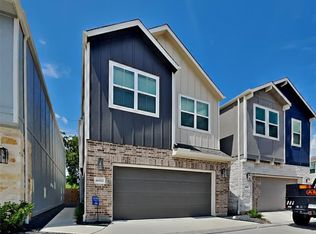
- $319,9893 bd3 ba1.9k sqft1524 Parkland Oak Dr, Houston, TX 77084For Sale
 MLS ID #72909260, Terin Varghese, Rasha Realty, LLC. HAR
- $309,0004 bd3 ba2.1k sqft3306 Coopers Ridge Way, Houston, TX 77084For Sale
 MLS ID #6255245, Adnew Tadesse, Texas Signature Realty. HAR
- $330,0003 bd2 ba1.7k sqft3230 Dale Ridge Trl, Houston, TX 77084For Sale
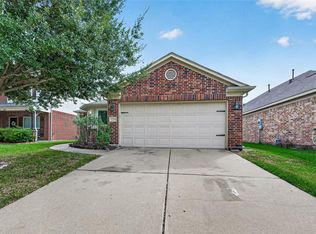 MLS ID #10144565, Wenjie Wang, Sunet Group. HAR
- $329,0003 bd2 ba1.6k sqft17839 Trophy Deer Ct, Houston, TX 77084For Sale
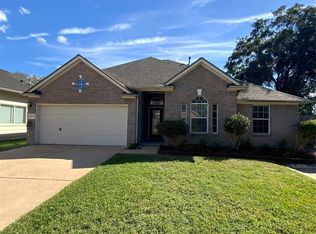 MLS ID #69266867, Samantha Truong Williams, HomeSmart. HAR
