Beautifully remodeled, move in ready single story home in the desirable Estates at Cullen Park community! This spacious 3 bedroom, 2 bath home offers 2,343 square feet of living space with stunning curb appeal and extensive interior updates. Enjoy updated flooring throughout, a beautifully renovated kitchen, remodeled bathrooms, and fresh interior paint that gives the home a bright, modern feel. The inviting floor plan features high ceilings, a formal dining area, breakfast area, and a cozy fireplace, providing plenty of space for everyday living and entertaining. Additional highlights include backup generators for added peace of mind and a generous 7,800-square-foot lot. Conveniently located near major roadways, shopping, dining, and neighborhood amenities. This beautifully refreshed home combines comfort, style, and functionality. Schedule your private showing today!
For sale
$395,000
2815 Blue Wind Ct, Houston, TX 77084
3beds
2,343sqft
Single Family Residence
Built in 1999
7,801 Square Feet Lot
$385,100 Zestimate®
$169/sqft
$109/mo HOA
What's special
Cozy fireplaceBright modern feelStunning curb appealRemodeled bathroomsFresh interior paintHigh ceilingsUpdated flooring throughout
- 17 days
- 144
- 18
Likely to sell faster than
Zillow last checked:
Listing updated:
Listed by:
Pablo Martinez TREC #0528628 832-771-8400,
BlueRoof Real Estate
Source: HAR,MLS#: 46340243
Facts & features
Interior
Bedrooms & bathrooms
- Bedrooms: 3
- Bathrooms: 2
- Full bathrooms: 2
Primary bedroom
- Level: First
- Area: 520
- Dimensions: 20x26
Bedroom
- Level: First
- Area: 143
- Dimensions: 13 x 11
Bedroom
- Level: First
- Area: 165
- Dimensions: 11 x 15
Breakfast
- Level: First
- Area: 120
- Dimensions: 10x12
Dining room
- Level: First
- Area: 132
- Dimensions: 12x11
Kitchen
- Level: First
- Area: 168
- Dimensions: 12x14
Living room
- Level: First
- Area: 459
- Dimensions: 17x27
Heating
- Natural Gas
Cooling
- Electric
Features
- All Bedrooms Down
- Number of fireplaces: 1
Interior area
- Total structure area: 2,343
- Total interior livable area: 2,343 sqft
Property
Parking
- Total spaces: 1
- Parking features: Attached
- Attached garage spaces: 1
Features
- Stories: 1
Lot
- Size: 7,801 Square Feet
- Features: Subdivided, 0 Up To 1/4 Acre
Details
- Parcel number: 1186250030010
Construction
Type & style
- Home type: SingleFamily
- Architectural style: Traditional
- Property subtype: Single Family Residence
Materials
- Brick
- Foundation: Slab
- Roof: Composition
Condition
- New construction: No
- Year built: 1999
Utilities & green energy
- Sewer: Public Sewer
- Water: Public
Community & HOA
Community
- Subdivision: Estates/Cullen Park
HOA
- Has HOA: Yes
- HOA fee: $1,307 annually
Location
- Region: Houston
Financial & listing details
- Price per square foot: $169/sqft
- Tax assessed value: $356,802
- Annual tax amount: $8,323
- Date on market: 10/23/2026
- Listing terms: Cash,Conventional
Estimated market value
$385,100
$366,000 - $404,000
$2,332/mo
Price history
| Date | Event | Price |
|---|---|---|
| 10/23/2026 | Listed for sale | $395,000+121.9%$169/sqft |
Source:  HAR #46340243 Report a problem | ||
| 5/9/2009 | Listing removed | $178,000$76/sqft |
Source: Coldwell Banker** #8465664 Report a problem | ||
| 1/28/2009 | Price change | $178,000-2.7%$76/sqft |
Source: Coldwell Banker** #8465664 Report a problem | ||
| 12/2/2008 | Listed for sale | $183,000$78/sqft |
Source: Coldwell Banker** #8465664 Report a problem | ||
Public tax history
| Year | Property taxes | Tax assessment |
|---|---|---|
| 2025 | $1,115 -46.9% | $356,802 +3.2% |
| 2024 | $2,101 +1.1% | $345,578 -5% |
| 2023 | $2,078 -54.1% | $363,931 +12.5% |
| 2022 | $4,524 | $323,529 +16.5% |
| 2021 | -- | $277,728 +20.8% |
| 2020 | $4,152 -3.2% | $230,000 -5.5% |
| 2019 | $4,289 -28.5% | $243,386 +7.3% |
| 2018 | $5,995 | $226,771 -2.3% |
| 2017 | $5,995 +3.2% | $232,000 -1.6% |
| 2016 | $5,809 +355.6% | $235,752 +7.6% |
| 2015 | $1,275 | $219,168 +2.6% |
| 2014 | $1,275 | $213,714 +16.9% |
| 2013 | -- | $182,761 |
| 2012 | -- | $182,761 |
| 2011 | -- | $182,761 |
| 2010 | -- | $182,761 |
| 2009 | -- | $182,761 -3.4% |
| 2007 | -- | $189,196 |
| 2005 | -- | -- |
| 2004 | -- | $172,600 |
| 2003 | -- | $172,600 +3.8% |
| 2002 | -- | $166,300 +4.1% |
| 2001 | -- | $159,700 |
Find assessor info on the county website
Monthly payment
Est. payment
Payment breakdown
Explore the cost of this home by adjusting the details. Changes won't be saved.Climate risks
Neighborhood: 77084
Nearby schools
Schools provided by the listing agent
- Elementary: Schmalz Elementary School
- Middle: Mayde Creek Junior High School
- High: Mayde Creek High School
Source: HAR. This data may not be complete. We recommend contacting the local school district to confirm school assignments for this home.


Similar homes
- $390,0004 bd4 ba2.9k sqft2910 Blue Wind Ct, Houston, TX 77084For Sale
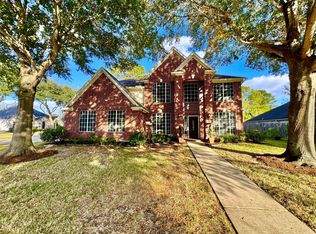 MLS ID #84106897, Terri Ayala, World Wide Realty,LLC. HAR
- $384,9004 bd3 ba3.2k sqft1715 Park Harbor Estates Dr, Houston, TX 77084For Sale
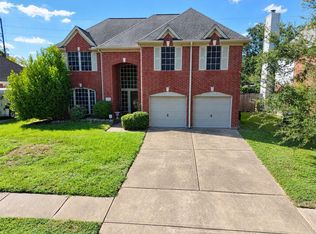 MLS ID #17027862, Raymond Yoon, HomePlus Realty Group. HAR
- $409,9004 bd3 ba2.8k sqft3210 Piney Forest Dr, Houston, TX 77084For Sale
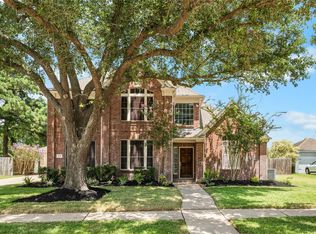 MLS ID #58291759, Mahir Rizvon, Happen Houston. HAR
- $359,0004 bd3 ba3k sqft2934 Granite Vale Rd, Houston, TX 77084For Sale
 MLS ID #66922523, Melissa Morales, Redfin Corporation. HAR
