SPACE, STYLE & MAJOR UPGRADES IN OAK RIDGE PLACE! This spacious 2-story home offers 3,026 SF, 4 bedrooms, 2.5 baths & an inviting layout for everyday living & entertaining! An upgraded entry opens to formal dining a generous family room w/ gas fireplace. The kitchen shines w/ updated cabinets, added backsplash, cabinetry above the refrigerator, granite counters, gas cooktop & walk-in pantry! Enjoy tile flooring downstairs, carpet upstairs & a fully renovated primary bath. A former study was transformed into an impressive 144 SF second primary WALK-IN CLOSET! Added laundry room cabinetry provides extra storage, while the upstairs game room offers flexible living space. Relax outdoors on the SCREENED PORCH w/ stamped concrete overlooking the backyard. Attached 2-car garage & sprinkler system! Zoned to KATY ISD near Mayde Creek schools, neighborhood parks, shopping, dining & Westgate Marketplace. Easy access to I-10, the Energy Corridor & major west Houston destinations!
For sale
Price increase: $9K (11/5)
$359,000
2934 Granite Vale Rd, Houston, TX 77084
4beds
3,026sqft
Single Family Residence
Built in 2008
5,776 Square Feet Lot
$352,700 Zestimate®
$119/sqft
$49/mo HOA
What's special
- 9 days
- 162
- 16
Likely to sell faster than
Zillow last checked:
Listing updated:
Listed by:
Melissa Morales TREC #0608881 281-773-2337,
Redfin Corporation
Source: HAR,MLS#: 66922523
Facts & features
Interior
Bedrooms & bathrooms
- Bedrooms: 4
- Bathrooms: 3
- Full bathrooms: 2
- 1/2 bathrooms: 1
Primary bedroom
- Level: First
- Dimensions: -
Bedroom
- Level: Second
- Dimensions: -
Bedroom
- Level: Second
- Dimensions: -
Bedroom
- Level: Second
- Dimensions: -
Heating
- Natural Gas
Cooling
- Electric
Features
- Formal Entry/Foyer
- Windows: Window Coverings
- Number of fireplaces: 1
Interior area
- Total structure area: 3,026
- Total interior livable area: 3,026 sqft
Property
Parking
- Total spaces: 2
- Parking features: Attached, Garage Door Opener
- Attached garage spaces: 2
Features
- Stories: 2
- Patio & porch: Covered, Patio/Deck, Porch
- Exterior features: Side Yard
- Fencing: Back Yard,Full
Lot
- Size: 5,776 Square Feet
- Features: Back Yard, Subdivided, 0 Up To 1/4 Acre
Details
- Parcel number: 1245840020004
Construction
Type & style
- Home type: SingleFamily
- Architectural style: Traditional
- Property subtype: Single Family Residence
Materials
- Brick
- Foundation: Slab
- Roof: Composition
Condition
- New construction: No
- Year built: 2008
Utilities & green energy
- Sewer: Public Sewer
- Water: Water District
Community & HOA
Community
- Subdivision: Oak Ridge Place
HOA
- Has HOA: Yes
- HOA fee: $585 annually
Location
- Region: Houston
Financial & listing details
- Price per square foot: $119/sqft
- Tax assessed value: $347,383
- Annual tax amount: $7,633
- Date on market: 11/3/2026
- Listing terms: Cash,Conventional,FHA,VA Loan
Estimated market value
$352,700
$335,000 - $370,000
$2,512/mo
Price history
| Date | Event | Price |
|---|---|---|
| 11/5/2026 | Price change | $359,000+2.6%$119/sqft |
Source:  HAR #66922523 Report a problem | ||
| 11/3/2026 | Listed for sale | $350,000+86.7%$116/sqft |
Source: HAR #66922523 Report a problem | ||
| 3/19/2014 | Sold | -- |
Source: Agent Provided Report a problem | ||
| 2/14/2014 | Listed for sale | $187,500$62/sqft |
Source: RE/MAX Cinco Ranch #84019849 Report a problem | ||
Public tax history
| Year | Property taxes | Tax assessment |
|---|---|---|
| 2025 | $787 -55.4% | $347,383 -2.9% |
| 2024 | $1,763 | $357,780 -1% |
| 2023 | -- | $361,417 +16.6% |
| 2022 | $2,692 | $310,075 +18.7% |
| 2021 | -- | $261,333 +26% |
| 2020 | $3,709 -11.8% | $207,363 -8.2% |
| 2019 | $4,205 -18.4% | $225,859 +5.3% |
| 2018 | $5,153 | $214,479 |
| 2017 | $5,153 -4.2% | $214,479 -2.3% |
| 2016 | $5,378 +21.9% | $219,499 |
| 2015 | $4,411 | $219,499 +14.3% |
| 2014 | $4,411 | $192,035 +26% |
| 2013 | -- | $152,454 |
| 2012 | -- | $152,454 -4.9% |
| 2011 | -- | $160,228 |
| 2010 | -- | $160,228 +2.6% |
| 2009 | -- | $156,189 |
Find assessor info on the county website
Monthly payment
Est. payment
Payment breakdown
Explore the cost of this home by adjusting the details. Changes won't be saved.Climate risks
Neighborhood: 77084
Nearby schools
Schools provided by the listing agent
- Elementary: Mayde Creek Elementary School
- Middle: Mayde Creek Junior High School
- High: Mayde Creek High School
Source: HAR. This data may not be complete. We recommend contacting the local school district to confirm school assignments for this home.


Similar homes
- $384,9004 bd3 ba3.2k sqft1715 Park Harbor Estates Dr, Houston, TX 77084For Sale
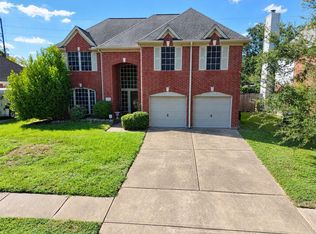 MLS ID #17027862, Raymond Yoon, HomePlus Realty Group. HAR
- $385,0003 bd2 ba2.3k sqft2815 Blue Wind Ct, Houston, TX 77084For Sale
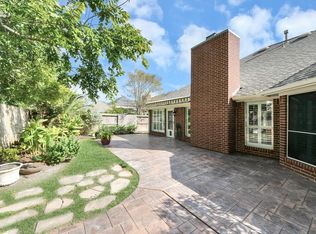 MLS ID #96164563, Pablo Martinez, BlueRoof Real Estate. HAR
- $409,9004 bd3 ba2.8k sqft3210 Piney Forest Dr, Houston, TX 77084For Sale
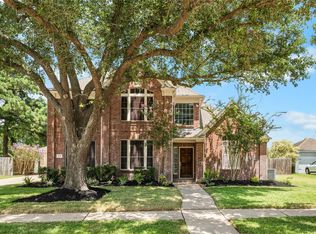 MLS ID #58291759, Mahir Rizvon, Happen Houston. HAR
- $349,9004 bd4 ba3k sqft18527 Fawn Run Ln, Houston, TX 77084For Sale
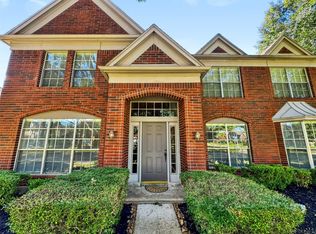 MLS ID #92117153, Aqeel Durrani, LPT Realty, LLC. HAR
