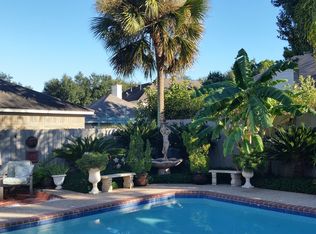
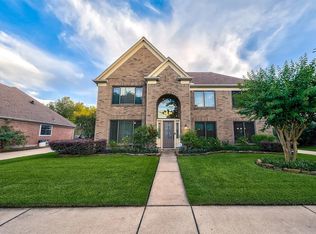
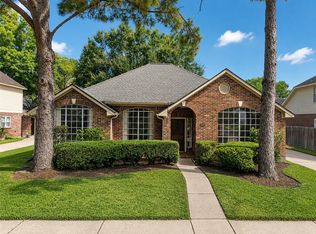
**Some homes give you a house. This one gives you a place to live.** Welcome to 18527 Fawn Run Lane, a spacious 4-bedroom, 3.5-bath home tucked into the established Barkers Ridge community in West Houston. With approximately 3,042 square feet, there's room here for the way life actually happens—family gatherings, quiet evenings, weekend entertaining, working from home, and everything in between. And while the home has the character of an established residence, several important improvements have already been taken care of by the sellers. The seller reports that the property has **never flooded**. Then there's the location. Shopping, restaurants, schools, everyday conveniences, and major West Houston/Katy-area routes are all within easy reach. **Come walk through it. See the space. Imagine your furniture here. Picture your next chapter unfolding here.** Some properties look good on paper. **This is one you'll want to experience in person.**
For sale
$349,900
18527 Fawn Run Ln, Houston, TX 77084
4beds
3,042sqft
Single Family Residence
Built in 1992
8,472 Square Feet Lot
$342,600 Zestimate®
$115/sqft
$47/mo HOA
What's special
- 19 days
- 177
- 14
Likely to sell faster than
Zillow last checked:
Listing updated:
Listed by:
Aqeel Durrani TREC #0702523 281-804-2988,
LPT Realty, LLC
Source: HAR,MLS#: 92117153
Facts & features
Interior
Bedrooms & bathrooms
- Bedrooms: 4
- Bathrooms: 4
- Full bathrooms: 3
- 1/2 bathrooms: 1
Primary bedroom
- Level: First
- Area: 260
- Dimensions: 20 X 13
Bedroom
- Level: Second
- Area: 156
- Dimensions: 13 X 12
Bedroom
- Level: Second
- Area: 169
- Dimensions: 13 X 13
Bedroom
- Level: Second
- Area: 196
- Dimensions: 14 X 14
Breakfast
- Level: First
- Area: 108
- Dimensions: 12 X 9
Dining room
- Level: First
- Area: 143
- Dimensions: 13 X 11
Game room
- Level: Second
- Area: 408
- Dimensions: 24 X 17
Kitchen
- Level: First
- Area: 154
- Dimensions: 14 X 11
Living room
- Level: First
- Area: 306
- Dimensions: 18 X 17
Heating
- Natural Gas
Cooling
- Electric
Appliances
- Included: Disposal, Refrigerator, Gas Oven, Microwave, Gas Range, Dishwasher
- Laundry: Electric Dryer Hookup, Gas Dryer Hookup, Washer Hookup
Features
- Prewired for Alarm System, Primary Bed - 1st Floor
- Flooring: Carpet, Tile, Vinyl
- Number of fireplaces: 1
- Fireplace features: Gas
Interior area
- Total structure area: 3,042
- Total interior livable area: 3,042 sqft
Property
Parking
- Total spaces: 2
- Parking features: Detached, Garage Door Opener
- Garage spaces: 2
Features
- Stories: 2
Lot
- Size: 8,472 Square Feet
- Features: Subdivided, 0 Up To 1/4 Acre
Details
- Parcel number: 1159780110030
Construction
Type & style
- Home type: SingleFamily
- Architectural style: Traditional
- Property subtype: Single Family Residence
Materials
- Brick, Cement Siding
- Foundation: Slab
- Roof: Composition
Condition
- New construction: No
- Year built: 1992
Utilities & green energy
- Sewer: Public Sewer
- Water: Public, Water District
Community & HOA
Community
- Security: Prewired for Alarm System
- Subdivision: Barkers Ridge Sec 02 R/P
HOA
- Has HOA: Yes
- HOA fee: $560 annually
Location
- Region: Houston
Financial & listing details
- Price per square foot: $115/sqft
- Tax assessed value: $343,649
- Annual tax amount: $7,320
- Date on market: 10/15/2026
- Listing terms: Cash,Conventional,FHA,Investor,VA Loan
Estimated market value
$342,600
$325,000 - $360,000
$2,495/mo
Price history
| Date | Event | Price |
|---|---|---|
| 10/21/2026 | Listed for sale | $349,900$115/sqft |
Source:  HAR #92117153 Report a problem | ||
Public tax history
| Year | Property taxes | Tax assessment |
|---|---|---|
| 2025 | $543 -64.7% | $343,649 -4.2% |
| 2024 | $1,538 | $358,650 -6.8% |
| 2023 | -- | $384,827 +15.5% |
| 2022 | $3,024 | $333,193 +33.3% |
| 2021 | -- | $249,915 +8.9% |
| 2020 | $2,756 -21% | $229,470 -9.5% |
| 2019 | $3,488 -41.1% | $253,503 +3.2% |
| 2018 | $5,924 | $245,680 |
| 2017 | $5,924 +8.8% | $245,680 +6.5% |
| 2016 | $5,447 +11.3% | $230,738 +14.3% |
| 2015 | $4,895 | $201,953 +3.8% |
| 2014 | $4,895 | $194,569 +15.6% |
| 2013 | -- | $168,353 |
| 2012 | -- | $168,353 |
| 2011 | -- | $168,353 |
| 2010 | -- | $168,353 |
| 2009 | -- | $168,353 |
| 2008 | -- | $168,353 |
| 2007 | -- | $168,353 +8.1% |
| 2006 | -- | $155,700 |
| 2005 | -- | -- |
| 2004 | -- | $155,700 |
| 2003 | -- | $155,700 +2% |
| 2002 | -- | $152,700 +8% |
| 2001 | -- | $141,400 |
| 2000 | -- | $141,400 |
Find assessor info on the county website
Monthly payment
Est. payment
Payment breakdown
Explore the cost of this home by adjusting the details. Changes won't be saved.Climate risks
Neighborhood: 77084
Nearby schools
Schools provided by the listing agent
- Elementary: Schmalz Elementary School
- Middle: Mayde Creek Junior High School
- High: Mayde Creek High School
Source: HAR. This data may not be complete. We recommend contacting the local school district to confirm school assignments for this home.

Similar homes
- $409,9004 bd3 ba2.8k sqft3210 Piney Forest Dr, Houston, TX 77084For Sale
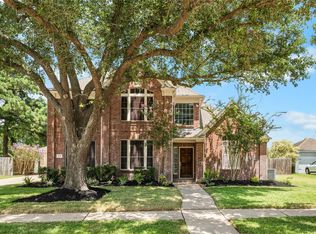 MLS ID #58291759, Mahir Rizvon, Happen Houston. HAR
- $399,5004 bd4 ba2.9k sqft19002 Appletree Hill Ln, Houston, TX 77084For Sale
 MLS ID #71290546, Robin Inzer, CENTURY 21 Western Realty, Inc. HAR
- $--3 bd2 ba1.8k sqft3447 Siebinthaler Ln, Houston, TX 77084Auction
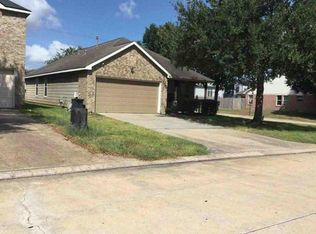 Auction.com 1
- $325,0004 bd2 ba2.4k sqft3407 Magnolia Trl, Houston, TX 77084For Sale
 MLS ID #79318810, Nicole Walters, CB&A, Realtors-Katy. HAR
