Discover the perfect blend of style, comfort and outdoor living in this beautifully remodeled home with a private pool. A dramatic two-story foyer welcomes you with light neutral flooring and sophisticated dark accents. French doors open to a stunning study featuring built-ins and a desk. The spacious main living area centers around a striking fireplace and custom wine storage, flowing into the completely updated island kitchen with quartz counters, crisp white cabinetry, stainless appliances and nearby breakfast area. The formal dining room offers picturesque pool views through two sets of sliding glass doors. Upstairs, enjoy a versatile game room, luxurious primary retreat and two additional bedrooms, with a fourth bedroom conveniently located downstairs. The covered patio and pool create the perfect setting for relaxing. Improvements include two new AC units & additional duct work, attic insulation, new garage door & opener. roof, furnace, water heater, plus a refinished pool.
For sale
$408,000
18311 Spellbrook Dr, Houston, TX 77084
4beds
3,124sqft
Single Family Residence
Built in 1982
9,600 Square Feet Lot
$400,000 Zestimate®
$131/sqft
$83/mo HOA
What's special
Sophisticated dark accentsStriking fireplacePrivate poolStainless appliancesLight neutral flooringDramatic two-story foyerQuartz counters
- 9 days
- 579
- 89
Likely to sell faster than
Zillow last checked:
Listing updated:
Listed by:
Darren Wong TREC #0723114 312-752-0099,
Redfin Corporation
Source: HAR,MLS#: 90967663
Facts & features
Interior
Bedrooms & bathrooms
- Bedrooms: 4
- Bathrooms: 3
- Full bathrooms: 3
Primary bedroom
- Level: Second
- Area: 210.91
- Dimensions: 16.10x13.10
Bedroom
- Level: First
- Area: 210.21
- Dimensions: 19.11x11
Bedroom
- Level: Second
- Area: 155.4
- Dimensions: 14x11.10
Bedroom
- Level: Second
- Area: 186.12
- Dimensions: 14.1x13.2
Other
- Level: First
- Area: 143.88
- Dimensions: 13.2x10.9
Breakfast
- Level: First
- Area: 110.92
- Dimensions: 11.8x9.4
Dining room
- Level: First
- Area: 290.68
- Dimensions: 17.2x16.9
Family room
- Level: First
- Area: 242.69
- Dimensions: 17.2x14.11
Game room
- Level: Second
- Area: 275.66
- Dimensions: 17.9x15.4
Kitchen
- Level: First
- Area: 179.2
- Dimensions: 14x12.8
Living room
- Level: First
- Area: 206.98
- Dimensions: 15.8x13.1
Heating
- Natural Gas
Cooling
- Ceiling Fan(s), Electric
Appliances
- Included: ENERGY STAR Qualified Appliances, Disposal, Dryer, Refrigerator, Washer, Convection Oven, Microwave, Electric Range, Dishwasher
- Laundry: Electric Dryer Hookup, Washer Hookup
Features
- High Ceilings, All Bedrooms Up, En-Suite Bath, Primary Bed - 2nd Floor, Sitting Area, Walk-In Closet(s)
- Flooring: Carpet, Vinyl
- Windows: Window Coverings
- Number of fireplaces: 1
- Fireplace features: Wood Burning
Interior area
- Total structure area: 3,124
- Total interior livable area: 3,124 sqft
Property
Parking
- Total spaces: 2
- Parking features: Detached, Garage Door Opener, Double-Wide Driveway
- Garage spaces: 2
Features
- Stories: 2
- Patio & porch: Covered, Porch
- Has private pool: Yes
- Pool features: In Ground
- Has spa: Yes
- Fencing: Back Yard
Lot
- Size: 9,600 Square Feet
- Features: Subdivided, 0 Up To 1/4 Acre
Details
- Parcel number: 1118670000003
Construction
Type & style
- Home type: SingleFamily
- Architectural style: Colonial
- Property subtype: Single Family Residence
Materials
- Batts Insulation, Brick, Cement Siding
- Foundation: Slab
- Roof: Composition
Condition
- New construction: No
- Year built: 1982
Utilities & green energy
- Sewer: Public Sewer
- Water: Public, Water District
Green energy
- Energy efficient items: Attic Vents, Thermostat, HVAC>13 SEER
Community & HOA
Community
- Features: Subdivision Tennis Court
- Subdivision: Deerfield Village Sec 04
HOA
- Has HOA: Yes
- Amenities included: Basketball Court, Clubhouse, Dog Park, Jogging Path, Park, Party Room, Picnic Area, Playground, Security, Tennis Court(s)
- HOA fee: $996 annually
Location
- Region: Houston
Financial & listing details
- Price per square foot: $131/sqft
- Tax assessed value: $420,683
- Annual tax amount: $8,148
- Date on market: 10/3/2026
- Listing terms: Cash,Conventional,FHA,VA Loan
- Road surface type: Concrete
Estimated market value
$400,000
$380,000 - $420,000
$2,739/mo
Price history
| Date | Event | Price |
|---|---|---|
| 10/3/2026 | Listed for sale | $408,000-1.7%$131/sqft |
Source:  HAR #90967663 Report a problem HAR #90967663 Report a problem | ||
| 6/20/2024 | Listing removed | -- |
Source: HAR #39423940 Report a problem | ||
| 5/9/2024 | Pending sale | $415,000$133/sqft |
Source: HAR #39423940 Report a problem | ||
| 5/9/2024 | Price change | $415,000-2.4%$133/sqft |
Source: HAR #39423940 Report a problem | ||
| 4/1/2024 | Price change | $425,000-9.6%$136/sqft |
Source: HAR #78133157 Report a problem | ||
| 3/26/2024 | Price change | $469,8990%$150/sqft |
Source: HAR #78133157 Report a problem | ||
| 3/20/2024 | Price change | $469,999-0.8%$150/sqft |
Source: HAR #78133157 Report a problem | ||
| 3/19/2024 | Price change | $473,6000%$152/sqft |
Source: HAR #78133157 Report a problem | ||
| 3/5/2024 | Price change | $473,7000%$152/sqft |
Source: HAR #78133157 Report a problem | ||
| 2/27/2024 | Price change | $473,8000%$152/sqft |
Source: HAR #78133157 Report a problem | ||
| 2/20/2024 | Price change | $473,9000%$152/sqft |
Source: HAR #78133157 Report a problem | ||
| 2/13/2024 | Price change | $474,0000%$152/sqft |
Source: HAR #78133157 Report a problem | ||
| 1/30/2024 | Price change | $474,1000%$152/sqft |
Source: HAR #78133157 Report a problem | ||
| 1/24/2024 | Price change | $474,2000%$152/sqft |
Source: HAR #78133157 Report a problem | ||
| 1/19/2024 | Price change | $474,3000%$152/sqft |
Source: HAR #78609412 Report a problem | ||
| 1/9/2024 | Price change | $474,4000%$152/sqft |
Source: HAR #78609412 Report a problem | ||
| 1/6/2024 | Price change | $474,5000%$152/sqft |
Source: HAR #78609412 Report a problem | ||
| 12/27/2023 | Price change | $474,6000%$152/sqft |
Source: HAR #78609412 Report a problem | ||
| 12/19/2023 | Price change | $474,7000%$152/sqft |
Source: HAR #78609412 Report a problem | ||
| 12/12/2023 | Price change | $474,8000%$152/sqft |
Source: HAR #78609412 Report a problem | ||
| 11/28/2023 | Price change | $474,9000%$152/sqft |
Source: HAR #78609412 Report a problem | ||
| 11/1/2023 | Listed for sale | $475,000-3%$152/sqft |
Source: HAR #78609412 Report a problem | ||
| 10/29/2023 | Listing removed | -- |
Source: HAR #36389560 Report a problem | ||
| 10/3/2023 | Price change | $489,900-2%$157/sqft |
Source: HAR #36389560 Report a problem | ||
| 8/25/2023 | Listed for sale | $499,900$160/sqft |
Source: HAR #36389560 Report a problem | ||
| 2/12/2020 | Sold | -- |
Source: Agent Provided Report a problem | ||
Public tax history
| Year | Property taxes | Tax assessment |
|---|---|---|
| 2025 | $2,674 +14% | $420,683 +35.7% |
| 2024 | $2,345 +19.4% | $310,000 -19.8% |
| 2023 | $1,963 +7.6% | $386,424 +7.4% |
| 2022 | $1,825 | $359,908 +26.3% |
| 2021 | -- | $285,050 +12% |
| 2020 | $1,643 +2.5% | $254,436 +4.1% |
| 2019 | $1,603 -67.9% | $244,444 -9.5% |
| 2018 | $4,991 | $270,236 |
| 2017 | $4,991 0% | $270,236 |
| 2016 | $4,992 +15.3% | $270,236 +7.3% |
| 2015 | $4,330 | $251,853 +6.2% |
| 2014 | $4,330 | $237,088 +15.9% |
| 2013 | -- | $204,623 |
| 2012 | -- | $204,623 |
| 2011 | -- | $204,623 |
| 2010 | -- | $204,623 |
| 2009 | -- | $204,623 |
| 2008 | -- | $204,623 |
| 2007 | -- | $204,623 +6.1% |
| 2006 | -- | $192,900 |
| 2005 | -- | $192,900 |
| 2004 | -- | $192,900 |
| 2003 | -- | $192,900 +9.9% |
| 2002 | -- | $175,600 +4.2% |
| 2001 | -- | $168,500 +5% |
| 2000 | -- | $160,400 |
Find assessor info on the county website
Monthly payment
Est. payment
Payment breakdown
Explore the cost of this home by adjusting the details. Changes won't be saved.Climate risks
Neighborhood: 77084
Nearby schools
Schools provided by the listing agent
- Elementary: Wilson Elementary School (Cypress-Fairbanks)
- Middle: Watkins Middle School
- High: Cypress Lakes High School
Source: HAR. This data may not be complete. We recommend contacting the local school district to confirm school assignments for this home.
Similar homes
- $364,9003 bd3 ba2.3k sqft18319 Oakhampton Dr, Houston, TX 77084For Sale
 MLS ID #36871243, Magdala Teccsi, Keller Williams Memorial. HAR
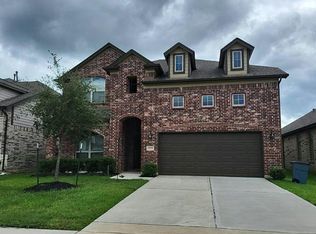
 - $--4 bd4 ba2.8k sqft4958 Valley White Oak Ln, Houston, TX 77084Auction
 Auction.com 2
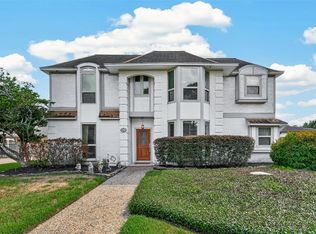
 - $364,0004 bd3 ba2.7k sqft18331 Longcliffe Dr, Houston, TX 77084For Sale
 MLS ID #86191978, Tikila Adolph, Keller Williams Signature. HAR
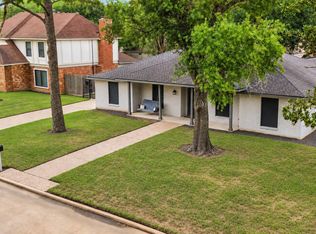
 - $370,0004 bd3 ba2.4k sqft18010 Heaton Dr, Houston, TX 77084For Sale
 MLS ID #46363369, Jackie A Kresse, RE/MAX Signature. HAR
