***PICTURES ARE OF THE SAME HOUSE PREVIOUSLY BUILT****BUILDER WILL WORK WITH BUYERS ON CUSTOMIZATIONS FOR YOUR NEW HOME! LAKE ANNA ACCESS COMMUNITY OF KELLY'S LANDING. HOME COMES WITH DEEDED BOAT SLIP. HOME FEATURES MAIN LEVEL MASTER BEDROOM & GUEST BEDROOM, 2 STORY GREAT ROOM AND A GREAT OPEN FLOOR PLAN. UPPER LEVEL ADDS 2 ADDITIONAL BEDROOMS, OFFICE & REC. ROOM. PLEASE CHECK OUT THE ATTACHED. BUILDING PLANS. 3 CAR GARAGE, 2 PORCHES & DECK FOR OUTDOOR ENJOYMENT. CALL LISTER WITH QUESTIONS.*****ALSO, IF YOU HAVE HOUSE PLANS. THIS CUSTOM BUILDER CAN BUILD YOUR PLANS ON THIS LOT!!******
New construction
$750,000
16016 Carrington Ct, Mineral, VA 23117
4beds
2,984sqft
:
Get pre-qualified$4,533/mo
Single Family Residence
Built in 2025
1.01 Acres Lot
$-- Zestimate®
$251/sqft
$45/mo HOA
What's special
Main level master bedroomGreat open floor planGuest bedroom
- 175 days |
- 43 |
- 0 |
Zillow last checked:
Listing updated:
Listed by:
Alan Burrell 703-801-3100,
Burrell and Associates Realty East Coast Group Inc 540-899-2277
Source: Bright MLS,MLS#: VASP2039252
Facts & features
Interior
Bedrooms & bathrooms
- Bedrooms: 4
- Bathrooms: 3
- Full bathrooms: 3
- Main level bathrooms: 2
- Main level bedrooms: 2
Rooms
- Room types: Dining Room, Primary Bedroom, Bedroom 2, Bedroom 3, Bedroom 4, Kitchen, Breakfast Room, Great Room, Laundry, Office, Recreation Room
Primary bedroom
- Level: Main
- Area: 154 Square Feet
- Dimensions: 11 X 14
Bedroom 2
- Level: Main
- Area: 154 Square Feet
- Dimensions: 11 X 14
Bedroom 3
- Level: Upper
- Area: 168 Square Feet
- Dimensions: 12 X 14
Bedroom 4
- Level: Upper
- Area: 168 Square Feet
- Dimensions: 12 X 14
Breakfast room
- Level: Main
- Area: 156 Square Feet
- Dimensions: 12 X 13
Dining room
- Level: Main
- Area: 156 Square Feet
- Dimensions: 12 X 13
Great room
- Level: Main
- Area: 288 Square Feet
- Dimensions: 16 X 18
Kitchen
- Level: Main
- Area: 192 Square Feet
- Dimensions: 12 X 16
Laundry
- Level: Main
Office
- Level: Upper
- Area: 182 Square Feet
- Dimensions: 13 X 14
Recreation room
- Level: Upper
- Area: 196 Square Feet
- Dimensions: 14 X 14
Heating
- Heat Pump, Electric
Cooling
- Central Air, Electric
Appliances
- Included: Electric Water Heater
- Laundry: Main Level, Laundry Room
Features
- Kitchen Island, Primary Bath(s), Recessed Lighting, Walk-In Closet(s), 2 Story Ceilings, 9'+ Ceilings, Vaulted Ceiling(s)
- Doors: Six Panel
- Windows: Double Pane Windows, Vinyl Clad
- Has basement: No
- Number of fireplaces: 1
- Fireplace features: Gas/Propane
Interior area
- Total structure area: 2,984
- Total interior livable area: 2,984 sqft
- Finished area above ground: 2,984
- Finished area below ground: 0
Property
Parking
- Total spaces: 3
- Parking features: Garage Faces Front, Attached
- Attached garage spaces: 3
Accessibility
- Accessibility features: None
Features
- Levels: Two
- Stories: 2
- Pool features: None
- Waterfront features: Lake
- Body of water: Lake Anna
Lot
- Size: 1.01 Acres
Details
- Additional structures: Above Grade, Below Grade
- Parcel number: 54C154
- Zoning: RR
- Special conditions: Standard
Construction
Type & style
- Home type: SingleFamily
- Architectural style: Colonial
- Property subtype: Single Family Residence
Materials
- Stick Built
- Foundation: Crawl Space
- Roof: Architectural Shingle,Asphalt
Condition
- Excellent
- New construction: Yes
- Year built: 2025
Utilities & green energy
- Sewer: On Site Septic
- Water: Well
Community & HOA
Community
- Subdivision: Kellys Landing
HOA
- Has HOA: Yes
- Amenities included: Water/Lake Privileges, Tot Lots/Playground, Security, Pier/Dock, Lake, Gated, Boat Dock/Slip
- Services included: Common Area Maintenance, Pier/Dock Maintenance, Road Maintenance, Security
- HOA fee: $540 annually
Location
- Region: Mineral
Financial & listing details
- Price per square foot: $251/sqft
- Tax assessed value: $42,500
- Annual tax amount: $312
- Date on market: 2/16/2026
- Listing agreement: Exclusive Right To Sell
- Ownership: Fee Simple
Estimated market value
Not available
Estimated sales range
Not available
Not available
Price history
| Date | Event | Price |
|---|---|---|
| 2/16/2026 | Listed for sale | $750,000$251/sqft |
Source:  Bright MLS #VASP2039252 Report a problem Bright MLS #VASP2039252 Report a problem | ||
| 1/23/2026 | Listing removed | $750,000$251/sqft |
Source: Bright MLS #VASP2036516 Report a problem | ||
| 9/25/2025 | Listed for sale | $750,000+1150%$251/sqft |
Source: Bright MLS #VASP2036516 Report a problem | ||
| 2/28/2025 | Sold | $60,000-24.1%$20/sqft |
Source: Bright MLS #VASP2019730 Report a problem | ||
| 2/4/2025 | Pending sale | $79,000$26/sqft |
Source: Bright MLS #VASP2019730 Report a problem | ||
| 8/2/2024 | Price change | $79,000-87.9%$26/sqft |
Source:  NextHome #VASP2019730 Report a problem NextHome #VASP2019730 Report a problem | ||
| 10/19/2023 | Price change | $654,000+13.7%$219/sqft |
Source: Bright MLS #VASP2019732 Report a problem | ||
| 8/31/2023 | Price change | $575,000+627.8%$193/sqft |
Source: Bright MLS #VASP2019732 Report a problem | ||
| 8/18/2023 | Listed for sale | $79,000$26/sqft |
Source: Bright MLS #VASP2019730 Report a problem | ||
| 9/2/2022 | Listing removed | -- |
Source:  CAAR #VASP224666 Report a problem CAAR #VASP224666 Report a problem | ||
| 10/13/2021 | Listed for sale | $79,000$26/sqft |
Source: CAAR #VASP224666 Report a problem | ||
| 9/24/2021 | Contingent | $79,000$26/sqft |
Source: Bright MLS #VASP224666 Report a problem | ||
| 9/10/2021 | Listed for sale | $79,000$26/sqft |
Source: Bright MLS #VASP224666 Report a problem | ||
| 9/2/2021 | Listing removed | -- |
Source: CAAR #VASP224666 Report a problem | ||
| 8/12/2021 | Price change | $79,000+5.3%$26/sqft |
Source: Bright MLS #VASP224666 Report a problem | ||
| 3/4/2021 | Listed for sale | $75,000$25/sqft |
Source: Bright MLS #VASP224666 Report a problem | ||
| 1/26/2021 | Listing removed | $75,000$25/sqft |
Source: Bright MLS #VASP224666 Report a problem | ||
| 8/24/2020 | Listed for sale | $75,000-3.8%$25/sqft |
Source: United Real Estate Premier, Inc. #VASP224666 Report a problem | ||
| 1/2/2012 | Listing removed | $78,000$26/sqft |
Source: Keller Williams Realty #SP7627037 Report a problem | ||
| 6/18/2011 | Listed for sale | $78,000$26/sqft |
Source: Keller Williams Realty #SP7627037 Report a problem | ||
Public tax history
| Year | Property taxes | Tax assessment |
|---|---|---|
| 2025 | $312 | $42,500 |
| 2024 | $312 +7.8% | $42,500 +13.3% |
| 2023 | $289 +4.6% | $37,500 |
| 2022 | $277 -8.9% | $37,500 |
| 2021 | $304 | $37,500 |
| 2020 | $304 -15.7% | $37,500 -11.8% |
| 2019 | $360 +1.7% | $42,500 |
| 2018 | $354 -2% | $42,500 |
| 2017 | $361 | $42,500 |
| 2016 | -- | $42,500 |
| 2015 | -- | $42,500 |
| 2014 | -- | $42,500 -10.7% |
| 2013 | -- | $47,600 |
Find assessor info on the county website
Monthly payment
Est. payment
Payment breakdown
Explore the cost of this home by adjusting the details. Changes won't be saved.Climate risks
Neighborhood: 23117
Nearby schools
GreatSchools rating
- 3/10Livingston Elementary SchoolGrades: PK-5Distance: 8.5 mi
- 3/10Post Oak Middle SchoolGrades: 6-8Distance: 12.8 mi
- 4/10Spotsylvania High SchoolGrades: PK-12Distance: 13.2 mi
Schools provided by the listing agent
- District: Spotsylvania County Public Schools
Source: Bright MLS. This data may not be complete. We recommend contacting the local school district to confirm school assignments for this home.
- $10,0001.13 acres16018 Carrington Ct, Mineral, VA 23117Sold
- $625,0003 bd2 ba2k sqft16014 Carrington Ct, Mineral, VA 23117New Construction
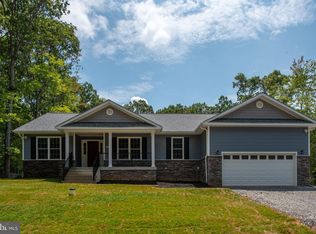
- $675,0003 bd4 ba3k sqft16020 Carrington Ct, Mineral, VA 23117For Sale

- $734,9004 bd3 ba2 sqft6401 Matthew Ln, Mineral, VA 23117Off Market
- $43,100-- bd-- ba-- sqft16012 Carrington Ct, Mineral, VA 23117Off Market
- $117,7001.01 acres16022 Carrington Ct, Mineral, VA 23117Sold
- $577,0004 bd3 ba2.5k sqft16010 Carrington Ct, Mineral, VA 23117Off Market
- $866,3004 bd3 ba2.1k sqft16009 Carrington Ct, Mineral, VA 23117Off Market
A local agent can set up tours, give advice and negotiate with sellers.
Similar homes
- $549,9004 bd4 ba3.1k sqft15112 Rose Valley Dr, Mineral, VA 23117For Sale

 MLS ID #VASP2043208, BJ Blount, Lake Anna Island Realty, Inc.. Bright MLS
 - $860,0003 bd4 ba3.8k sqft5501 Hickory Tree Ln, Mineral, VA 23117For Sale
 MLS ID #VASP2038242, Anne Corbin, Long & Foster Real Estate, Inc.. Bright MLS
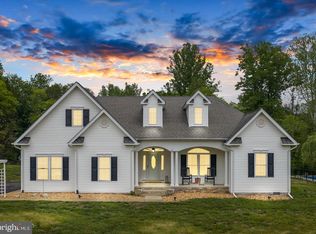
 - $849,0004 bd3 ba2.3k sqft17289 Miss Mollys Ln, Orange, VA 22960For Sale
 MLS ID #VAOR2013964, Grayson Hoffman, Lake Anna Island Realty, Inc.. Bright MLS
 - $899,9004 bd4 ba3.5k sqft5418 Courthouse Rd, Spotsylvania, VA 22551For Sale
 MLS ID #VASP2042972, Dagmar Maticic, Belcher Real Estate, LLC.. Bright MLS
 - $669,9005 bd4 ba3.6k sqft7138 Tanglewood Rd, Spotsylvania, VA 22551For SaleMLS ID #VASP2043230, Jenny Farnsworth, Berkshire Hathaway HomeServices PenFed Realty. Bright MLS
- $564,0003 bd2 ba2.3k sqft724 Mitchell Point Rd, Mineral, VA 23117For SaleMLS ID #VALA2009614, Chris Regan, Berkshire Hathaway HomeServices PenFed Realty. Bright MLS
- $424,9003 bd2 ba1.5k sqft88 Dogwood Draw, Mineral, VA 23117For SaleMLS ID #VALA2009810, Libby Sandridge, Berkshire Hathaway HomeServices PenFed Realty. Bright MLS
- $829,9003 bd2 ba2k sqft4602 Magnolia Harbour Dr, Spotsylvania, VA 22551For SaleMLS ID #VASP2043158, Angel Hough, Long & Foster Real Estate, Inc.. Bright MLS
- $650,0004 bd4 ba3k sqft8008 Pembroke Cir, Spotsylvania, VA 22551For SaleMLS ID #VASP2043872, Sarah Reynolds, Keller Williams Realty. Bright MLS
- $650,0004 bd4 ba3.1k sqft7501 Moormont Rd, Rapidan, VA 22733For SaleMLS ID #VAOR2014810, Jack E Samuels III, Jack Samuels Realty. Bright MLS
- $525,0004 bd2 ba3.4k sqft25373 Jabo Ln, Rhoadesville, VA 22542For SaleMLS ID #VAOR2014734, Dianna Banks, RE/MAX Gateway. Bright MLS
- $675,0004 bd4 ba3.5k sqft5621 Towles Mill Rd, Partlow, VA 22534For SaleMLS ID #VASP2041366, LeighAnn Moore, Keller Williams Capital Properties. Bright MLS
- $825,0003 bd3 ba2.1k sqft3359 Fisherman Way, Bumpass, VA 23024For SaleMLS ID #VASP2043628, Steve DuBrueler, Coldwell Banker Premier. Bright MLS
- $457,5003 bd2 ba2.4k sqft804 Saint Frances Ave, Mineral, VA 23117For SaleMLS ID #VALA2009390, Ashley Hoffman, Lake Anna Island Realty, Inc.. Bright MLS
- $550,0003 bd4 ba3.5k sqft108 Boxley Ln, Orange, VA 22960For SaleMLS ID #VAOR2014860, Jack E Samuels III, Jack Samuels Realty. Bright MLS
- $649,9994 bd4 ba2.7k sqft12815 Lake Wilderness Ln, Spotsylvania, VA 22551For SaleMLS ID #VASP2043814, Rachel Miller, Redfin Corporation. Bright MLS
- $759,9004 bd3 ba3.7k sqft15412 Beaver Den Ln, Beaverdam, VA 23015For SaleMLS ID #VAHA2001214, Cheryl Painter, Lake Homes Realty, LLC. Bright MLS
- $745,0004 bd3 ba2.5k sqft103 Hillside Dr, Locust Grove, VA 22508For SaleMLS ID #VAOR2014692, Sheli Schneider, Samson Properties. Bright MLS
- $1,075,0004 bd3 ba2.3k sqft303 Pine Dr, Louisa, VA 23093For SaleMLS ID #VALA2009874, Jimmy Snyder, Real Broker, LLC. Bright MLS
- $615,0004 bd3 ba2.5k sqft6517 Newell Ln, Spotsylvania, VA 22553For SaleMLS ID #VASP2044558, Curtis Hartless, Ascendancy Realty LLC. Bright MLS
