THIS INCREDIBLE LOG HOME HAS EVERYTHING! IT'S A 4BR 3.5 BATH HOME WITH WIDE OPEN HIGH CEILINGS, HUGE FAMILY ROOMS, 3 LEVELS OF LIVING SPACE. LOWER BR NTC. YOUR FAMILY AND FRIENDS WILL BE CALLING YOU TO ASK IF THEY CAN COME VISIT FOR THE WEEKEND. WHAT DO YOU WANT TO DO? BOATING, SWIMMING, FISHING OR JUST ENJOYING THE BEAUTIFUL SURROUNDINGS AND LANDSCAPING OF THIS FABULOUS HOME. THE LAKE LIFE IS A LIFESTYLE, MANY WISHED THEY COULD HAVE. DON'T MISS OUT ON THIS WELL MANAGED HOME AND MAKE THIS LAKE ANNA EXPERIENCE YOUR OWN. ASK ABOUT SEEING THE DEEDED SLIP AND THE NEWLY UPDATED DOCKS. COULD THIS BE A GREAT AIR B AND B OR WHAT? EVEN HAS A TESLA CHARGING STATION! OWNER WILL NEED RENT BACK UNTIL AUGUST 15TH 2026*********
Under contract
$675,000
16020 Carrington Ct, Mineral, VA 23117
3beds
3,010sqft
:
Get pre-qualified$4,139/mo
Single Family Residence
Built in 2007
1.61 Acres Lot
$660,600 Zestimate®
$224/sqft
$50/mo HOA
What's special
Beautiful surroundings and landscapingDeeded slipHuge family roomsWide open high ceilingsNewly updated docks
- 34 days |
- 357 |
- 8 |
Likely to sell faster than
Zillow last checked:
Listing updated:
Listed by:
Bruce Campbell 540-846-6661,
Real Broker, LLC 8504500442
Source: Bright MLS,MLS#: VASP2042960
Facts & features
Interior
Bedrooms & bathrooms
- Bedrooms: 3
- Bathrooms: 4
- Full bathrooms: 3
- 1/2 bathrooms: 1
- Main level bathrooms: 2
- Main level bedrooms: 1
Rooms
- Room types: Dining Room, Primary Bedroom, Bedroom 2, Bedroom 3, Kitchen, Game Room, Family Room, 2nd Stry Fam Rm, Laundry, Workshop
Primary bedroom
- Features: Flooring - Carpet
- Level: Main
Bedroom 2
- Features: Flooring - Carpet
- Level: Upper
Bedroom 3
- Features: Flooring - Carpet
- Level: Upper
Other
- Features: Flooring - Carpet
- Level: Upper
Dining room
- Features: Flooring - HardWood
- Level: Main
Family room
- Features: Flooring - HardWood
- Level: Main
Game room
- Features: Flooring - Carpet
- Level: Lower
Kitchen
- Features: Flooring - HardWood
- Level: Main
Laundry
- Features: Flooring - HardWood
- Level: Main
Workshop
- Level: Lower
Heating
- Central, Heat Pump, Electric
Cooling
- Ceiling Fan(s), Central Air, Heat Pump, Electric
Appliances
- Included: Dishwasher, Dryer, Washer, Exhaust Fan, Microwave, Refrigerator, Ice Maker, Cooktop, Water Heater, Electric Water Heater
- Laundry: Has Laundry, Laundry Room
Features
- Attic, Kitchen - Gourmet, Breakfast Area, Dining Area, Primary Bath(s), Entry Level Bedroom, Open Floorplan, Beamed Ceilings, Cathedral Ceiling(s), High Ceilings, Log Walls, Wood Ceilings, Wood Walls
- Flooring: Wood
- Windows: Window Treatments
- Basement: Connecting Stairway,Exterior Entry,Sump Pump,Full,Finished,Walk-Out Access
- Has fireplace: No
- Fireplace features: Wood Burning Stove
Interior area
- Total structure area: 3,528
- Total interior livable area: 3,010 sqft
- Finished area above ground: 2,232
- Finished area below ground: 778
Video & virtual tour
Property
Parking
- Parking features: Circular Driveway, Off Street, Driveway
- Has uncovered spaces: Yes
Accessibility
- Accessibility features: None
Features
- Levels: Three
- Stories: 3
- Patio & porch: Deck, Porch
- Exterior features: Flood Lights, Satellite Dish, Extensive Hardscape
- Pool features: None
- Has view: Yes
- View description: Trees/Woods
- Waterfront features: Lake, Canoe/Kayak, Boat - Powered, Fishing Allowed, Personal Watercraft (PWC), Public Access, Beach Access, Sail, Seaplane Permitted, Swimming Allowed, Waterski/Wakeboard
- Body of water: Lake Anna
Lot
- Size: 1.61 Acres
- Features: Backs to Trees, Secluded, Private
Details
- Additional structures: Above Grade, Below Grade
- Parcel number: 54C156
- Zoning: RR
- Special conditions: Standard
Construction
Type & style
- Home type: SingleFamily
- Architectural style: Log Home
- Property subtype: Single Family Residence
Materials
- Log
- Foundation: Permanent
- Roof: Shingle
Condition
- New construction: No
- Year built: 2007
Utilities & green energy
- Sewer: Septic Exists
- Water: Well
- Utilities for property: Underground Utilities
Community & HOA
Community
- Security: Security Gate
- Subdivision: Kellys Landing
HOA
- Has HOA: Yes
- Amenities included: Boat Ramp, Boat Dock/Slip, Common Grounds, Gated, Mooring Area, Picnic Area, Pier/Dock, Water/Lake Privileges
- Services included: Pier/Dock Maintenance, Road Maintenance, Snow Removal, Security
- HOA fee: $600 annually
Location
- Region: Mineral
Financial & listing details
- Price per square foot: $224/sqft
- Tax assessed value: $560,600
- Annual tax amount: $4,133
- Date on market: 7/6/2026
- Listing agreement: Exclusive Right To Sell
- Ownership: Fee Simple
- Road surface type: Tar and Chip
Estimated market value
$660,600
$628,000 - $694,000
$3,242/mo
Price history
| Date | Event | Price |
|---|---|---|
| 7/15/2026 | Contingent | $675,000$224/sqft |
Source:  Bright MLS #VASP2042960 Report a problem Bright MLS #VASP2042960 Report a problem | ||
| 7/6/2026 | Listed for sale | $675,000+70.5%$224/sqft |
Source: Bright MLS #VASP2042960 Report a problem | ||
| 12/12/2018 | Sold | $396,000-3.4%$132/sqft |
Source: Public Record Report a problem | ||
| 10/26/2018 | Pending sale | $409,900$136/sqft |
Source: Avery-Hess, REALTORS #1000151204 Report a problem | ||
| 10/2/2018 | Price change | $409,900-2.4%$136/sqft |
Source: Avery-Hess, REALTORS #1000151204 Report a problem | ||
| 7/3/2018 | Price change | $419,900-2.2%$140/sqft |
Source: Avery-Hess, REALTORS #1000151204 Report a problem | ||
| 6/8/2018 | Price change | $429,500-1.2%$143/sqft |
Source: Avery-Hess, REALTORS #1000151204 Report a problem | ||
| 4/14/2018 | Price change | $434,900-3.1%$144/sqft |
Source: Avery-Hess, Realtors #1000151204 Report a problem | ||
| 2/14/2018 | Listed for sale | $449,000$149/sqft |
Source: Avery-Hess, Realtors #1000151204 Report a problem | ||
| 1/6/2018 | Listing removed | $449,000$149/sqft |
Source: Long & Foster Real Estate, Inc. #1000093249 Report a problem | ||
| 9/27/2017 | Price change | $449,000-3.6%$149/sqft |
Source: Long & Foster REALTORS #SP9944221 Report a problem | ||
| 8/9/2017 | Price change | $465,900-2.9%$155/sqft |
Source: Long & Foster REALTORS #SP9944221 Report a problem | ||
| 5/11/2017 | Listed for sale | $479,900+2361%$159/sqft |
Source: Long & Foster REALTORS #SP9944221 Report a problem | ||
| 4/11/2003 | Sold | $19,500+95%$6/sqft |
Source: Public Record Report a problem | ||
| 9/23/1999 | Sold | $10,000$3/sqft |
Source: Public Record Report a problem | ||
Public tax history
| Year | Property taxes | Tax assessment |
|---|---|---|
| 2025 | $4,036 | $549,700 |
| 2024 | $4,036 +14.2% | $549,700 +20% |
| 2023 | $3,534 +4.6% | $457,900 |
| 2022 | $3,378 +7% | $457,900 +17.4% |
| 2021 | $3,156 | $389,900 |
| 2020 | $3,156 -9.4% | $389,900 -5.2% |
| 2019 | $3,484 +3.3% | $411,100 +1.5% |
| 2018 | $3,373 +10.3% | $404,900 +12.6% |
| 2017 | $3,057 | $359,700 |
| 2016 | -- | $359,700 +6.4% |
| 2015 | -- | $338,200 |
| 2014 | -- | $338,200 +12.3% |
| 2013 | -- | $301,100 |
| 2012 | -- | $301,100 |
Find assessor info on the county website
Monthly payment
Est. payment
Payment breakdown
Explore the cost of this home by adjusting the details. Changes won't be saved.Climate risks
Neighborhood: 23117
Nearby schools
GreatSchools rating
- 3/10Livingston Elementary SchoolGrades: PK-5Distance: 8.6 mi
- 3/10Post Oak Middle SchoolGrades: 6-8Distance: 12.8 mi
- 4/10Spotsylvania High SchoolGrades: PK-12Distance: 13.2 mi
Schools provided by the listing agent
- High: Spotsylvania
- District: Spotsylvania County Public Schools
Source: Bright MLS. This data may not be complete. We recommend contacting the local school district to confirm school assignments for this home.
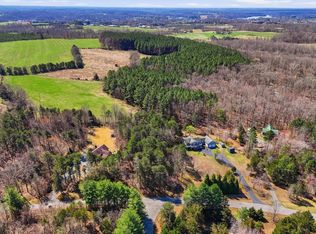
- $117,7001.01 acres16022 Carrington Ct, Mineral, VA 23117Sold
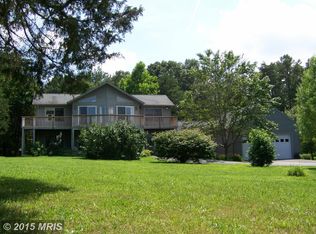
- $10,0001.13 acres16018 Carrington Ct, Mineral, VA 23117Sold
- $614,2005 bd4 ba3.1k sqft16101 Carrington Ct, Mineral, VA 23117Off Market
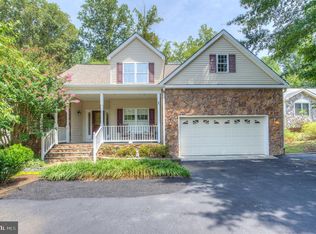
- $750,0004 bd3 ba2.9k sqft16016 Carrington Ct, Mineral, VA 23117New Construction
- $317,1003 bd2 ba1.3k sqft16100 Carrington Ct, Mineral, VA 23117Off Market
- $740,8004 bd3 ba2 sqft6401 Matthew Ln, Mineral, VA 23117Off Market
- $529,9004 bd3 ba2.3k sqft16103 Carrington Ct, Mineral, VA 23117Off Market
- $625,0003 bd2 ba2k sqft16014 Carrington Ct, Mineral, VA 23117New Construction
A local agent can set up tours, give advice and negotiate with sellers.
A local lender can help you make sure your offer is ready when you are.
Similar homes
- $549,9004 bd4 ba3.1k sqft15112 Rose Valley Dr, Mineral, VA 23117For Sale

 MLS ID #VASP2043208, BJ Blount, Lake Anna Island Realty, Inc.. Bright MLS
 - $750,0004 bd3 ba2.9k sqft16016 Carrington Ct, Mineral, VA 23117New ConstructionMLS ID #VASP2039252, Alan Burrell, Burrell and Associates Realty East Coast Group Inc. Bright MLS
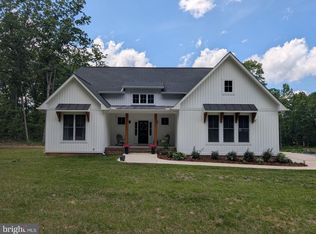
- $675,0003 bd3 ba2.2k sqft1685 Chopping Rd, Mineral, VA 23117For Sale
 MLS ID #VALA2010104, Dave Murphy, Dalton Realty. Bright MLS
 - $860,0003 bd4 ba3.8k sqft5501 Hickory Tree Ln, Mineral, VA 23117For Sale
 MLS ID #VASP2038242, Anne Corbin, Long & Foster Real Estate, Inc.. Bright MLS
 - $894,0004 bd3 ba3.5k sqft5500 Hickory Tree Ln, Mineral, VA 23117For SaleMLS ID #VASP2041084, Grayson Hoffman, Lake Anna Island Realty, Inc.. Bright MLS
- $629,0005 bd3 ba3.3k sqft516 Apple Grove Rd, Mineral, VA 23117For SaleMLS ID #VALA2009766, Ashley Hoffman, Lake Anna Island Realty, Inc.. Bright MLS
- $899,0004 bd4 ba2.8k sqft185 Mountain Vw, Mineral, VA 23117For SaleMLS ID #VALA2009920, Ashley Hoffman, Lake Anna Island Realty, Inc.. Bright MLS
- $540,0004 bd3 ba3k sqft34 Windwood Coves Blvd, Mineral, VA 23117For SaleMLS ID #VALA2010186, Ashley Hoffman, Lake Anna Island Realty, Inc.. Bright MLS
- $689,9003 bd3 ba3.2k sqft10201 Wallers Rd, Partlow, VA 22534For SaleMLS ID #VASP2044930, Doug Hough, Long & Foster Real Estate, Inc.. Bright MLS
- $739,0003 bd3 ba2.6k sqft10910 Astarita Ave, Partlow, VA 22534For SaleMLS ID #VASP2044022, Dana Phillips, Samson Properties. Bright MLS
- $899,0003 bd3 ba3.8k sqft121 Brounaugh Ln, Mineral, VA 23117For SaleMLS ID #VALA2009814, Mike Stevens, Lake Homes Realty, LLC. Bright MLS
- $649,0003 bd3 ba3.5k sqft8350 Rapidan Hunt Ln, Rapidan, VA 22733For SaleMLS ID #VAOR2014784, Missy Garrison, Montague, Miller & Company. Bright MLS
- $525,0004 bd2 ba3.4k sqft25373 Jabo Ln, Rhoadesville, VA 22542For SaleMLS ID #VAOR2014734, Dianna Banks, RE/MAX Gateway. Bright MLS
- $899,9004 bd4 ba3.5k sqft5418 Courthouse Rd, Spotsylvania, VA 22551For SaleMLS ID #VASP2042972, Dagmar Maticic, Belcher Real Estate, LLC.. Bright MLS
- $749,0003 bd2 ba1.9k sqft22144 Monrovia Rd, Orange, VA 22960For SaleMLS ID #VAOR2014664, Dillon Pierson, Whitetail Properties Real Estate, LLC. Bright MLS
- $574,9005 bd3 ba1.7k sqft75 Edgewood Dr, Mineral, VA 23117For SaleMLS ID #VALA2008888, Lori Noland, KW Realty Lakeside. Bright MLS
- $650,0004 bd4 ba3.1k sqft7501 Moormont Rd, Rapidan, VA 22733For SaleMLS ID #VAOR2014810, Jack E Samuels III, Jack Samuels Realty. Bright MLS
- $649,9994 bd4 ba2.7k sqft12815 Lake Wilderness Ln, Spotsylvania, VA 22551For SaleMLS ID #VASP2043814, Rachel Miller, Redfin Corporation. Bright MLS
- $550,0003 bd4 ba3.5k sqft108 Boxley Ln, Orange, VA 22960For SaleMLS ID #VAOR2014860, Jack E Samuels III, Jack Samuels Realty. Bright MLS
- $679,0005 bd4 ba3.5k sqft7931 Gold Leaf Cir, Spotsylvania, VA 22551For SaleMLS ID #VASP2043152, Linda Williams, CENTURY 21 New Millennium. Bright MLS
