MULTIPLE OFFERS RECEIVED. A rare find in Middlebrook! This spacious one-story home offers 4 bedrooms, dramatic high ceilings, a great floor plan with two living areas, and a private backyard pool with plenty of yard space left over. Situated near the end of a quiet street, the Middlebrook greenbelt and walking trails are just steps from your front door. With generous room sizes and a comfortable flow, this home has all the makings of something special. Make some cosmetic and appliance updates and move right in or take on a full renovation to completely make it your own. Home has been thoughtfully priced with future updates in mind. A wonderful opportunity to own in a well-established neighborhood, zoned to top-rated CCISD schools. Close to restaurants, NASA, shopping, and major commuting routes. Never flooded.
Pending
$250,000
16019 Stonehaven Dr, Houston, TX 77059
4beds
2,056sqft
Single Family Residence
Built in 1977
7,474 Square Feet Lot
$251,400 Zestimate®
$122/sqft
$43/mo HOA
What's special
Private backyard poolDramatic high ceilingsSpacious one-story homePlenty of yard spaceComfortable flowGenerous room sizes
- 25 days
- 838
- 125
Likely to sell faster than
Zillow last checked:
Listing updated:
Listed by:
Carol Barrett TREC #0748021 281-658-1595,
TB Dwellings,
Teri Brockway TREC #0709296 713-906-2518,
TB Dwellings
Source: HAR,MLS#: 74088565
Facts & features
Interior
Bedrooms & bathrooms
- Bedrooms: 4
- Bathrooms: 2
- Full bathrooms: 2
Primary bedroom
- Level: First
- Area: 374
- Dimensions: 17x22
Bedroom
- Level: First
- Area: 120
- Dimensions: 10x12
Bedroom
- Level: First
- Area: 132
- Dimensions: 11x12
Bedroom
- Level: First
- Area: 121
- Dimensions: 11x11
Dining room
- Level: First
- Area: 84
- Dimensions: 7x12
Family room
- Level: First
- Area: 260
- Dimensions: 13x20
Kitchen
- Level: First
- Area: 154
- Dimensions: 11x14
Living room
- Level: First
- Area: 252
- Dimensions: 14x18
Heating
- Natural Gas
Cooling
- Ceiling Fan(s), Electric
Appliances
- Included: Double Oven, Electric Oven, Gas Cooktop
- Laundry: Electric Dryer Hookup, Washer Hookup
Features
- All Bedrooms Down, En-Suite Bath
- Flooring: Carpet, Engineered Hardwood, Tile
- Number of fireplaces: 1
- Fireplace features: Wood Burning
Interior area
- Total structure area: 2,056
- Total interior livable area: 2,056 sqft
Video & virtual tour
Property
Parking
- Total spaces: 2
- Parking features: Attached, Garage Door Opener, Double-Wide Driveway
- Attached garage spaces: 2
Features
- Stories: 1
- Patio & porch: Covered, Patio/Deck
- Has private pool: Yes
- Pool features: Gunite
- Fencing: Back Yard
Lot
- Size: 7,474 Square Feet
- Features: Subdivided, 0 Up To 1/4 Acre
Details
- Parcel number: 1081860000014
Construction
Type & style
- Home type: SingleFamily
- Architectural style: Traditional
- Property subtype: Single Family Residence
Materials
- Brick, Wood Siding
- Foundation: Slab
- Roof: Composition
Condition
- New construction: No
- Year built: 1977
Utilities & green energy
- Water: Water District
Green energy
- Energy efficient items: Thermostat, Exposure/Shade
Community & HOA
Community
- Features: Subdivision Tennis Court
- Subdivision: Middlebrook
HOA
- Has HOA: Yes
- Amenities included: Basketball Court, Picnic Area, Playground, Pool, Tennis Court(s), Trail(s)
- HOA fee: $515 annually
Location
- Region: Houston
Financial & listing details
- Price per square foot: $122/sqft
- Tax assessed value: $301,524
- Annual tax amount: $6,194
- Date on market: 9/25/2026
- Listing terms: Cash,Conventional,FHA,VA Loan
- Road surface type: Concrete, Curbs
Estimated market value
$251,400
$239,000 - $264,000
$2,745/mo
Price history
| Date | Event | Price |
|---|---|---|
| 9/27/2026 | Pending sale | $250,000$122/sqft |
Source:  HAR #74088565 Report a problem | ||
| 9/25/2026 | Listed for sale | $250,000+42.9%$122/sqft |
Source: HAR #74088565 Report a problem | ||
| 6/29/2015 | Sold | -- |
Source: Agent Provided Report a problem | ||
| 6/1/2015 | Listed for sale | $175,000$85/sqft |
Source: Martha Turner Sotheby''s International Realty #88207419 Report a problem | ||
Public tax history
| Year | Property taxes | Tax assessment |
|---|---|---|
| 2025 | -- | $301,524 +7.8% |
| 2024 | -- | $279,753 -9.4% |
| 2023 | -- | $308,909 +14.5% |
| 2022 | -- | $269,713 +7.8% |
| 2021 | -- | $250,199 +5.3% |
| 2020 | $171 -1.4% | $237,677 +3.4% |
| 2019 | $173 -89.2% | $229,844 +11.8% |
| 2018 | $1,608 | $205,558 -5% |
| 2017 | $1,608 +2.3% | $216,404 +32% |
| 2016 | $1,573 -58.5% | $164,000 |
| 2015 | $3,789 | $164,000 +0.4% |
| 2014 | $3,789 | $163,325 +15.3% |
| 2013 | -- | $141,599 |
| 2012 | -- | $141,599 |
| 2011 | -- | $141,599 |
| 2010 | -- | $141,599 |
| 2009 | -- | $141,599 -2.5% |
| 2007 | -- | $145,270 +9.2% |
| 2005 | -- | $133,024 -3.2% |
| 2004 | -- | $137,460 |
| 2003 | -- | $137,460 +12.2% |
| 2002 | -- | $122,500 |
| 2001 | -- | $122,500 +6.8% |
| 2000 | -- | $114,700 |
Find assessor info on the county website
Monthly payment
Est. payment
Payment breakdown
Explore the cost of this home by adjusting the details. Changes won't be saved.Climate risks
Neighborhood: Clear Lake
Nearby schools
Schools provided by the listing agent
- Elementary: Armand Bayou Elementary School
- Middle: Space Center Intermediate School
- High: Clear Lake High School
Source: HAR. This data may not be complete. We recommend contacting the local school district to confirm school assignments for this home.

Similar homes
- $255,0003 bd2 ba1.5k sqft16131 White Star Dr, Houston, TX 77062For Sale
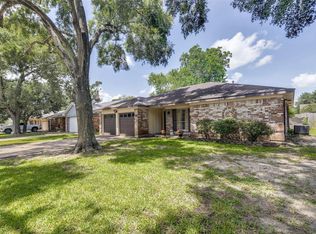 MLS ID #34499767, Lauren Harper-Dunn, Griffin Realty & Associates. HAR
- $260,0004 bd2 ba1.8k sqft3707 Somerton Dr, La Porte, TX 77571For Sale
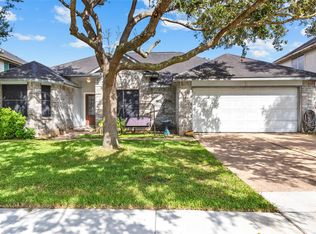 MLS ID #29055732, Laura Buttler, ERA Experts. HAR
- $230,0003 bd2 ba1.1k sqft12510 White Plains Dr, Houston, TX 77089For Sale
 MLS ID #29931396, Theodore Brutus-Foster, Vive Realty LLC. HAR
- $239,9004 bd2 ba1.5k sqft9805 Blue Bird St, La Porte, TX 77571For Sale
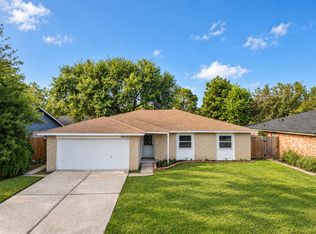 MLS ID #42475808, Melvin Ruiz, Levitate Real Estate. HAR
