Under contract-accepting backup offers. Welcome to this beautifully updated 3-bedroom, 2-bath Durango model with GOLF CART GARAGE tucked away in the Village of Alhambra—just a quick 10-minute golf cart ride to Spanish Springs Town Square. Set on a lovely landscaped corner lot, this home offers a warm, inviting feel with thoughtful upgrades throughout—and best of all, no bond! Step inside and you’ll immediately notice how comfortable and welcoming this home feels. The recently renovated kitchen is both stylish and practical, featuring granite countertops, a gas stove, under-cabinet lighting, pull-out drawers, pantry, and a sunny breakfast nook—perfect for morning coffee or gathering with friends and family. The spacious primary suite is a peaceful retreat, complete with plantation shutters, dual vanities, a walk-in shower, and an expansive walk-in closet. The recently updated primary bath adds a fresh, modern touch you’ll appreciate every day. Guest bedrooms are generously sized, each with its own walk-in closet, making it easy to host visitors comfortably. Throughout the home you’ll find beautiful luxury vinyl plank flooring, while the bathrooms feature easy-care tile. One of the true highlights is the enclosed rear lanai with new plexiglass windows—a perfect spot to relax, unwind, and enjoy Florida’s sunshine year-round. The laundry area is conveniently located in the garage, and the gas tankless water heater ensures efficient, on-demand hot water. You’ll also have peace of mind knowing the big-ticket items are already taken care of, including a 2023 roof and a 2025 HVAC system. Living here means you’re just minutes from The Villages Hospital, shopping, dining, recreation centers, and nightly live entertainment, making it easy to enjoy everything this vibrant community has to enjoy. This home truly has a way of making you feel right at home the moment you walk in. Come see it for yourself- Schedule your private showing today!
Accepting backups
$350,000
1602 MALACARA LANE, THE VILLAGES, FL 32162
3beds
1,670sqft
Single Family Residence
Built in 2000
8,532 Square Feet Lot
$338,000 Zestimate®
$210/sqft
$204/mo HOA
What's special
Recently renovated kitchenGas stoveGranite countertopsRecently updated primary bathSunny breakfast nookBathrooms feature easy-care tileSpacious primary suite
- 52 days
- 323
- 17
Likely to sell faster than
Zillow last checked:
Listing updated:
Listed by:
Leah Jackson 352-409-7001,
RE/MAX PREMIER REALTY 352-460-4396
Source: Stellar MLS,MLS#: G5115247 Originating MLS: Lake and Sumter
Originating MLS: Lake and Sumter
Facts & features
Interior
Bedrooms & bathrooms
- Bedrooms: 3
- Bathrooms: 2
- Full bathrooms: 2
Rooms
- Room types: Family Room, Florida Room, Utility Room
Primary bedroom
- Features: Walk-In Closet(s)
- Level: First
Bedroom 2
- Features: Walk-In Closet(s)
- Level: First
Bedroom 3
- Features: Walk-In Closet(s)
- Level: First
Primary bathroom
- Features: Dual Sinks, Exhaust Fan, Granite Counters, Rain Shower Head, Shower No Tub, Split Vanities, Stone Counters, Tall Countertops
- Level: First
Bathroom 2
- Level: First
Balcony porch lanai
- Features: Ceiling Fan(s)
- Level: First
Kitchen
- Features: Pantry, Stone Counters, Built-in Closet
- Level: First
Living room
- Level: First
Heating
- Electric
Cooling
- Central Air
Appliances
- Included: Cooktop, Dishwasher, Disposal, Dryer, Microwave, Range, Range Hood, Refrigerator, Washer, Water Purifier
- Laundry: Inside
Features
- Ceiling Fan(s), Primary Bedroom Main Floor, Solid Wood Cabinets, Split Bedroom, Stone Counters
- Flooring: Ceramic Tile, Luxury Vinyl
- Has fireplace: No
- Common walls with other units/homes: Corner Unit
Interior area
- Total structure area: 2,290
- Total interior livable area: 1,670 sqft
Video & virtual tour
Property
Parking
- Total spaces: 2
- Parking features: Garage Door Opener, Golf Cart Garage, Golf Cart Parking, Oversized
- Attached garage spaces: 2
Features
- Levels: One
- Stories: 1
- Patio & porch: Front Porch, Patio, Rear Porch, Screened
- Exterior features: Irrigation System, Rain Gutters
Lot
- Size: 8,532 Square Feet
- Dimensions: 92 x 90 x 92 x 90
- Features: Corner Lot, Landscaped, Level
- Residential vegetation: Oak Trees, Trees/Landscaped
Details
- Parcel number: D03G176
- Zoning: R-1
- Special conditions: None
Construction
Type & style
- Home type: SingleFamily
- Architectural style: Traditional
- Property subtype: Single Family Residence
Materials
- Block
- Foundation: Slab
- Roof: Shingle
Condition
- Completed
- New construction: No
- Year built: 2000
Details
- Builder model: Durango
Utilities & green energy
- Sewer: Public Sewer
- Water: None
- Utilities for property: Cable Connected, Electricity Connected, Natural Gas Connected, Sewer Connected, Underground Utilities, Water Connected
Community & HOA
Community
- Features: Clubhouse, Community Mailbox, Deed Restrictions, Dog Park, Fitness Center, Golf Carts OK, Golf, Pool, Tennis Court(s)
- Pet fee: $0 monthly
- Senior community: Yes
- Subdivision: THE VILLAGES
HOA
- Has HOA: No
- Amenities included: Clubhouse, Fitness Center, Golf Course, Maintenance, Pickleball Court(s), Pool, Recreation Facilities
- HOA fee: $204 monthly
Location
- Region: The Villages
Financial & listing details
- Price per square foot: $210/sqft
- Tax assessed value: $289,310
- Annual tax amount: $2,173
- Date on market: 7/18/2026
- Cumulative days on market: 53 days
- Listing terms: Cash,Conventional
- Ownership: Fee Simple
- Total actual rent: 0
- Electric utility on property: Yes
- Road surface type: Paved
Estimated market value
$338,000
$321,000 - $355,000
$2,750/mo
Price history
| Date | Event | Price |
|---|---|---|
| 7/18/2026 | Listed for sale | $350,000+102.9%$210/sqft |
Source:  Stellar MLS #G5115247 Report a problem Stellar MLS #G5115247 Report a problem | ||
| 2/2/2011 | Sold | $172,500$103/sqft |
Source: Public Record Report a problem | ||
Public tax history
| Year | Property taxes | Tax assessment |
|---|---|---|
| 2025 | $2,174 +1.3% | $185,820 +2.9% |
| 2024 | $2,146 +11.6% | $180,590 +3% |
| 2023 | $1,922 +5.2% | $175,330 +3% |
| 2022 | $1,827 -4.9% | $170,230 +3% |
| 2021 | $1,922 -0.5% | $165,280 +1.4% |
| 2020 | $1,932 | $163,000 +2.3% |
| 2019 | $1,932 +0.2% | $159,340 +1.9% |
| 2018 | $1,928 +9.6% | $156,370 +2.1% |
| 2017 | $1,759 -15.7% | $153,160 +2.1% |
| 2016 | $2,086 +2.9% | $150,010 +0.7% |
| 2015 | $2,027 -0.5% | $148,970 +0.8% |
| 2014 | $2,037 -0.1% | $147,790 +1.5% |
| 2013 | $2,040 | $145,610 +1.7% |
| 2012 | -- | $143,180 +6.9% |
| 2011 | -- | $133,966 +12.9% |
| 2010 | -- | $118,649 +2.7% |
| 2009 | -- | $115,530 +0.1% |
| 2008 | -- | $115,415 +3% |
| 2007 | -- | $112,054 +2.5% |
| 2006 | -- | $109,321 +3% |
| 2005 | -- | $106,137 +3% |
| 2004 | -- | $103,046 +1.9% |
| 2003 | -- | $101,125 +2.4% |
| 2002 | -- | $98,755 +1.6% |
| 2001 | -- | $97,200 +834.6% |
| 2000 | -- | $10,400 |
Find assessor info on the county website
Monthly payment
Est. payment
Payment breakdown
Explore the cost of this home by adjusting the details. Changes won't be saved.Climate risks
Neighborhood: 32162


Similar homes
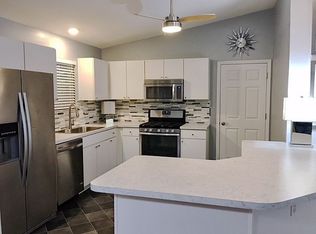
- $330,0002 bd2 ba1.4k sqft2713 DE LA ROSA STREET, THE VILLAGES, FL 32162For Sale
 MLS ID #S5157214, Katie Sweet, WATSON REALTY CORP.. Stellar MLS
 - $--3 bd2 ba1.5k sqft3105 Riverdale Rd, The Villages, FL 32162Auction
 Xome
Xome - $340,0003 bd2 ba1.5k sqft17107 SE 93RD EXETER COURT, THE VILLAGES, FL 32162For Sale
 MLS ID #G5117316, Matthew Roberts LLC, RE/MAX PREMIER REALTY. Stellar MLS
 - $349,9003 bd2 ba1.3k sqft1276 Northbrook Pl, The Villages, FL 32162For Sale
 MLS ID #857294, Jill Ruell, RE/MAX Foxfire - Summerfield. Realtors Association of Citrus County
 - $305,0003 bd2 ba1.3k sqft2732 PRIVADA DRIVE, THE VILLAGES, FL 32162For SaleMLS ID #G5116667, Kimberly Cook, ELITE EVOLUTION PROPERTIES. Stellar MLS
- $400,0003 bd2 ba1.7k sqft17601 SE 81ST TIMBERWOOD TERRACE, THE VILLAGES, FL 32162For SaleMLS ID #G5117399, Michelle Luukko, REALTY EXECUTIVES IN THE VILLAGES. Stellar MLS
- $339,9003 bd2 ba1.3k sqft3425 CARBONDALE COURT, THE VILLAGES, FL 32162For SaleMLS ID #G5116325, Stephanie Ray, RE/MAX SELECT PARTNERS. Stellar MLS
- $305,0003 bd2 ba1.3k sqft2527 BOTELLO AVENUE, THE VILLAGES, FL 32162For SaleMLS ID #G5116738, Michele Hart, COMPASS FLORIDA LLC. Stellar MLS
- $339,0002 bd2 ba1.1k sqft1631 SUMMERCHASE LOOP, THE VILLAGES, FL 32162For SaleMLS ID #G5116079, Tamara Nelson-McDonald, WORTH CLARK REALTY. Stellar MLS
- $395,0003 bd2 ba2.1k sqft2608 CASSO COURT, THE VILLAGES, FL 32162For SaleMLS ID #G5116637, Patrick Shores, COLDWELL BANKER VANGUARD LIFESTYLE REALTY. Stellar MLS
- $395,0003 bd2 ba1.3k sqft17535 SE 84TH FOXGROVE AVENUE, THE VILLAGES, FL 32162For SaleMLS ID #G5117277, Sharon Bassett, BASSETT PREMIER REALTY INC. Stellar MLS
- $338,9003 bd2 ba1.8k sqft1033 OAK FOREST DRIVE, THE VILLAGES, FL 32162For SaleMLS ID #G5112779, Wanda Lund, WORTH CLARK REALTY. Stellar MLS
- $315,0003 bd2 ba1.5k sqft1317 CARVELLO DRIVE, THE VILLAGES, FL 32162For SaleMLS ID #G5113490, Debbie Schoonover, REALTY EXECUTIVES IN THE VILLAGES. Stellar MLS
- $319,5003 bd2 ba1.5k sqft17899 SE 87TH BOURNE AVENUE, THE VILLAGES, FL 32162For SaleMLS ID #G5116283, Shannon Sanford, REALTY EXECUTIVES IN THE VILLAGES. Stellar MLS
- $372,0003 bd2 ba2k sqft1312 BAEZ WAY, THE VILLAGES, FL 32162For SaleMLS ID #G5113606, Tess US Uddenback Slack, BHHS FLORIDA REALTY. Stellar MLS
- $339,0003 bd2 ba1.4k sqft1506 AQUINO LANE, THE VILLAGES, FL 32159For SaleMLS ID #G5116401, Joy Farenden, WORTH CLARK REALTY. Stellar MLS
- $369,9003 bd2 ba1.5k sqft940 EASTMONT COURT, THE VILLAGES, FL 32162For SaleMLS ID #G5116035, Dave Monty, LPT REALTY, LLC. Stellar MLS
- $365,0002 bd2 ba1.3k sqft3048 GLENWOOD PLACE, THE VILLAGES, FL 32162For SaleMLS ID #OM729718, Christie Casey, RE/MAX ALLSTARS REALTY. Stellar MLS
- $349,0003 bd2 ba1.3k sqft8354 SE 177TH BARTRAM LOOP, THE VILLAGES, FL 32162For SaleMLS ID #G5111124, Charmaine Adams, REALTY EXECUTIVES IN THE VILLAGES. Stellar MLS
