Welcome to a beautifully maintained home that blends comfort, style, and functionality in every detail. This inviting residence features a spacious and thoughtfully designed layout with abundant natural light, generous living areas, and modern finishes throughout. The well-appointed kitchen opens seamlessly to the main living space, making it ideal for entertaining and everyday living. Relax in the private primary suite complete with a spa-like bath and ample closet space. Secondary bedrooms offer flexibility for guests, family, or a home office. Step outside to enjoy a beautifully landscaped yard with plenty of room for outdoor gatherings, play, or quiet evenings at home. Conveniently located near shopping, dining, parks, and major commuter routes, this home offers the perfect combination of comfort and convenience. Don’t miss the opportunity to make this exceptional property your next home.
Pending
Price cut: $15K (6/2)
$385,000
1602 Oak Place Ct, Pearland, TX 77581
3beds
2,405sqft
:
Get pre-qualified$2,727/mo
Single Family Residence
Built in 1995
8,189 Square Feet Lot
$377,100 Zestimate®
$160/sqft
$19/mo HOA
What's special
Modern finishes throughoutAbundant natural lightBeautifully landscaped yardAmple closet spacePrivate primary suiteSecondary bedrooms offer flexibilitySpa-like bath
- 67 days |
- 330 |
- 14 |
Likely to sell faster than
Zillow last checked:
Listing updated:
Listed by:
Christy Buck TREC #0479838 832-264-8934,
Infinity Real Estate Group
Source: HAR,MLS#: 24271076
Facts & features
Interior
Bedrooms & bathrooms
- Bedrooms: 3
- Bathrooms: 2
- Full bathrooms: 2
Rooms
- Room types: Family Room, Game Room, Utility Room
Primary bathroom
- Features: Primary Bath: Double Sinks, Primary Bath: Separate Shower, Primary Bath: Soaking Tub, Secondary Bath(s): Tub/Shower Combo
Kitchen
- Features: Kitchen Island, Pantry
Heating
- Natural Gas
Cooling
- Ceiling Fan(s), Electric
Appliances
- Included: ENERGY STAR Qualified Appliances, Disposal, Convection Oven, Gas Oven, Microwave, Gas Range, Dishwasher
- Laundry: Electric Dryer Hookup, Gas Dryer Hookup, Washer Hookup
Features
- Crown Molding, All Bedrooms Down, Primary Bed - 1st Floor
- Flooring: Tile
- Doors: Insulated Doors
- Windows: Window Coverings
- Number of fireplaces: 3
- Fireplace features: Electric, Gas Log
Interior area
- Total structure area: 2,405
- Total interior livable area: 2,405 sqft
Property
Parking
- Total spaces: 2
- Parking features: Attached, Double-Wide Driveway
- Attached garage spaces: 2
Features
- Stories: 1
- Patio & porch: Patio/Deck
- Exterior features: Side Yard
- Has private pool: Yes
- Pool features: Gunite, Pool/Spa Combo, Salt Water
- Has spa: Yes
- Spa features: Spa/Hot Tub
- Fencing: Back Yard
Lot
- Size: 8,189 Square Feet
- Features: Back Yard, Build Line Restricted, Corner Lot, Subdivided, 0 Up To 1/4 Acre
Details
- Additional structures: Shed(s)
- Parcel number: 68380002101
Construction
Type & style
- Home type: SingleFamily
- Architectural style: Traditional
- Property subtype: Single Family Residence
Materials
- Batts Insulation, Blown-In Insulation, Brick, Wood Siding
- Foundation: Slab
- Roof: Composition
Condition
- New construction: No
- Year built: 1995
Utilities & green energy
- Sewer: Public Sewer
- Water: Public
Green energy
- Energy efficient items: Thermostat, Lighting
Community & HOA
Community
- Subdivision: Oakbrook
HOA
- Has HOA: Yes
- HOA fee: $230 annually
Location
- Region: Pearland
Financial & listing details
- Price per square foot: $160/sqft
- Tax assessed value: $388,440
- Annual tax amount: $8,469
- Date on market: 5/20/2026
- Listing terms: Cash,Conventional,FHA,VA Loan
- Ownership: Full Ownership
- Road surface type: Concrete, Curbs, Gutters
Estimated market value
$377,100
$358,000 - $396,000
$3,169/mo
Price history
| Date | Event | Price |
|---|---|---|
| 7/6/2026 | Pending sale | $385,000$160/sqft |
Source:  HAR #24271076 Report a problem HAR #24271076 Report a problem | ||
| 6/18/2026 | Listed for sale | $385,000$160/sqft |
Source: HAR #24271076 Report a problem | ||
| 6/16/2026 | Pending sale | $385,000$160/sqft |
Source: HAR #24271076 Report a problem | ||
| 6/2/2026 | Price change | $385,000-3.8%$160/sqft |
Source: HAR #24271076 Report a problem | ||
| 5/20/2026 | Listed for sale | $400,000$166/sqft |
Source: HAR #24271076 Report a problem | ||
Public tax history
| Year | Property taxes | Tax assessment |
|---|---|---|
| 2025 | $6,475 +4.3% | $387,065 +10% |
| 2024 | $6,209 +10.1% | $351,877 +10% |
| 2023 | $5,641 -8.3% | $319,888 +10% |
| 2022 | $6,149 +0.9% | $290,807 +10% |
| 2021 | $6,094 | $264,370 +2.9% |
| 2020 | -- | $256,971 +10% |
| 2019 | $5,647 -1% | $233,610 +3.1% |
| 2018 | $5,703 | $226,620 -5.2% |
| 2017 | $5,703 +19.9% | $238,990 +1.6% |
| 2016 | $4,755 | $235,200 +19.9% |
| 2015 | $4,755 | $196,150 +3.9% |
| 2014 | $4,755 | $188,740 +5.2% |
| 2012 | -- | $179,330 +4.6% |
| 2011 | -- | $171,440 |
| 2010 | -- | $171,440 -4.7% |
| 2009 | -- | $179,870 |
| 2008 | -- | $179,870 +5.7% |
| 2006 | -- | $170,170 +5% |
| 2005 | -- | $162,050 +1.4% |
| 2004 | -- | $159,890 +1.5% |
| 2003 | -- | $157,470 +6.5% |
| 2002 | -- | $147,820 |
| 2001 | -- | $147,820 |
Find assessor info on the county website
Monthly payment
Est. payment
Payment breakdown
Explore the cost of this home by adjusting the details. Changes won't be saved.Climate risks
Neighborhood: Oakbrook Estates
Nearby schools
GreatSchools rating
- 9/10Rustic Oak Elementary SchoolGrades: PK-4Distance: 0.7 mi
- 8/10Pearland Junior High EastGrades: 7-8Distance: 2.7 mi
- 8/10Pearland High SchoolGrades: 9-12Distance: 1.4 mi
Schools provided by the listing agent
- Elementary: Rustic Oak Elementary School
- Middle: Pearland Junior High East
- High: Pearland High School
Source: HAR. This data may not be complete. We recommend contacting the local school district to confirm school assignments for this home.
- $368,0003 bd2 ba2.3k sqft1604 Oak Place Ct, Pearland, TX 77581Off Market

- $431,300-- bd13 ba3.1k sqft4001 Oak Point Dr, Pearland, TX 77581Off Market
- $356,1004 bd2 ba2.6k sqft1606 Oak Place Ct, Pearland, TX 77581Off Market
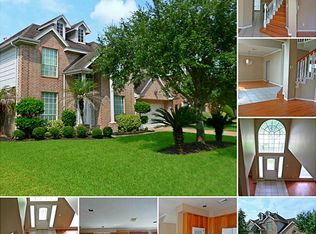
- $299,9004 bd2 ba2.3k sqft1601 Oak Place Ct, Pearland, TX 77581Off Market

- $386,7003 bd2 ba2.3k sqft1603 Oak Place Ct, Pearland, TX 77581Off Market
- $411,6004 bd13 ba2.8k sqft4003 Oak Point Dr, Pearland, TX 77581Off Market
- $348,1004 bd2 ba2.4k sqft1608 Oak Place Ct, Pearland, TX 77581Off Market
- $368,200-- bd11 ba2.2k sqft1603 Oak Point Ct, Pearland, TX 77581Off Market
A local agent can set up tours, give advice and negotiate with sellers.
A local lender can help you make sure your offer is ready when you are.
Similar homes
- $410,0004 bd3 ba2.7k sqft1512 Pine Grove Ln, Pearland, TX 77581For Sale
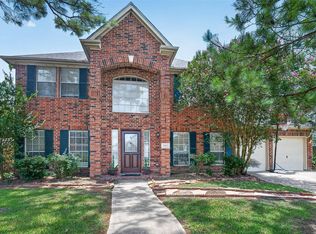 MLS ID #84321267, Tonya Heard, Keller Williams Preferred. HAR
 - $379,0003 bd3 ba2.1k sqft1308 Modena Dr, Pearland, TX 77581For Sale
 MLS ID #42058942, Beth Ortiz, eXp Realty LLC. HAR
 - $374,9003 bd2 ba2.4k sqft2410 Avalon Trace Ln, Pearland, TX 77581For Sale
 MLS ID #22178584, Wendy Hanks, HomeSmart. HAR
 - $340,0003 bd2 ba1.8k sqft1801 Lazy Creek Ln, Pearland, TX 77581For Sale
 MLS ID #18862236, Christy Buck, Infinity Real Estate Group. HAR
 - $409,0003 bd2 ba2.5k sqft3210 Princess Bay Ct, Pearland, TX 77584For SaleMLS ID #92163484, Linjie Zhu, Walzel Properties - Corporate Office. HAR
- $480,0005 bd3 ba3k sqft3316 Windfern Dr, Pearland, TX 77581For SaleMLS ID #48783691, Stephanie Finch, Compass RE Texas, LLC - The Heights. HAR
- $320,0004 bd3 ba2k sqft2903 Queen Victoria St, Pearland, TX 77581For SaleMLS ID #35625058, Jimmy Franklin, eXp Realty LLC. HAR
- $480,0005 bd4 ba3.5k sqft1402 Pine Meadow Ct, Pearland, TX 77581For SaleMLS ID #57544046, Susan Allen, Stanfield Properties. HAR
- $375,0003 bd3 ba2.3k sqft1906 Coronado St, Friendswood, TX 77546For SaleMLS ID #32372879, Melissa Morales, Redfin Corporation. HAR
- $365,0003 bd2 ba2k sqft1521 Bluestone Edge Ln, Houston, TX 77089For SaleMLS ID #5356979, Christy Buck, Infinity Real Estate Group. HAR
- $379,9003 bd2 ba2k sqft827 N Wellsford Dr, Pearland, TX 77584For SaleMLS ID #19745848, Jessica Escamilla, Coldwell Banker Realty - Bellaire-Metropolitan. HAR
- $379,0004 bd3 ba2.2k sqft2205 S Mission Cir, Friendswood, TX 77546For SaleMLS ID #48578592, Alan Stanfield, Stanfield Properties. HAR
- $285,0003 bd2 ba1.6k sqft2910 Queen Victoria St, Pearland, TX 77581For SaleMLS ID #20378043, Terry Bell, Better Homes and Gardens Real Estate Gary Greene - Bay Area. HAR
- $437,0004 bd3 ba2.3k sqft3814 Wellesley Ct, Pearland, TX 77584For SaleMLS ID #92711894, Katlyn O'Day, JLA Realty. HAR
- $385,0004 bd2 ba2.3k sqft5104 Carefree Dr, League City, TX 77573For SaleMLS ID #76272011, Melissa Morales, Redfin Corporation. HAR
- $322,8002 bd2 ba1.5k sqft2310 Messina Dr, Pearland, TX 77581For SaleMLS ID #95148763, Maggie McFarland, RE/MAX Pearland- Pearland Home Team. HAR
- $349,0003 bd3 ba1.6k sqft3806 Vinecrest Dr, Pearland, TX 77584For SaleMLS ID #22762801, Holly Cuevas, HomeSmart. HAR
- $315,0003 bd2 ba1.8k sqft4010 Spring Branch Dr W, Pearland, TX 77584For SaleMLS ID #62627740, Stephen Sutton, Keller Williams Preferred. HAR
- $339,9004 bd3 ba2.7k sqft6407 Hillock Ln, Pearland, TX 77584For SaleMLS ID #19305327, Ram Diaz, Priority One Real Estate. HAR
- $377,0004 bd3 ba2.3k sqft819 Rolling Run Ct, Houston, TX 77062For SaleMLS ID #87221404, David J. Moore, Innovative Realty Group. HAR
