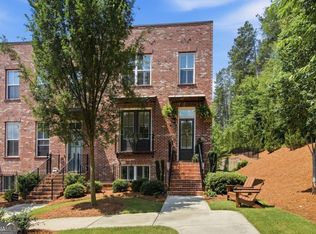
PRIME SUWANEE LOCATION! ELLINGTON GATED COMMUNITY! BETTER THAN NEW! Welcome to this beautifully maintained, move-in-ready 2-story townhome in the highly desirable Ellington gated community in Suwanee! Just 2 years old, this stunning home offers an open-concept floor plan, abundant natural light, and modern finishes throughout. The main level features a spacious family room, dining area, and beautifully designed kitchen, all seamlessly connected to create an inviting space for everyday living and entertaining. The kitchen showcases a large island, quartz countertops, tile backsplash, and stainless steel appliances, combining style and functionality. Impressive 12-foot sliding glass doors open to a covered patio and a fully fenced private backyard overlooking peaceful wooded views, creating the perfect outdoor retreat for relaxing or entertaining. Upstairs, the spacious Owner's Suite features dual vanities, a walk-in shower, and a generous walk-in closet. Two additional bedrooms, each with its own walk-in closet, share a full bathroom. Beautiful hardwood flooring throughout the entire home adds warmth and elegance, while the conveniently located upstairs laundry room provides everyday comfort and convenience. Enjoy exceptional community amenities, including a swimming pool, clubhouse, playground, and pocket parks. PRIME SUWANEE LOCATION! Conveniently located near Suwanee Town Center, Duluth, and Buford, with easy access to major highways, shopping, and dining. Just minutes from Assi Market and a variety of popular local restaurants. Located in the Peachtree Ridge High School district. DON'T MISS THIS OPPORTUNITY TO OWN A BEAUTIFUL, LIKE-NEW TOWNHOME IN SUWANEE'S DESIRABLE ELLINGTON GATED COMMUNITY, OFFERING A PRIME LOCATION, EXCEPTIONAL AMENITIES, AND PEACEFUL WOODED VIEWS!
Active
$554,000
1602 Wellborn Walk, Suwanee, GA 30024
3beds
2,009sqft
Townhouse, Residential
Built in 2024
2,178 Square Feet Lot
$543,900 Zestimate®
$276/sqft
$82/mo HOA
What's special
Modern finishes throughoutFully fenced private backyardLarge islandPeaceful wooded viewsOpen-concept floor planBeautiful hardwood flooring throughoutAbundant natural light
- 24 days
- 567
- 34
Zillow last checked:
Listing updated:
Listed by:
AREUM LEE,
Wealthpoint Realty, LLC. 404-409-9777
Source: FMLS GA,MLS#: 7843999
Facts & features
Interior
Bedrooms & bathrooms
- Bedrooms: 3
- Bathrooms: 3
- Full bathrooms: 2
- 1/2 bathrooms: 1
Rooms
- Room types: Other
Primary bedroom
- Features: Oversized Master, Other
- Level: Oversized Master, Other
Bedroom
- Features: Oversized Master, Other
Primary bathroom
- Features: Double Vanity, Separate His/Hers, Separate Tub/Shower
Dining room
- Features: Open Concept
Kitchen
- Features: Cabinets Other, Kitchen Island, Pantry, Solid Surface Counters, View to Family Room
Heating
- Central, Forced Air, Natural Gas, Zoned
Cooling
- Ceiling Fan(s), Central Air, Zoned
Appliances
- Included: Dishwasher, Disposal, Gas Range, Microwave, Range Hood
- Laundry: In Hall, Laundry Room, Upper Level
Features
- Crown Molding, Double Vanity, Entrance Foyer, High Ceilings 9 ft Main, High Ceilings 9 ft Upper, Walk-In Closet(s)
- Flooring: Ceramic Tile, Vinyl, Other
- Windows: Double Pane Windows, Insulated Windows
- Basement: None
- Attic: Pull Down Stairs
- Has fireplace: No
- Fireplace features: None
- Common walls with other units/homes: 2+ Common Walls
Interior area
- Total structure area: 2,009
- Total interior livable area: 2,009 sqft
Video & virtual tour
Property
Parking
- Total spaces: 2
- Parking features: Attached, Driveway, Garage, Garage Door Opener, Garage Faces Front, Level Driveway
- Attached garage spaces: 2
- Has uncovered spaces: Yes
Accessibility
- Accessibility features: None
Features
- Levels: Two
- Stories: 2
- Patio & porch: Covered, Front Porch, Patio
- Exterior features: Private Yard, Other, No Dock
- Pool features: None
- Spa features: None
- Fencing: Back Yard
- Has view: Yes
- View description: Trees/Woods, Other
- Waterfront features: None
- Body of water: None
Lot
- Size: 2,178 Square Feet
- Features: Back Yard, Landscaped, Level
Details
- Additional structures: None
- Parcel number: R7166 240
- Other equipment: Irrigation Equipment
- Horse amenities: None
Construction
Type & style
- Home type: Townhouse
- Architectural style: Townhouse,Traditional
- Property subtype: Townhouse, Residential
- Attached to another structure: Yes
Materials
- Brick Front, Cement Siding
- Foundation: Slab
- Roof: Composition
Condition
- Resale
- New construction: No
- Year built: 2024
Utilities & green energy
- Electric: 110 Volts
- Sewer: Public Sewer
- Water: Public
- Utilities for property: Cable Available, Electricity Available, Natural Gas Available, Phone Available, Sewer Available, Underground Utilities, Water Available
Green energy
- Energy efficient items: Appliances, HVAC, Thermostat, Water Heater, Windows
- Energy generation: None
Community & HOA
Community
- Features: Clubhouse, Gated, Homeowners Assoc, Near Schools, Near Shopping, Near Trails/Greenway, Park, Playground, Pool, Sidewalks, Street Lights
- Security: Carbon Monoxide Detector(s), Security Gate, Smoke Detector(s)
- Subdivision: Ellington
HOA
- Has HOA: Yes
- Services included: Insurance, Maintenance Grounds, Swim, Termite, Tennis, Trash
- HOA fee: $245 quarterly
- HOA phone: 404-907-2112
Location
- Region: Suwanee
Financial & listing details
- Price per square foot: $276/sqft
- Tax assessed value: $547,400
- Annual tax amount: $8,576
- Date on market: 9/30/2026
- Cumulative days on market: 24 days
- Ownership: Fee Simple
- Electric utility on property: Yes
- Road surface type: Asphalt, Paved
Estimated market value
$543,900
$517,000 - $571,000
$2,681/mo
Price history
| Date | Event | Price |
|---|---|---|
| 9/30/2026 | Listed for sale | $554,000-4.2%$276/sqft |
Source:  FMLS GA #7843999 Report a problem | ||
| 5/30/2024 | Sold | $578,155-1.7%$288/sqft |
Source: Public Record Report a problem | ||
| 3/27/2024 | Listed for sale | $588,155$293/sqft |
Source:  Nexus MLS #N131350000004 Report a problem | ||
Public tax history
| Year | Property taxes | Tax assessment |
|---|---|---|
| 2026 | -- | $218,960 -7.6% |
| 2025 | $8,576 +251.2% | $236,920 +288.1% |
| 2024 | $2,442 +283.7% | $61,040 +239.1% |
| 2023 | $636 | $18,000 |
Find assessor info on the county website
Monthly payment
Est. payment
Payment breakdown
Explore the cost of this home by adjusting the details. Changes won't be saved.Climate risks
Neighborhood: 30024
Nearby schools
Schools provided by the listing agent
- Elementary: Parsons
- Middle: Hull
- High: Peachtree Ridge
Source: FMLS GA. This data may not be complete. We recommend contacting the local school district to confirm school assignments for this home.


Similar homes
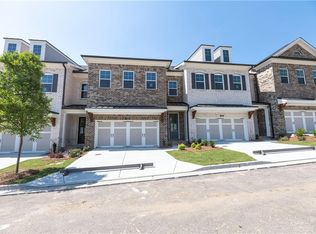
- $485,0003 bd4 ba1.9k sqft3454 Benedict Pl, Suwanee, GA 30024For Sale
 MLS ID #7854167, Jeongah Yu, Trustus Realty, Inc.. FMLS GA
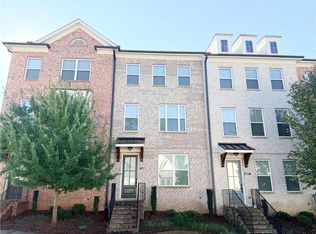
- $489,0003 bd4 ba1.9k sqft3240 Bennett Creek Ln, Suwanee, GA 30024Active
 MLS ID #10874744, Sang Kyung Lee, Virtual Properties Realty.com. GAMLS
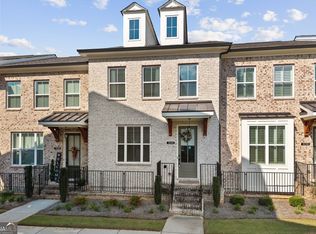
- $475,0003 bd4 ba1.8k sqft3193 Bartee Walk, Suwanee, GA 30024For Sale
 MLS ID #7849979, Adam Sobel, Keller Williams Rlty Consultants. FMLS GA
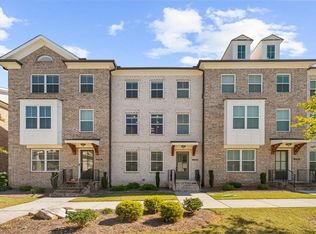
- $559,0003 bd4 ba2.2k sqft3901 Prairie Field Xing, Suwanee, GA 30024Active Under Contract
 MLS ID #10851821, Amy Young, Keller Williams Realty Atl. Partners. GAMLS
- $549,9994 bd4 ba2.3k sqft1402 Wisteria Wall Dr, Suwanee, GA 30024ActiveMLS ID #10852308, Brennan Ballard, Keller Williams Realty PeachtreeRoad. GAMLS
- $494,9004 bd4 ba2.2k sqft371 Northaven Ave, Suwanee, GA 30024ActiveMLS ID #10875946, Robert E Jones, Offerpad Brokerage. GAMLS
- $488,9003 bd4 ba1.8k sqft1309 Bennett Creek Overlook, Suwanee, GA 30024ActiveMLS ID #10757172, Amanda Cuccia-Ortiz, Keller Williams Realty Atl. Partners. GAMLS
- $550,0004 bd3 ba2.5k sqft3121 Wildwood Rd, Suwanee, GA 30024ActiveMLS ID #10804419, Mark Spain, Mark Spain Real Estate. GAMLS
- $539,0004 bd4 ba2.2k sqft3488 Reaping Rdg, Suwanee, GA 30024For SaleMLS ID #7821054, hae Lim, Duri Properties, LLC. FMLS GA
- $519,9003 bd4 ba2.2k sqft3863 Firewood Ln, Suwanee, GA 30024ActiveMLS ID #10790710, Suzanne L Springfield, PBG Built Realty. GAMLS
- $529,0003 bd4 ba2.8k sqft2689 Richmond Row Dr, Suwanee, GA 30024ActiveMLS ID #10856432, Kelly S Kim, Kelly Kim Real Estate. GAMLS
- $645,0003 bd2 ba1.4k sqft541 Mary Lou St, Suwanee, GA 30024ActiveMLS ID #10875873, Austin Sexton, Southern Realty Group of GA, Inc.. GAMLS
- $600,0004 bd4 ba2.4k sqft502 Via Secco Ln, Suwanee, GA 30024ActiveMLS ID #10852825, Callie Kraft, Ansley RE|Christie's Int'l RE. GAMLS
- $589,0003 bd4 ba2.4k sqft512 Via Secco Ln, Suwanee, GA 30024ActiveMLS ID #10760284, Shirley Weather, Real Broker, LLC. GAMLS
- $656,0004 bd4 ba2.9k sqft3830 Trevi Ln, Suwanee, GA 30024ActiveMLS ID #10876235, Ellen Yi, Virtual Properties Realty.com. GAMLS
- $598,5503 bd4 ba2.4k sqft3567 Chelsea Falls Way, Suwanee, GA 30024ActiveMLS ID #10693460, April D Seger, Millard Bowen Realty Group. GAMLS
- $598,5503 bd4 ba2.4k sqft3565 Chelsea Falls Way, Suwanee, GA 30024ActiveMLS ID #10693458, April D Seger, Millard Bowen Realty Group. GAMLS
- $490,0003 bd2 ba2.6k sqft1090 Swan Mill Ct, Suwanee, GA 30024ActiveMLS ID #10842649, Tiffney Riffle, Keller Williams Premier. GAMLS
- $499,0004 bd3 ba2.8k sqft1730 Saint Julian St, Suwanee, GA 30024ActiveMLS ID #10828630, Kennedi Washington, WM Realty LLC. GAMLS
