MOVE IN READY! Please inquire about our special. Only 10 Units remaining. This brand new luxury townhome displays timeless architectural features with a modern craftsman style that will welcome you home. Modern sophistication and elegance captures your eye in every room. With an open concept throughout the home, this demonstrates an excellent space for entertaining your guests. The first floor host a large guest bedroom and private bathroom. The two car garage with storage is also located on the first floor. The true luxurious experience starts on the main level as you enter the extraordinary family room and fabulous bright sunny kitchen with windows and cabinets galore. Enjoy the oversized island that overlooks the dining area. The third floor will bring you to an amazing level where the master suite and immaculate guest bedroom is located for your relaxation. Great location near Suwanee Town Center. Gwinnett county award winning schools and near great parks and recreation. Enjoy some of the finest restaurants, shopping and sporting events in the area. Please see unit 3559 Model Home.
Active
Price cut: $50 (10/5)
$598,650
3565 Chelsea Falls Way, Suwanee, GA 30024
3beds
2,441sqft
Townhouse
Built in 2026
0.25 Acres Lot
$595,100 Zestimate®
$245/sqft
$-- HOA
What's special
Timeless architectural featuresModern sophistication and eleganceModern craftsman styleExtraordinary family roomPrivate bathroomMaster suiteLarge guest bedroom
- 241 days
- 113
- 1
Zillow last checked:
Listing updated:
Listed by:
April D Seger 770-271-4414,
Millard Bowen Realty Group,
Arif Gunawan 404-247-0886,
Millard Bowen Realty Group
Source: GAMLS,MLS#: 10693458
Facts & features
Interior
Bedrooms & bathrooms
- Bedrooms: 3
- Bathrooms: 4
- Full bathrooms: 3
- 1/2 bathrooms: 1
Rooms
- Room types: Family Room, Laundry
Kitchen
- Features: Breakfast Area, Breakfast Bar, Kitchen Island, Solid Surface Counters, Walk-in Pantry
Heating
- Central, Electric, Forced Air
Cooling
- Central Air, Electric
Appliances
- Included: Dishwasher, Disposal, Electric Water Heater, Microwave
- Laundry: Upper Level
Features
- Double Vanity, High Ceilings, Split Bedroom Plan, Tray Ceiling(s), Walk-In Closet(s)
- Flooring: Other, Stone
- Windows: Double Pane Windows
- Basement: None
- Attic: Pull Down Stairs
- Has fireplace: No
- Common walls with other units/homes: 2+ Common Walls
Interior area
- Total structure area: 2,441
- Total interior livable area: 2,441 sqft
- Finished area above ground: 2,441
- Finished area below ground: 0
Property
Parking
- Total spaces: 2
- Parking features: Attached, Garage, Garage Door Opener, Side/Rear Entrance, Storage
- Has attached garage: Yes
Features
- Levels: Three Or More
- Stories: 3
- Exterior features: Balcony
- Body of water: None
Lot
- Size: 0.25 Acres
- Features: Level, Other
Details
- Parcel number: R7197 260
Construction
Type & style
- Home type: Townhouse
- Architectural style: Traditional
- Property subtype: Townhouse
- Attached to another structure: Yes
Materials
- Other, Rough-Sawn Lumber
- Foundation: Slab
- Roof: Composition
Condition
- New Construction
- New construction: Yes
- Year built: 2026
Details
- Warranty included: Yes
Utilities & green energy
- Sewer: Public Sewer
- Water: Public
- Utilities for property: Cable Available, Electricity Available, Sewer Available, Underground Utilities, Water Available
Community & HOA
Community
- Features: Sidewalks, Street Lights
- Security: Smoke Detector(s)
- Subdivision: Young Creek
HOA
- Has HOA: Yes
- Services included: Reserve Fund
Location
- Region: Suwanee
Financial & listing details
- Price per square foot: $245/sqft
- Tax assessed value: $262,000
- Date on market: 2/9/2026
- Cumulative days on market: 241 days
- Listing agreement: Exclusive Right To Sell
- Listing terms: Cash,Conventional,FHA,VA Loan
- Electric utility on property: Yes
Estimated market value
$595,100
$565,000 - $625,000
$3,133/mo
Price history
| Date | Event | Price |
|---|---|---|
| 10/5/2026 | Price change | $598,6500%$245/sqft |
Source:  GAMLS #10693458 Report a problem GAMLS #10693458 Report a problem | ||
| 9/29/2026 | Price change | $598,7000%$245/sqft |
Source: GAMLS #10693458 Report a problem | ||
| 9/23/2026 | Price change | $598,7500%$245/sqft |
Source:  FMLS GA #7719292 Report a problem FMLS GA #7719292 Report a problem | ||
| 9/16/2026 | Price change | $598,8000%$245/sqft |
Source: GAMLS #10693458 Report a problem | ||
| 9/9/2026 | Price change | $598,8500%$245/sqft |
Source: GAMLS #10693458 Report a problem | ||
| 9/4/2026 | Price change | $598,9000%$245/sqft |
Source: GAMLS #10693458 Report a problem | ||
| 8/30/2026 | Listed for sale | $598,9500%$245/sqft |
Source: GAMLS #10693458 Report a problem | ||
| 2/13/2026 | Listed for sale | $599,000$245/sqft |
Source: FMLS GA #7719292 Report a problem | ||
Public tax history
| Year | Property taxes | Tax assessment |
|---|---|---|
| 2026 | -- | $104,800 |
Find assessor info on the county website
Monthly payment
Est. payment
Payment breakdown
Explore the cost of this home by adjusting the details. Changes won't be saved.Climate risks
Neighborhood: 30024
Nearby schools
Schools provided by the listing agent
- Elementary: Parsons
- Middle: Richard Hull
- High: Peachtree Ridge
Source: GAMLS. This data may not be complete. We recommend contacting the local school district to confirm school assignments for this home.
- $598,6503 bd4 ba2.4k sqft3567 Chelsea Falls Way, Suwanee, GA 30024New Construction

- $495,1003 bd4 ba2.5k sqft3559 Chelsea Falls Way, Suwanee, GA 30024Off Market
- $75,400-- bd-- ba-- sqft3584 Chelsea Falls Way, Suwanee, GA 30024Off Market
- $594,7003 bd4 ba2.5k sqft3561 Chelsea Falls Way, Suwanee, GA 30024Off Market
Similar homes
- $598,6503 bd4 ba2.4k sqft3567 Chelsea Falls Way, Suwanee, GA 30024Active
 MLS ID #10693460, April D Seger, Millard Bowen Realty Group. GAMLS
 - $597,5003 bd4 ba2k sqft132 Harlow Cir, Roswell, GA 30076Active
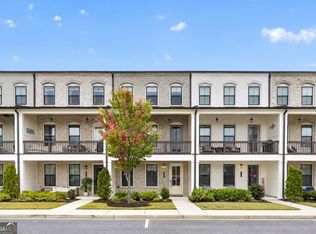 MLS ID #10866505, Kelly B Rosen, Keller Williams Realty Atl. Partners. GAMLS
 - $599,9903 bd4 ba2.3k sqft407 Olmstead Way, Alpharetta, GA 30022ActiveMLS ID #10856143, Gina Smith, Coldwell Banker Realty. GAMLS
- $583,9755 bd3 ba3.3k sqft1592 Telfair Chase Way, Lawrenceville, GA 30043Active
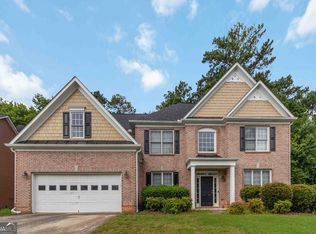 MLS ID #10737256, Michael Okundaye, Foresight Real Estate Group. GAMLS
 - $674,9993 bd4 ba2.3k sqft7820 Bethel Rd, Gainesville, GA 30506For Sale
 MLS ID #7849508, Ryan D Kirby, KM Homes Realty. FMLS GA
 - $584,0004 bd4 ba2.2k sqft1950 Buford Dam Rd #1003, Cumming, GA 30041ActiveMLS ID #10788317, Reha Guven, Coldwell Banker Realty. GAMLS
- $584,9004 bd3 ba2.6k sqft2650 Blackstock Dr, Cumming, GA 30041ActiveMLS ID #10843853, Greg Kurzner, Resideum Real Estate. GAMLS
- $585,0004 bd4 ba2.7k sqft7012 Seneca Ct, Roswell, GA 30076ActiveMLS ID #10812021, Jessica L Thompson, Ansley RE | Christie's Int'l RE. GAMLS
- $589,0004 bd3 ba2.3k sqft1265 Lamont Cir, Dacula, GA 30019ActiveMLS ID #10835015, Brandi Benz, Hill Wood Realty. GAMLS
- $549,9003 bd3 ba3.2k sqft20 Colony Ridge Pl, Johns Creek, GA 30022ActiveMLS ID #10831198, Sheila Young, HomeSmart. GAMLS
- $565,0004 bd4 ba2.8k sqft226 Riverview Trl #53, Roswell, GA 30075ActiveMLS ID #10829659, Francisco Urrea, Atlanta Communities. GAMLS
- $607,0004 bd4 ba2.7k sqft1245 Wintergreen Way, Cumming, GA 30041ActiveMLS ID #10789774, Mark Spain, Mark Spain Real Estate. GAMLS
- $559,0003 bd4 ba2.1k sqft223 Downing Dr, Alpharetta, GA 30022ActiveMLS ID #10829158, Joanne Steiner, Method Real Estate Advisors. GAMLS
- $545,0002 bd3 ba1.6k sqft215 Downing Dr, Alpharetta, GA 30022ActiveMLS ID #10858000, Kim Ballew, BHHS Georgia Properties. GAMLS
- $820,0004 bd3 ba3.2k sqft835 Kings Arms Way, Johns Creek, GA 30022ActiveMLS ID #10869023, Olga Druzhinina, HomeSmart. GAMLS
- $509,0004 bd3 ba3.3k sqft3336 Duncan Bridge Trl, Buford, GA 30519ActiveMLS ID #10866502, Henriette Wilhelm, Chapman Hall Realtors Professionals. GAMLS
- $625,0004 bd3 ba3k sqft2245 Winding Woods Dr, Tucker, GA 30084ActiveMLS ID #10846287, Lindsay Levin, BHHS Georgia Properties. GAMLS
- $599,9005 bd3 ba2.8k sqft3154 Briarcliff Way, Atlanta, GA 30345ActiveMLS ID #10858355, Kristina Nguyen, Virtual Properties Realty.com. GAMLS
- $669,9003 bd4 ba2.6k sqft260 Walker Ave, Roswell, GA 30076ActiveMLS ID #10839584, Jason Ciftci, Bold Realty Services. GAMLS
