Rare Find! Your Dream home plus potential Rental income from separate Lower Level with private Entrance. Every inch of this full renovation has been thoughtfully redesigned, blending modern finishes with classic charm. Step inside to an open-concept floor plan with the most striking foyer light. The statement fireplace anchors the room with the herringbone floors throughout the house. The chefs kitchen complete with custom cabinetry, leathered granite countertops and new stainless steel appliances The second kitchen offers natural wood cabinetry and leathered granite, appealing to the entertaining spirit. All three levels have bedrooms and spa inspired bath suites with designer finishes. There is an abundance of storage thru out the house. AI was used partially on some photos Don't miss the chance to own this one of a kind gem. Top ranked schools, great shopping and parks close by. This home is move in ready and Welcomes its new owner.
Active
Price cut: $25K (9/25)
$549,900
20 Colony Ridge Pl, Johns Creek, GA 30022
3beds
3,228sqft
Townhouse
Built in 1975
2,700 Square Feet Lot
$542,600 Zestimate®
$170/sqft
$58/mo HOA
What's special
Statement fireplaceOpen-concept floor planNew stainless steel appliancesLeathered granite countertopsStriking foyer light
- 47 days
- 870
- 72
Zillow last checked:
Listing updated:
Listed by:
Sheila Young 404-915-5373,
HomeSmart
Source: GAMLS,MLS#: 10831198
Facts & features
Interior
Bedrooms & bathrooms
- Bedrooms: 3
- Bathrooms: 3
- Full bathrooms: 3
- Main level bathrooms: 1
- Main level bedrooms: 1
Rooms
- Room types: Family Room, Foyer, Great Room, Laundry, Office
Dining room
- Features: Dining Rm/Living Rm Combo
Heating
- Central, Forced Air, Natural Gas
Cooling
- Ceiling Fan(s), Central Air, Dual, Electric, Zoned
Appliances
- Included: Dishwasher, Electric Water Heater, Oven/Range (Combo), Stainless Steel Appliance(s)
- Laundry: Mud Room, Laundry Closet, Other
Features
- Beamed Ceilings, Double Vanity, High Ceilings, Master On Main Level, Separate Shower, Soaking Tub, Tile Bath, Entrance Foyer, Vaulted Ceiling(s), Walk-In Closet(s)
- Flooring: Other, Vinyl
- Basement: Bath Finished,Daylight,Exterior Entry,Finished,Full,Interior Entry
- Number of fireplaces: 2
- Fireplace features: Basement, Factory Built, Family Room
- Common walls with other units/homes: 2+ Common Walls,No One Above,No One Below
Interior area
- Total structure area: 3,228
- Total interior livable area: 3,228 sqft
- Finished area above ground: 2,152
- Finished area below ground: 1,076
Property
Parking
- Total spaces: 2
- Parking features: Attached, Garage, Garage Door Opener, Kitchen Level
- Has attached garage: Yes
Features
- Levels: Three Or More
- Stories: 3
- Patio & porch: Deck, Patio
- Exterior features: Balcony
Lot
- Size: 2,700 Square Feet
- Features: Cul-De-Sac
- Residential vegetation: Partially Wooded
Details
- Parcel number: 12 307308870553
Construction
Type & style
- Home type: Townhouse
- Architectural style: Contemporary
- Property subtype: Townhouse
- Attached to another structure: Yes
Materials
- Concrete
- Roof: Composition
Condition
- Updated/Remodeled
- New construction: No
- Year built: 1975
Utilities & green energy
- Electric: 220 Volts
- Sewer: Public Sewer
- Water: Public
- Utilities for property: Cable Available, Electricity Available, High Speed Internet, Natural Gas Available, Phone Available, Sewer Available, Sewer Connected, Underground Utilities, Water Available
Community & HOA
Community
- Features: Park, Playground, Pool, Tennis Court(s)
- Security: Smoke Detector(s)
- Subdivision: Rivermont
HOA
- Has HOA: Yes
- Services included: Insurance, Maintenance Grounds
- HOA fee: $690 annually
Location
- Region: Johns Creek
Financial & listing details
- Price per square foot: $170/sqft
- Tax assessed value: $307,000
- Annual tax amount: $3,667
- Date on market: 8/22/2026
- Cumulative days on market: 47 days
- Listing agreement: Exclusive Right To Sell
- Listing terms: Cash,Conventional,FHA,VA Loan
- Electric utility on property: Yes
Estimated market value
$542,600
$515,000 - $570,000
$2,815/mo
Price history
| Date | Event | Price |
|---|---|---|
| 9/25/2026 | Price change | $549,900-4.3%$170/sqft |
Source:  FMLS GA #7825816 Report a problem FMLS GA #7825816 Report a problem | ||
| 9/18/2026 | Price change | $574,900-4.2%$178/sqft |
Source: FMLS GA #7825816 Report a problem | ||
| 9/5/2026 | Price change | $599,900-7.6%$186/sqft |
Source: FMLS GA #7825816 Report a problem | ||
| 8/31/2026 | Price change | $649,000-7.2%$201/sqft |
Source:  GAMLS #10831198 Report a problem GAMLS #10831198 Report a problem | ||
| 8/26/2026 | Price change | $699,000-12.5%$217/sqft |
Source: GAMLS #10831198 Report a problem | ||
| 8/22/2026 | Listed for sale | $799,000+160.3%$248/sqft |
Source: GAMLS #10831198 Report a problem | ||
| 10/26/2022 | Sold | $307,000+2.4%$95/sqft |
Source: FMLS GA #7111721 Report a problem | ||
| 9/22/2022 | Pending sale | $299,900$93/sqft |
Source: FMLS GA #7111721 Report a problem | ||
| 9/15/2022 | Contingent | $299,900$93/sqft |
Source: FMLS GA #7111721 Report a problem | ||
| 9/9/2022 | Listed for sale | $299,900$93/sqft |
Source: FMLS GA #7111721 Report a problem | ||
Public tax history
| Year | Property taxes | Tax assessment |
|---|---|---|
| 2025 | $3,667 -0.5% | $122,800 -31.8% |
| 2024 | $3,686 -8.7% | $180,000 -9.1% |
| 2023 | $4,036 +253.4% | $198,080 +47.6% |
| 2022 | $1,142 +2% | $134,160 +16% |
| 2021 | $1,120 -55.5% | $115,680 +29.8% |
| 2020 | $2,516 +132.6% | $89,120 +26.4% |
| 2019 | $1,082 | $70,480 +2.4% |
| 2018 | $1,082 | $68,840 +4% |
| 2017 | $1,082 +0.6% | $66,200 |
| 2016 | $1,075 +3.4% | $66,200 |
| 2015 | $1,040 | $66,200 |
| 2014 | $1,040 | $66,200 |
| 2013 | -- | $66,200 |
| 2012 | $1,040 | $66,200 |
| 2011 | -- | $66,200 |
| 2010 | $1,040 | $66,200 -18.3% |
| 2009 | -- | $81,040 0% |
| 2008 | -- | $81,080 |
| 2007 | $2,094 | $81,080 +3.9% |
| 2005 | -- | $78,040 |
| 2004 | $1,720 +3.8% | $78,040 +23.2% |
| 2003 | $1,657 -3.8% | $63,360 |
| 2002 | $1,722 +13.5% | $63,360 |
| 2001 | $1,517 | $63,360 |
Find assessor info on the county website
Monthly payment
Est. payment
Payment breakdown
Explore the cost of this home by adjusting the details. Changes won't be saved.Climate risks
Neighborhood: 30022
Nearby schools
Schools provided by the listing agent
- Elementary: Barnwell
- Middle: Haynes Bridge
- High: Centennial
Source: GAMLS. This data may not be complete. We recommend contacting the local school district to confirm school assignments for this home.
- $424,6003 bd4 ba1.9k sqft90 Colony Ridge Dr, Johns Creek, GA 30022Off Market
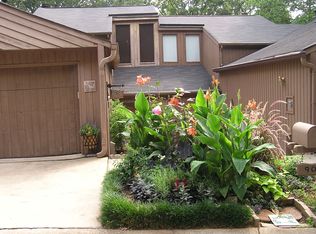
- $373,8003 bd3 ba2k sqft10 Colony Ridge Pl, Johns Creek, GA 30022Off Market
- $429,8003 bd2 ba2.1k sqft30 Colony Ridge Pl, Johns Creek, GA 30022Off Market
- $12,800-- bd-- ba-- sqft250 Colony Ridge Dr, Johns Creek, GA 30022Off Market
Similar homes
- $820,0004 bd3 ba3.2k sqft835 Kings Arms Way, Johns Creek, GA 30022Active
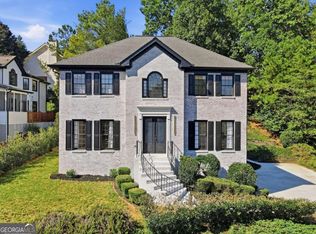
 MLS ID #10869023, Olga Druzhinina, HomeSmart. GAMLS
 - $499,9003 bd2 ba1.8k sqft715 Babbling Creek Pl, Johns Creek, GA 30022Active
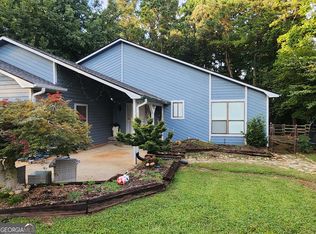 MLS ID #10818809, John Adegbuji, TBOJ Solutions LLC. GAMLS
 - $600,0003 bd3 ba2.8k sqft640 Brickleberry Ct, Roswell, GA 30075Active
 MLS ID #10834789, Sammy Thieme, REMAX Around Atlanta. GAMLS
 - $674,9004 bd4 ba3.4k sqft3882 Centre Ct, Peachtree Corners, GA 30092Active
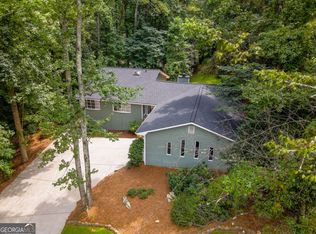 MLS ID #10826052, Pamela J Green, Southern Classic Realtors. GAMLS
 - $599,9005 bd3 ba2.7k sqft3752 Frederica Rd, Berkeley Lake, GA 30096ActiveMLS ID #10853501, Kim Sutton Adair, Atlanta Communities. GAMLS
- $769,9005 bd5 ba3.3k sqft4850 Haydens Walk Dr, Johns Creek, GA 30022Active Under ContractMLS ID #10840966, Latonya Koweh, HomeSmart. GAMLS
- $584,5004 bd3 ba2.7k sqft5630 Vicarage Walk, Johns Creek, GA 30005ActiveMLS ID #10854903, Arthur Best, Best Realty, LLC. GAMLS
- $516,7504 bd4 ba2.5k sqft2559 Cherry Birch Ln, Doraville, GA 30360ActiveMLS ID #10662444, Michael Okundaye, Foresight Real Estate Group. GAMLS
- $525,0004 bd2 ba2.5k sqft2970 Medinah Ct, Atlanta, GA 30341ActiveMLS ID #10810480, Mark Spain, Mark Spain Real Estate. GAMLS
- $588,0003 bd2 ba2k sqft1232 Carter Rd, Decatur, GA 30030ActiveMLS ID #10868278, Julissa Jimenez, Keller Williams Realty. GAMLS
- $359,9003 bd4 ba2.2k sqft3901 Meeting St, Duluth, GA 30096ActiveMLS ID #10857686, Stephanie Smith, Select Premium Properties, Inc. GAMLS
- $688,0004 bd3 ba2k sqft4950 Happy Hollow Rd, Dunwoody, GA 30360ActiveMLS ID #10846029, Arlette Ross, HomeSmart. GAMLS
- $535,0003 bd4 ba2.3k sqft2165 Yancey Ln NE, Atlanta, GA 30319ActiveMLS ID #10815204, Kenny Nam, HomeSmart. GAMLS
- $625,0004 bd3 ba3k sqft2245 Winding Woods Dr, Tucker, GA 30084ActiveMLS ID #10846287, Lindsay Levin, BHHS Georgia Properties. GAMLS
- $575,0004 bd4 ba2.8k sqft2671 Colgan Ct SE, Atlanta, GA 30317ActiveMLS ID #10834514, Kirsten Conover, BHHS Georgia Properties. GAMLS
- $479,9003 bd3 ba2.3k sqft1270 Faircrest Crossing Dr #1270, Alpharetta, GA 30004ActiveMLS ID #10792288, Peggy Withrow, Maximum One Premier Realtors. GAMLS
- $675,0004 bd4 ba2.2k sqft3469 Winter Hill Dr, Marietta, GA 30062ActiveMLS ID #10868755, Gabriela Panzera, Harry Norman Realtors. GAMLS
- $519,0003 bd4 ba2.6k sqft1618 Longmoor Ln SE #1, Smyrna, GA 30080ActiveMLS ID #10825878, Ramesh Vennelakanti, Keller Williams Realty Consultants. GAMLS
- $515,0003 bd3 ba2k sqft1980 Westwood Cir SE, Smyrna, GA 30080ActiveMLS ID #10801885, Mark Spain, Mark Spain Real Estate. GAMLS
- $599,9004 bd3 ba3.4k sqft3086 Holly Mill Run, Marietta, GA 30062ActiveMLS ID #10765893, Davon Mitchell, Suite Home Atlanta PM. GAMLS
