Surrounded by trees on 6.18 private acres, this nearly 3,000-square-foot, two-level home offers a peaceful setting with generous indoor and outdoor living spaces. A new roof installed in 2023 and a reserve generator add to the home’s appeal, while a wraparound deck, covered patio, and wooded views make the most of the expansive property. Maintained by the same family since it was built, the home reflects a longstanding history of care. Warm architectural details bring character throughout the interior. The main level opens to a beautiful living room centered around a wood-burning brick fireplace flanked by built-in bookcases. Crown molding and box wainscoting add timeless detail, while a sliding glass door leads directly to the deck overlooking the sprawling grounds and surrounding trees. Nearby, the combined kitchen and dining room creates a comfortable gathering space with a beamed ceiling and rustic brick and wood accent walls. The kitchen also provides direct deck access, making it easy to transition outdoors for dining, entertaining, or simply enjoying the quiet setting. Three bedrooms are located on the main level, beginning with the spacious primary bedroom at the end of the hall. A dedicated sitting area and two closets add functionality, while the private en-suite bath features an updated vanity and linen closet. Two additional bedrooms share a full hall bath with a standing shower enclosed by a glass door. A distinctive spiral staircase leads to the finished lower level, where a spacious family room showcases an impressive brick feature wall. An arched brick accent frames the propane fireplace, creating a striking focal point, while a sliding glass door opens to the front patio. This level also includes a fourth bedroom, a versatile bonus room that can serve as an optional fifth bedroom, a full bath, and a utility room. Outside, the wraparound deck and covered patio provide multiple places to take in the private, wooded surroundings. A shed with a garage door and attached lean-to offers additional storage for outdoor equipment. Additional improvements include fresh paint in two bedrooms in 2025 and new carpeting in three bedrooms in 2026. Woodbine pairs its peaceful rural atmosphere with access to everyday conveniences and recreation. Lisbon Park and nearby Western Regional Park offer trails, playgrounds, athletic fields, courts, and more, while shopping and dining are available throughout the surrounding area. Convenient access to I-70 provides connections toward Frederick and the Baltimore area, completing a setting that feels wonderfully removed without being disconnected.
For sale
Price cut: $16K (10/15)
$699,000
16025 Carrs Mill Rd, Woodbine, MD 21797
4beds
2,546sqft
Single Family Residence
Built in 1977
6.18 Acres Lot
$693,600 Zestimate®
$275/sqft
$-- HOA
What's special
Propane fireplaceWood-burning brick fireplaceBuilt-in bookcasesFinished lower levelWarm architectural detailsDistinctive spiral staircaseBox wainscoting
- --
- on Zillow
- 1,194
- views
- 85
- saves
Zillow last checked:
Listing updated:
Listed by:
Billy Martin 410-746-0857,
Northrop Realty 4105492200
Source: Bright MLS,MLS#: MDHW2074294
Facts & features
Interior
Bedrooms & bathrooms
- Bedrooms: 4
- Bathrooms: 3
- Full bathrooms: 3
- Main level bathrooms: 2
- Main level bedrooms: 3
Rooms
- Room types: Living Room, Dining Room, Primary Bedroom, Bedroom 2, Bedroom 3, Bedroom 4, Kitchen, Recreation Room, Utility Room, Bonus Room
Primary bedroom
- Features: Flooring - Carpet, Attached Bathroom
- Level: Main
- Area: 325 Square Feet
- Dimensions: 13 X 25
Bedroom 2
- Features: Flooring - Carpet
- Level: Main
- Area: 90 Square Feet
- Dimensions: 9 X 10
Bedroom 3
- Features: Flooring - Carpet
- Level: Main
- Area: 100 Square Feet
- Dimensions: 10 X 10
Bedroom 4
- Features: Flooring - Carpet
- Level: Lower
- Area: 143 Square Feet
- Dimensions: 13 X 11
Bonus room
- Features: Flooring - Other
- Level: Lower
- Area: 224 Square Feet
- Dimensions: 16 X 14
Dining room
- Features: Flooring - Vinyl
- Level: Main
- Area: 176 Square Feet
- Dimensions: 16 X 11
Kitchen
- Features: Flooring - Vinyl, Pantry, Kitchen - Electric Cooking
- Level: Main
- Area: 132 Square Feet
- Dimensions: 12 X 11
Living room
- Features: Flooring - Carpet, Crown Molding, Fireplace - Wood Burning
- Level: Main
- Area: 312 Square Feet
- Dimensions: 24 X 13
Recreation room
- Features: Flooring - Carpet, Fireplace - Gas
- Level: Lower
- Area: 575 Square Feet
- Dimensions: 23 X 25
Utility room
- Features: Flooring - Concrete
- Level: Lower
- Area: 225 Square Feet
- Dimensions: 15 X 15
Heating
- Heat Pump, Electric, Propane, Oil
Cooling
- Central Air, Electric
Appliances
- Included: Dryer, Washer, Dishwasher, Refrigerator, Ice Maker, Cooktop, Microwave, Oven, Oven/Range - Electric, Stainless Steel Appliance(s), Water Heater, Electric Water Heater
- Laundry: Has Laundry, Lower Level
Features
- Bathroom - Stall Shower, Bathroom - Tub Shower, Built-in Features, Combination Kitchen/Dining, Crown Molding, Dining Area, Open Floorplan, Eat-in Kitchen, Kitchen - Table Space, Pantry, Primary Bath(s), Recessed Lighting, Spiral Staircase, Wainscotting, Dry Wall, Wood Walls
- Flooring: Carpet, Hardwood, Vinyl, Wood
- Doors: Six Panel, Sliding Glass
- Windows: Double Pane Windows, Screens, Vinyl Clad
- Basement: Walk-Out Access,Connecting Stairway,Heated,Interior Entry,Exterior Entry,Rear Entrance,Side Entrance,Windows
- Number of fireplaces: 2
- Fireplace features: Brick, Gas/Propane, Mantel(s), Wood Burning
Interior area
- Total structure area: 2,912
- Total interior livable area: 2,546 sqft
- Finished area above ground: 1,456
- Finished area below ground: 1,090
Video & virtual tour
Property
Parking
- Parking features: Asphalt, Driveway
- Has uncovered spaces: Yes
Accessibility
- Accessibility features: Other
Features
- Levels: Two
- Stories: 2
- Patio & porch: Deck, Patio
- Exterior features: Lighting
- Pool features: None
- Has view: Yes
- View description: Garden, Trees/Woods
Lot
- Size: 6.18 Acres
- Features: Front Yard, Landscaped, Private, Wooded
Details
- Additional structures: Above Grade, Below Grade
- Parcel number: 1404310942
- Zoning: RCDEO
- Special conditions: Standard
Construction
Type & style
- Home type: SingleFamily
- Architectural style: Traditional,Raised Ranch/Rambler
- Property subtype: Single Family Residence
Materials
- Aluminum Siding
- Foundation: Other
Condition
- New construction: No
- Year built: 1977
Utilities & green energy
- Sewer: Septic Pump, Septic Exists
- Water: Private
Community & HOA
Community
- Security: Main Entrance Lock, Smoke Detector(s)
- Subdivision: None Available
HOA
- Has HOA: No
Location
- Region: Woodbine
Financial & listing details
- Price per square foot: $275/sqft
- Tax assessed value: $614,667
- Annual tax amount: $7,575
- Date on market: 9/25/2026
- Listing agreement: Exclusive Right To Sell
- Ownership: Fee Simple
Estimated market value
$693,600
$659,000 - $728,000
$4,377/mo
Price history
| Date | Event | Price |
|---|---|---|
| 10/15/2026 | Price change | $699,000-2.2%$275/sqft |
Source:  Long & Foster Broker Feed #MDHW2074294 Report a problem | ||
| 9/25/2026 | Listed for sale | $715,000+108.3%$281/sqft |
Source: Long & Foster Broker Feed #MDHW2074294 Report a problem | ||
| 2/14/2024 | Sold | $343,333$135/sqft |
Source: Public Record Report a problem | ||
Public tax history
| Year | Property taxes | Tax assessment |
|---|---|---|
| 2026 | $7,575 +3.8% | $614,667 +4.8% |
| 2025 | $7,299 +22.1% | $586,400 +10.5% |
| 2024 | $5,976 +11.7% | $530,733 +11.7% |
| 2023 | $5,349 +13.3% | $475,067 +13.3% |
| 2022 | $4,722 | $419,400 |
| 2021 | $4,722 | $419,400 |
| 2020 | $4,722 -3% | $419,400 -3% |
| 2019 | $4,870 -2.5% | $432,500 +5.3% |
| 2018 | $4,994 -20.6% | $410,667 -5% |
| 2017 | $6,292 | $432,500 +33.6% |
| 2016 | -- | $323,800 |
| 2015 | -- | $323,800 |
| 2014 | -- | $323,800 -7.1% |
| 2013 | -- | $348,400 |
| 2012 | -- | $348,400 |
| 2011 | -- | $348,400 -25.8% |
| 2010 | -- | $469,540 +8.3% |
| 2009 | -- | $433,450 +9.1% |
| 2008 | -- | $397,360 +10% |
| 2007 | -- | $361,270 +14.5% |
| 2006 | -- | $315,576 +16.9% |
| 2005 | -- | $269,883 +20.4% |
| 2004 | -- | $224,190 +5.5% |
| 2003 | -- | $212,456 +5.8% |
| 2002 | -- | $200,723 +6.2% |
| 2001 | -- | $188,990 +151.9% |
| 2000 | -- | $75,040 |
Find assessor info on the county website
Monthly payment
Est. payment
Payment breakdown
Explore the cost of this home by adjusting the details. Changes won't be saved.Climate risks
Neighborhood: 21797
Nearby schools
Schools provided by the listing agent
- District: Howard County Public Schools
Source: Bright MLS. This data may not be complete. We recommend contacting the local school district to confirm school assignments for this home.

Similar homes
- $680,0005 bd4 ba3.5k sqft6441 Woodbine Rd, Woodbine, MD 21797For Sale
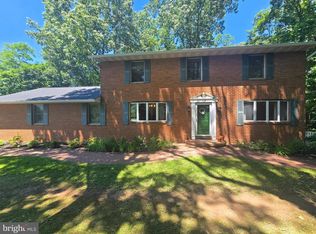
 MLS ID #MDCR2032950, Allyssa Maddox, Realty One Group Performance, LLC. Bright MLS
- $499,9003 bd3 ba1.6k sqft2600 Gillis Falls Rd, Woodbine, MD 21797For Sale
 MLS ID #MDCR2038560, Elise Williams, RE/MAX Realty Plus. Bright MLS
- $599,9003 bd3 ba3.1k sqft5422 Woodbine Rd, Woodbine, MD 21797For Sale
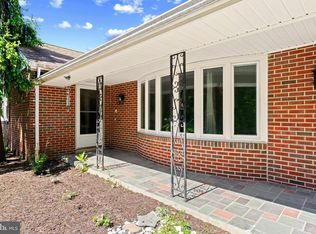 MLS ID #MDCR2032212, Rachelle Gaskins, Coldwell Banker Realty. Bright MLS
- $922,0003 bd3 ba2.1k sqft3204 Hayloft Ct, Woodbine, MD 21797For Sale
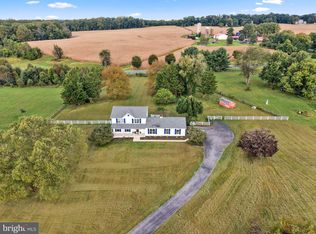 MLS ID #MDHW2074668, Leslie Sanchez, Douglas Realty, LLC. Bright MLS
- $595,0003 bd2 ba1.7k sqft1420 Daisy Rd, Woodbine, MD 21797For SaleMLS ID #MDHW2068672, Dan Metcalf, Perennial Real Estate. Bright MLS
- $750,0003 bd3 ba2.6k sqft12693 Triadelphia Rd, Ellicott City, MD 21042For SaleMLS ID #MDHW2075112, Andres Serafini, Realty of America LLC. Bright MLS
- $849,0004 bd3 ba2.7k sqft2163 McKendree Rd, West Friendship, MD 21794For SaleMLS ID #MDHW2074256, Tracy Diamond, EXP Realty, LLC. Bright MLS
- $635,0004 bd4 ba2.5k sqft6810 Ridge Rd, Marriottsville, MD 21104For SaleMLS ID #MDCR2038386, Jeannette Hitchcock, RE/MAX Solutions. Bright MLS
- $889,0005 bd4 ba3.2k sqft608 Hoods Mill Rd, Woodbine, MD 21797For SaleMLS ID #MDCR2037682, Vicki Eisenhardt, ExecuHome Realty. Bright MLS
- $625,0003 bd2 ba2.4k sqft465 Gaither Rd, Sykesville, MD 21784For SaleMLS ID #MDHW2073702, Steffan May, Synergy Realty. Bright MLS
- $575,0004 bd2 ba1.3k sqft2970 Jennings Chapel Rd, Woodbine, MD 21797For SaleMLS ID #MDHW2073368, Kathleen McMahan, Real Broker, LLC - Gaithersburg. Bright MLS
- $1,025,0005 bd4 ba3.1k sqft14788 Carriage Mill Rd, Woodbine, MD 21797For SaleMLS ID #MDHW2073708, Susan Romm, RE/MAX Realty Group. Bright MLS
- $679,0004 bd3 ba1.9k sqft13083 Williamfield Dr, Ellicott City, MD 21042For SaleMLS ID #MDHW2070342, Biao Luo, DMV United Realty LLC. Bright MLS
- $595,0003 bd2 ba1.9k sqft14160 Monticello Dr, Cooksville, MD 21723For SaleMLS ID #MDHW2070590, Jessica Robey, Kelly and Co Realty, LLC. Bright MLS
- $847,5006 bd3 ba3.2k sqft15474 Roxbury Rd, Glenwood, MD 21738For SaleMLS ID #MDHW2074836, John Burgess, Samson Properties. Bright MLS
- $599,9003 bd3 ba1.8k sqft4409 Highboro Dr, Mount Airy, MD 21771For SaleMLS ID #MDFR2091044, Steve McIntyre, Real Broker, LLC - Frederick. Bright MLS
- $675,0004 bd3 ba1.8k sqft28720 Greenberry Dr, Gaithersburg, MD 20882For SaleMLS ID #MDMC2258098, Scott Moran, Corner House Realty. Bright MLS
- $624,9003 bd2 ba1.2k sqft14126 Burntwoods Rd, Glenwood, MD 21738For SaleMLS ID #MDHW2075120, Pamela Debnam, Houwzer, LLC. Bright MLS
- $624,9003 bd2 ba1.9k sqft1725 Marriottsville Rd, Marriottsville, MD 21104For SaleMLS ID #MDHW2075682, Jim Dempsey, Douglas Realty, LLC. Bright MLS
- $525,0003 bd2 ba1.9k sqft5049 Braddock Rd, Woodbine, MD 21797For SaleMLS ID #MDCR2037636, Jessica Sauls, The KW Collective. Bright MLS
