YOU'LL BE IMPRESSED! Gorgeous 2-Story Home w/1st Floor Primary Suite! 4 Bedrooms, 3.5 Baths, Loft/Office Area & 2 Car Garage! Stunning Great Room w/Gas Fireplace w/Soaring Cathedral Ceilings that Opens to Large Kitchen w/Corian Countertops, Work Island + Dinette Area! 1st Floor Primary Suite has a Tray Ceiling, Large Walk-in Closet + Private Full Bath! Humongous Family Room in Exposed L/L w/2nd Fireplace...Perfect for Entertaining! 4th Bedroom w/Huge Walk-in Closet & Private Bath!! Enjoy the Beautiful Mature Backyard on your Deck! NEW Furnace w/April Air Humidifier-2023! New Water Heater-2019! New Water Softener-2020! New Roof & Gutters-2011! New Kitchen Appliances-2018!
Coming soon
$574,900
1603 Kohler Ct, Waunakee, WI 53597
4beds
2,657sqft
Single Family Residence
Built in 1999
8,276 Square Feet Lot
$568,400 Zestimate®
$216/sqft
$-- HOA
What's special
- --
- on Zillow
- 632
- views
- 25
- saves
Zillow last checked:
Listing updated:
Listed by:
Acker Maly Home Team,
RE/MAX Preferred
Source: SCWMLS,MLS#: 2035492
Facts & features
Interior
Bedrooms & bathrooms
- Bedrooms: 4
- Bathrooms: 4
- Full bathrooms: 3
- 1/2 bathrooms: 1
- Main level bathrooms: 2
Primary bedroom
- Level: Main
- Area: 210
- Dimensions: 15 x 14
Bedroom 2
- Level: Upper
- Area: 120
- Dimensions: 12 x 10
Bedroom 3
- Level: Upper
- Area: 110
- Dimensions: 11 x 10
Bedroom 4
- Level: Lower
- Area: 180
- Dimensions: 15 x 12
Family room
- Area: 392
- Dimensions: 28 x 14
Kitchen
- Features: Breakfast Bar, Range/Oven, Refrigerator, Dishwasher, Microwave
- Level: Main
- Area: 190
- Dimensions: 19 x 10
Living room
- Level: Main
- Area: 238
- Dimensions: 17 x 14
Heating
- Forced Air
Cooling
- Central Air
Appliances
- Included: Water Softener Included
- Laundry: Lower Level
Features
- Walk-In Closet(s), Great room, Jetted bathtub, At Least 1 tub, Loft, Mud Room, Foyer
- Basement: Full,Full Size Windows/Exposed,Partially Finished
- Number of fireplaces: 2
- Fireplace features: Gas, 2 fireplaces
Interior area
- Total structure area: 2,657
- Total interior livable area: 2,657 sqft
- Finished area above ground: 1,990
Property
Parking
- Total spaces: 2
- Parking features: 2 car, Attached
- Attached garage spaces: 2
- Has uncovered spaces: Yes
Features
- Levels: Two
- Stories: 2
- Patio & porch: Deck
Lot
- Size: 8,276 Square Feet
- Features: Sidewalk
Details
- Parcel number: 080916107916
- Zoning: RES
- Special conditions: Restrictions/Covenants
Construction
Type & style
- Home type: SingleFamily
- Architectural style: Contemporary
- Property subtype: Single Family Residence
Materials
- Vinyl Siding
- Foundation: Poured concrete foundatn
Condition
- Year built: 1999
Utilities & green energy
- Sewer: Public Sewer
- Water: Public
Community & HOA
Community
- Subdivision: Savannah Village
HOA
- Has HOA: Yes
Location
- Region: Waunakee
Financial & listing details
- Price per square foot: $216/sqft
- Tax assessed value: $542,200
- Annual tax amount: $7,541
- Date on market: 10/28/2026
- Inclusions: Stove, refrigerator, dishwasher, microwave, water softener, central air, all window blinds
- Exclusions: Seller's personal property
Estimated market value
$568,400
$540,000 - $597,000
$3,302/mo
Price history
Price history is unavailable.
Public tax history
| Year | Property taxes | Tax assessment |
|---|---|---|
| 2025 | $7,541 +5.3% | $542,200 +23% |
| 2024 | $7,163 +3.6% | $440,700 |
| 2023 | $6,915 -2.2% | $440,700 +21.7% |
| 2022 | $7,070 +0.7% | $362,000 |
| 2021 | $7,024 +3% | $362,000 |
| 2020 | $6,816 +4.2% | $362,000 |
| 2019 | $6,544 0% | $362,000 +17.3% |
| 2018 | $6,544 +0.6% | $308,500 |
| 2017 | $6,504 +1.4% | $308,500 |
| 2016 | $6,412 +1.7% | $308,500 |
| 2015 | $6,304 +2.4% | $308,500 |
| 2014 | $6,153 -3.7% | $308,500 |
| 2013 | $6,390 +1.6% | $308,500 |
| 2012 | $6,292 +1.6% | $308,500 +0.2% |
| 2011 | $6,192 | $308,000 |
| 2010 | $6,192 +2.6% | $308,000 |
| 2009 | $6,035 +4.9% | $308,000 |
| 2008 | $5,752 -0.2% | $308,000 |
| 2007 | $5,765 +6.4% | $308,000 |
| 2006 | $5,419 +6.2% | $308,000 |
| 2005 | $5,102 | $308,000 +21% |
| 2004 | $5,102 +11.6% | $254,600 +4.3% |
| 2003 | $4,573 +1.9% | $244,100 |
| 2002 | $4,488 +9.2% | $244,100 +36.9% |
| 2001 | $4,108 -2.8% | $178,300 |
| 2000 | $4,225 | $178,300 |
Find assessor info on the county website
Monthly payment
Est. payment
Payment breakdown
Explore the cost of this home by adjusting the details. Changes won't be saved.Climate risks
Neighborhood: 53597
Nearby schools
Schools provided by the listing agent
- Middle: Waunakee
- High: Waunakee
- District: Waunakee
Source: SCWMLS. This data may not be complete. We recommend contacting the local school district to confirm school assignments for this home.


Similar homes
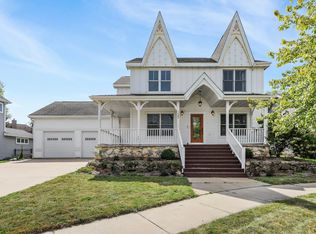
- $626,0003 bd3 ba2.5k sqft1158 Bluebird Trl, Waunakee, WI 53597For Sale
 MLS ID #2028210, Erin Flesch. SCWMLS
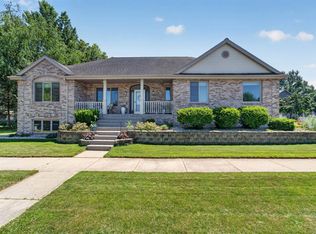
- $614,9004 bd4 ba2.7k sqft400 Saint Andrews Ct, Waunakee, WI 53597For Sale
 MLS ID #2033036, Teresa Hanson. SCWMLS
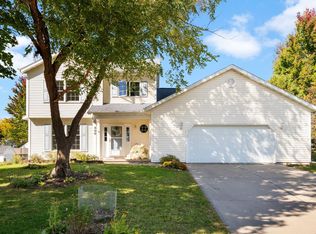
- $524,9003 bd3 ba2k sqft5564 Shannon Way, Waunakee, WI 53597For Sale
 MLS ID #2035664, Frank Pohlkamp. SCWMLS
- $540,0004 bd3 ba2.4k sqft512 Dorn Dr, Waunakee, WI 53597For Sale
 MLS ID #2025523, Hailee Brandon. SCWMLS
