Welcome Home! Bring your family and step into this stunning 2,110 sqft home, where modern comforts meets classic elegance. As you enter, you are greeted with a large formal living room, featuring high ceilings with niches for your personal artwork to be displayed. The double car garage opens into the foyer entryway of the home for convenient access. This family style home offers an impressive four bedrooms with two full baths, making it perfect for a large family or multi-generational living arrangements. As you move from the formal living room, you will find excellent entertaining spaces in the dining area, the family room or the great gourmet style kitchen with wood cabinetry, an island, two walk in pantries, two sinks for easy meal prep, updated kitchen appliances to include a Wifi enabled electric range (added in 2021), a 4 door flex, Counter depth refrigerator (2015), a whirlpool dishwasher (added in 2021). Enjoy and appreciate the open layout that flows seamlessly into the spacious family room and separate dining area. The possibilities are endless with this expansive home. There is a split bedroom design that offers a private retreat the primary bedroom ensuite with his and her walk in closets. Three well appointed and generously sized guest rooms across the home with another full bath. You will find indoor laundry within the home for efficient and comfortable housekeeping. Step outside and you will find a large screened lanai for great opportunities to entertain and another pergola styled open patio leading to an enclosed back yard for your family's private enjoyment. The front and backyard features mature landscaping and producing fruit trees. The backyard is private and fenced in. There is an irrigation system as well. There is NO HOA here! No restrictions to abide by. Great neighborhood just a mile from the historic downtown Eustis and only a few miles to the world renowned famous Mount Dora historic downtown district. Close to shopping, medical facilities, etc with interstates for easy commute to Orlando and all the Central Florida attractions. For added assurances, the roof was replaced in August 2022 and has a transferable warranty; Central AC/Heat system was replaced in June 2017; hot water heater in 2021; smart irrigation controller in 2024. Don't miss your opportunity to make this beautiful family home YOURS! The sellers are motivated and ready to begin their next chapter of life.
Pre-foreclosure
Est. $334,100
1603 S MARY STREET, EUSTIS, FL 32726
4beds
2,110sqft
Single Family Residence
Built in 2002
0.25 Acres Lot
$334,100 Zestimate®
$158/sqft
$-- HOA
What's special
Double car garageProducing fruit treesLarge screened lanaiGenerously sized guest roomsFour bedroomsHigh ceilingsGourmet style kitchen
- 209 days
- 7
- 1
Zillow last checked:
Listing updated:
Listed by:
Lisa Poe Poe 386-588-9897,
BEACH TOWNE BROKERS 386-588-9897
Source: Stellar MLS,MLS#: O6274999 Originating MLS: Orlando Regional
Originating MLS: Orlando Regional
Facts & features
Interior
Bedrooms & bathrooms
- Bedrooms: 4
- Bathrooms: 2
- Full bathrooms: 2
Primary bedroom
- Features: Walk-In Closet(s)
- Level: First
- Dimensions: 19x12.5
Primary bathroom
- Level: First
- Dimensions: 9x8.5
Family room
- Level: First
- Dimensions: 23x13
Kitchen
- Level: First
- Dimensions: 13x12.5
Living room
- Level: First
- Dimensions: 23x16
Heating
- Central
Cooling
- Central Air
Appliances
- Included: Dishwasher, Disposal, Electric Water Heater, Ice Maker, Microwave, Range, Refrigerator
- Laundry: Inside, Laundry Closet, Washer Hookup
Features
- Cathedral Ceiling(s), Ceiling Fan(s), High Ceilings, Kitchen/Family Room Combo, Open Floorplan, Primary Bedroom Main Floor, Solid Surface Counters, Solid Wood Cabinets, Split Bedroom, Thermostat, Walk-In Closet(s)
- Flooring: Tile
- Has fireplace: No
Interior area
- Total structure area: 2,110
- Total interior livable area: 2,110 sqft
Property
Parking
- Total spaces: 2
- Parking features: Garage - Attached
- Attached garage spaces: 2
Features
- Levels: One
- Stories: 1
- Exterior features: Irrigation System, Sidewalk
Lot
- Size: 0.25 Acres
- Dimensions: 88 x 125
Details
- Parcel number: 141926050500000500
- Zoning: SR
- Special conditions: None
Construction
Type & style
- Home type: SingleFamily
- Property subtype: Single Family Residence
Materials
- Stucco
- Foundation: Slab
- Roof: Shingle
Condition
- New construction: No
- Year built: 2002
Utilities & green energy
- Sewer: Public Sewer
- Water: None
- Utilities for property: Cable Available, Electricity Connected, Sewer Connected, Water Connected
Community & HOA
Community
- Pet fee: $0 monthly
- Subdivision: EUSTIS DRUID PARK SUB
HOA
- Has HOA: No
Location
- Region: Eustis
Financial & listing details
- Price per square foot: $158/sqft
- Tax assessed value: $252,100
- Annual tax amount: $1,971
- Date on market: 1/27/2025
- Cumulative days on market: 7 days
- Listing terms: Cash,Conventional,FHA,VA Loan
- Ownership: Fee Simple
- Total actual rent: 0
- Electric utility on property: Yes
- Road surface type: Asphalt
Foreclosure details
Estimated market value
$334,100
$304,000 - $368,000
$2,342/mo
Price history
| Date | Event | Price |
|---|---|---|
| 2/21/2025 | Sold | $353,000+1.1%$167/sqft |
Source:  Stellar MLS #O6274999 Report a problem Stellar MLS #O6274999 Report a problem | ||
| 2/3/2025 | Pending sale | $348,999$165/sqft |
Source: Stellar MLS #O6274999 Report a problem | ||
| 1/27/2025 | Listed for sale | $348,999+140.7%$165/sqft |
Source: Stellar MLS #O6274999 Report a problem | ||
| 9/3/2015 | Sold | $145,000-2.7%$69/sqft |
Source: Public Record Report a problem | ||
| 5/18/2015 | Price change | $149,000-2%$71/sqft |
Source: Sun Star Real Estate #G4811983 Report a problem | ||
| 5/4/2015 | Listed for sale | $152,000-32.7%$72/sqft |
Source: Sun Star Real Estate #G4811983 Report a problem | ||
| 8/22/2006 | Sold | $225,900+52.1%$107/sqft |
Source: Public Record Report a problem | ||
| 12/10/2004 | Sold | $148,500+25.7%$70/sqft |
Source: Public Record Report a problem | ||
| 10/9/2002 | Sold | $118,100$56/sqft |
Source: Public Record Report a problem | ||
Public tax history
| Year | Property taxes | Tax assessment |
|---|---|---|
| 2025 | -- | $149,300 +2.9% |
| 2024 | $1,971 +5.2% | $145,100 +3% |
| 2023 | $1,873 +2.5% | $140,880 +3% |
| 2022 | $1,827 +4.6% | $136,780 +3% |
| 2021 | $1,746 -2.4% | $132,801 +1.4% |
| 2020 | $1,789 +2% | $130,968 +2.3% |
| 2019 | $1,754 +5.1% | $128,024 +1.9% |
| 2018 | $1,669 | $125,637 +2.1% |
| 2017 | $1,669 +2.7% | $123,053 |
| 2016 | $1,624 -1.6% | $123,053 +17.7% |
| 2015 | $1,651 +29.7% | $104,541 +0.8% |
| 2014 | $1,273 +6% | $103,712 +1.5% |
| 2013 | $1,200 +2.6% | $102,180 |
| 2012 | $1,170 -29.7% | $102,180 -19.8% |
| 2011 | $1,665 -21.9% | $127,438 -16% |
| 2010 | $2,132 -2.4% | $151,741 -3.5% |
| 2009 | $2,184 -4.9% | $157,270 -5% |
| 2008 | $2,298 -13.1% | $165,564 -0.2% |
| 2007 | $2,643 +15.8% | $165,957 +25.8% |
| 2006 | $2,282 +0.9% | $131,945 +3% |
| 2005 | $2,263 +18.3% | $128,102 |
| 2004 | $1,912 -19.3% | -- |
| 2003 | $2,369 +898.6% | $106,493 +899.9% |
| 2002 | $237 +4.6% | $10,650 |
| 2001 | $227 -16.9% | $10,650 -0.1% |
| 2000 | $273 | $10,656 |
Find assessor info on the county website
Monthly payment
Climate risks
Neighborhood: 32726
Similar homes
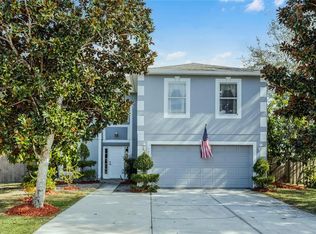
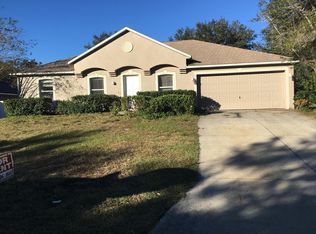
- $305,0004 bd2 ba1.8k sqft881 VANDERBILT DR, EUSTIS, FL 32726For Sale
 MLS ID #O6437396, Dustin Bragg, ORCHARD BROKERAGE, LLC. Stellar MLS
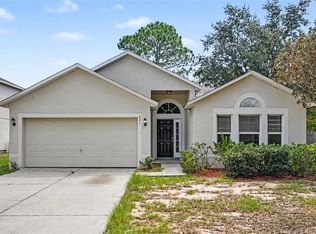
 - $329,0003 bd2 ba1.8k sqft57 TOWNHILL DRIVE, EUSTIS, FL 32726For Sale
 MLS ID #G5116039, Jeremy Stevens, COLDWELL BANKER STEVENS RE. Stellar MLS
 - $374,9004 bd2 ba2k sqft5 HERMOSA DRIVE, EUSTIS, FL 32726For Sale
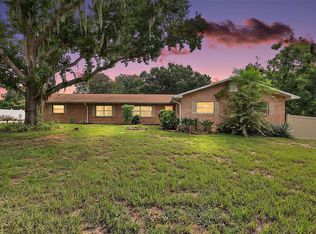 MLS ID #G5116979, Michele Lowe, DAVE LOWE REALTY, INC.. Stellar MLS
 - $275,0003 bd2 ba1.7k sqft21 S MARY STREET, EUSTIS, FL 32726For Sale
 MLS ID #O6439644, Orita Issartel, OLYMPUS EXECUTIVE REALTY INC. Stellar MLS
 - $317,0004 bd2 ba1.9k sqft2225 SANDRIDGE CIRCLE, EUSTIS, FL 32726For SaleMLS ID #G5115568, Shelley Anderson, RE/MAX PREMIER REALTY. Stellar MLS
- $299,0003 bd2 ba1.9k sqft822 POINSETTIA DRIVE, EUSTIS, FL 32726For SaleMLS ID #O6382121, Brian Rotenberger, COMPASS FLORIDA LLC. Stellar MLS
- $425,0004 bd3 ba2.7k sqft600 BRIARCLIFF ROAD, EUSTIS, FL 32726For SaleMLS ID #G5115326, Darlene Clark, BHHS FLORIDA REALTY. Stellar MLS
- $320,4503 bd2 ba1.7k sqft58 TOWNHILL DRIVE, EUSTIS, FL 32726For SaleMLS ID #G5107962, Carla Connelly, SCATES REALTY & INVESTMENT PRO. Stellar MLS
- $271,9003 bd2 ba1.2k sqft2510 CHERRY BLOSSOM COURT, EUSTIS, FL 32726For SaleMLS ID #O6439081, Patrick D'Agostino, GLORY INTL. REAL ESTATE CO. Stellar MLS
- $306,9003 bd2 ba1.7k sqft1805 E ORANGE AVENUE, EUSTIS, FL 32726AuctionMLS ID #S5152275, Jesse Carriedo, REALTYCITY INC. Stellar MLS
- $264,9003 bd1 ba1.1k sqft1330 MONTEREY DRIVE, EUSTIS, FL 32726For SaleMLS ID #G5116875, Alexis Gibson, LPT REALTY, LLC. Stellar MLS
- $310,0003 bd2 ba1.6k sqft119 RIDGECREST DRIVE, EUSTIS, FL 32726For SaleMLS ID #O6395852, Patty Perez Renteria, INVESTOR'S REAL ESTATE LLC. Stellar MLS
- $259,9004 bd2 ba1.2k sqft25 E CHARLOTTE AVENUE, EUSTIS, FL 32726For SaleMLS ID #G5110211, Mackenzie Verkaik, NARROW ROAD REALTY. Stellar MLS
- $353,0002 bd2 ba1.6k sqft39 FOREST LANE, EUSTIS, FL 32726For SaleMLS ID #G5112472, Steven Boone, EXIT REALTY TRI-COUNTY. Stellar MLS
- $399,9003 bd2 ba2k sqft1310 E CROOKED LAKE DRIVE, EUSTIS, FL 32726For SaleMLS ID #G5108551, Alexis Gibson, LPT REALTY, LLC. Stellar MLS
- $265,0002 bd2 ba1.5k sqft1605 BLACKBERRY COURT, EUSTIS, FL 32726For SaleMLS ID #G5116098, Ronald Musselman, DAVE LOWE REALTY, INC.. Stellar MLS
- $339,9003 bd2 ba1.5k sqft2722 MAYWOOD STREET, EUSTIS, FL 32726For SaleMLS ID #O6358346, Robert Foutz, ASSIST 2 SELL FOUTZ REALTY. Stellar MLS
