Historic Charm meets limitless opportunity in East Travis Heights. Step into a rare East Austin treasure with a beautifully remodeled 1910 farmhouse perched on a double hilltop lot with stunning views of downtown Austin. This one-of-a-kind property blends character with modern sophistication and offers unmatched potential in a prime urban location. The primary residence offers 2627 SF of light-filled living space, thoughtfully updated while preserving the original charm. Features include high ceilings, three bedrooms with three full baths, charming fireplaces, and gracious living spaces. The detached garage with 900 SF apartment is ideal for guests, rental income or a home office/studio. The large .6-acre double lot offers the potential for up to 6 dwellings. Additionally, the oversized garage can accommodate 6 to 9 cars depending on lifts. Great option for a car collector or boat storage! Whether you’re seeking a private urban retreat, a prime investment for redevelopment, or a multi-use property with short or long term rental potential, this home offers unmatched flexibility and future upside. Just minutes to downtown Austin, SoCo, Lady Bird Lake, the Hike & Bike Trail, and East Austin hotspots. Enjoy the peace and privacy of a quiet neighborhood combined with the benefits of urban living. This is more than just a home but is a canvas for your vision and is truly a must-see!
Active under contract
$1,500,000
1603 Taylor Gaines St, Austin, TX 78741
4beds
3,527sqft
Single Family Residence
Built in 1910
0.6 Acres Lot
$-- Zestimate®
$425/sqft
$-- HOA
What's special
High ceilingsGracious living spacesCharming fireplaces
- 15 days
- 186
- 20
Zillow last checked:
Listing updated:
Listed by:
Dru Brown (512) 480-0848,
Moreland Properties (512) 480-0848
Source: Unlock MLS,MLS#: 5326577
Facts & features
Interior
Bedrooms & bathrooms
- Bedrooms: 4
- Bathrooms: 4
- Full bathrooms: 4
- Main level bedrooms: 3
Heating
- Central, Natural Gas
Cooling
- Central Air, Wall/Window Unit(s)
Appliances
- Included: Built-In Gas Range, Dishwasher, Disposal, Microwave, Refrigerator
Features
- Built-in Features, Ceiling Fan(s), High Ceilings, Double Vanity, Eat-in Kitchen, Multiple Living Areas, Natural Woodwork, Primary Bedroom on Main
- Flooring: Wood
- Windows: Window Treatments
- Number of fireplaces: 3
- Fireplace features: Dining Room, Great Room, Wood Burning
Interior area
- Total interior livable area: 3,527 sqft
Property
Parking
- Total spaces: 6
- Parking features: Boat, Detached, Door-Single, Driveway, Garage, Garage Faces Side, Guest, Kitchen Level, Private
- Garage spaces: 6
Accessibility
- Accessibility features: None
Features
- Levels: One
- Stories: 1
- Patio & porch: Deck, Front Porch, Rear Porch
- Exterior features: Balcony, Private Yard
- Pool features: None
- Fencing: Partial, Wood
- Has view: Yes
- View description: City
- Waterfront features: None
Lot
- Size: 0.6 Acres
- Dimensions: APPR 7/10 ACRE
- Features: Back Yard, Front Yard, Garden, Level, Trees-Large (Over 40 Ft), Trees-Medium (20 Ft - 40 Ft)
Details
- Additional structures: Garage(s)
- Parcel number: 03030507060000
- Special conditions: Standard
Construction
Type & style
- Home type: SingleFamily
- Property subtype: Single Family Residence
Materials
- Foundation: Pillar/Post/Pier
- Roof: Composition
Condition
- Updated/Remodeled
- New construction: No
- Year built: 1910
Utilities & green energy
- Sewer: Public Sewer
- Water: Public
- Utilities for property: Cable Available, Electricity Connected, Natural Gas Connected, Phone Available, Sewer Connected, Water Connected
Community & HOA
Community
- Features: Storage
- Subdivision: SUMMIT HILL
HOA
- Has HOA: No
Location
- Region: Austin
Financial & listing details
- Price per square foot: $425/sqft
- Tax assessed value: $940,000
- Annual tax amount: $18,799
- Date on market: 10/9/2026
- Listing terms: Cash,Conventional,Owner May Carry
- Electric utility on property: Yes
Estimated market value
Not available
Estimated sales range
Not available
Not available
Price history
| Date | Event | Price |
|---|---|---|
| 10/13/2026 | Contingent | $1,500,000$425/sqft |
Source:  Unlock MLS #3244031 Report a problem | ||
| 6/4/2026 | Listed for sale | $1,500,000-9.1%$425/sqft |
Source: Unlock MLS #3244031 Report a problem | ||
| 5/1/2026 | Listing removed | $1,650,000$468/sqft |
Source: Unlock MLS #5971460 Report a problem | ||
| 10/9/2025 | Price change | $1,650,000-8.1%$468/sqft |
Source: Unlock MLS #5971460 Report a problem | ||
| 9/4/2025 | Listed for sale | $1,795,000+23.8%$509/sqft |
Source: Unlock MLS #5971460 Report a problem | ||
| 11/22/2021 | Sold | -- |
Source: Agent Provided Report a problem | ||
| 10/26/2021 | Pending sale | $1,450,000$411/sqft |
Source: Kuper Sotheby's International Realty #4759150 Report a problem | ||
| 10/23/2021 | Contingent | $1,450,000$411/sqft |
Source: Unlock MLS #4759150 Report a problem | ||
| 10/7/2021 | Listed for sale | $1,450,000$411/sqft |
Source: Unlock MLS #4759150 Report a problem | ||
| 2/25/2021 | Listing removed | -- |
Source: Owner Report a problem | ||
| 8/7/2020 | Listing removed | $1,350 |
Source: Owner Report a problem | ||
| 8/2/2020 | Listed for rent | $1,350+12.5% |
Source: Owner Report a problem | ||
| 5/31/2020 | Listing removed | $1,200 |
Source: Zillow Rental Manager Report a problem | ||
| 5/20/2020 | Listed for rent | $1,200-60% |
Source: Zillow Rental Manager Report a problem | ||
| 3/10/2017 | Listing removed | $3,000$1/sqft |
Source: Owner Report a problem | ||
| 2/28/2017 | Listed for rent | $3,000$1/sqft |
Source: Owner Report a problem | ||
Public tax history
| Year | Property taxes | Tax assessment |
|---|---|---|
| 2025 | $19,237 -30.4% | $940,000 -32.6% |
| 2024 | $27,643 +8.9% | $1,394,814 -0.5% |
| 2023 | $25,372 -25% | $1,402,366 -18.2% |
| 2022 | $33,842 | $1,713,600 +148.4% |
| 2021 | -- | $689,938 +10% |
| 2020 | $12,741 +4.2% | $627,216 |
| 2019 | $12,230 +8.9% | $627,216 +10.5% |
| 2018 | $11,233 | $567,371 +2.4% |
| 2017 | $11,233 +22.7% | $553,825 -2% |
| 2016 | $9,154 | $565,194 +20.9% |
| 2015 | $9,154 | $467,663 +21.6% |
| 2014 | $9,154 | $384,657 +2% |
| 2013 | -- | $377,283 +7.5% |
| 2012 | -- | $350,959 +1.4% |
| 2011 | -- | $346,077 |
| 2010 | -- | $346,077 -22.6% |
| 2009 | -- | $447,219 +22.8% |
| 2008 | -- | $364,089 +14.2% |
| 2007 | -- | $318,789 +20.9% |
| 2006 | -- | $263,747 +10% |
| 2005 | -- | $239,770 |
Find assessor info on the county website
Monthly payment
Est. payment
Payment breakdown
Explore the cost of this home by adjusting the details. Changes won't be saved.Climate risks
Neighborhood: Riverside
Nearby schools
Schools provided by the listing agent
- Elementary: Travis Hts
- Middle: Lively
- High: Travis
- District: Austin ISD
Source: Unlock MLS. This data may not be complete. We recommend contacting the local school district to confirm school assignments for this home.


Similar homes
- $1,595,0005 bd4 ba2.6k sqft3106 Honey Tree Ln, Austin, TX 78746Active

 MLS ID #1175820, Melody Birdsong, Keller Williams Realty. Unlock MLS
- $1,349,0004 bd4 ba2.7k sqft2811 E 22nd St, Austin, TX 78722Active
 MLS ID #1795802, Chris Hitchcock, Billboard Asset Management LLC. Unlock MLS
- $1,699,0004 bd3 ba3.2k sqft2716 Bartons Bluff Ln, Austin, TX 78746Active
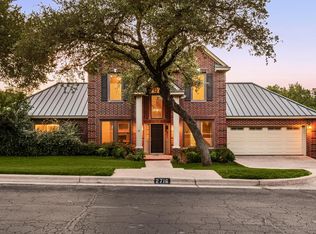 MLS ID #2002073, Monica DiSchiano, Redfin Corporation. Unlock MLS
- $1,400,0004 bd3 ba2.4k sqft5110 Lucas Ln, Austin, TX 78731Active
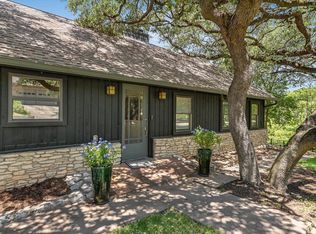 MLS ID #4914600, Lindsay Dillard, Douglas Elliman Real Estate. Unlock MLS
- $1,350,0004 bd2 ba1.9k sqft3200 Harris Park Ave, Austin, TX 78705Active
 MLS ID #625825, Tracy Banks, Compass RE Texas, LLC. Central Texas MLS
- $1,625,0004 bd3 ba3.2k sqft6604 Liveoak Dr, Austin, TX 78746ActiveMLS ID #3139876, Chris Kappmeyer, All Hands Real Estate. Unlock MLS
- $1,750,0004 bd2 ba2.2k sqft2102 E Martin Luther King Jr Blvd, Austin, TX 78702ActiveMLS ID #6973536, Gary Dolch, Compass RE Texas, LLC. Unlock MLS
- $1,699,0005 bd3 ba3k sqft2114 Wychwood Dr, Austin, TX 78746ActiveMLS ID #1576315, Amanda Pettitt, Compass RE Texas, LLC. Unlock MLS
- $1,495,0005 bd4 ba3.1k sqft2701 & 2703 De Soto Dr, Austin, TX 78733ActiveMLS ID #2838128, Bridget Ramey, Kuper Sotheby's Int'l Realty. Unlock MLS
- $1,379,0004 bd3 ba2.9k sqft7704 Bramblewood Cir, Austin, TX 78731ActiveMLS ID #3419607, Charles Shierlow, Spectrum Realty Corp.. Unlock MLS
- $1,399,9003 bd3 ba2.1k sqft1800 W 10th St, Austin, TX 78703ActiveMLS ID #6790121, Jeremy Vandermause, Bramlett Partners. Unlock MLS
- $1,150,0004 bd3 ba2.3k sqft1908 Maple Ave, Austin, TX 78722ActiveMLS ID #1843548, Linda Robertson, Coldwell Banker Apex. Unlock MLS
- $1,895,0004 bd4 ba2.7k sqft1309 W 10th St, Austin, TX 78703ActiveMLS ID #2415056, Cindy Goldrick, Moreland Properties. Unlock MLS
- $1,799,0004 bd2 ba2.7k sqft812 W 10th St, Austin, TX 78701ActiveMLS ID #5212873, Sumina Bhatti, Compass RE Texas, LLC. Unlock MLS
- $1,050,0005 bd4 ba2.5k sqft401 W Live Oak St, Austin, TX 78704ActiveMLS ID #3738812, Alexa Kanelos, Compass RE Texas, LLC. Unlock MLS
- $1,195,0004 bd3 ba2.1k sqft915 Garner Ave, Austin, TX 78704ActiveMLS ID #1082332, David McCall, KW-Austin Portfolio Real Estate. Unlock MLS
- $799,0004 bd3 ba2.3k sqft8022 Doe Meadow Dr, Austin, TX 78749ActiveMLS ID #2774885, Derek Peterson, Compass RE Texas, LLC. Unlock MLS
- $1,250,0004 bd3 ba3.1k sqft9004 Tara Ln, Austin, TX 78737ActiveMLS ID #6823912, Talitha Newman, Allure Real Estate. Unlock MLS
- $1,475,0004 bd4 ba3.6k sqft18113 Travis Dr, Leander, TX 78645ActiveMLS ID #6117891, Tomas Corzo, Keller Williams Realty. Unlock MLS
