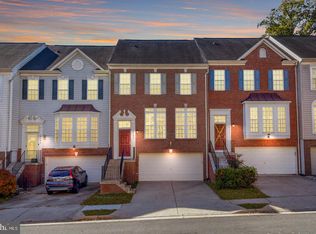
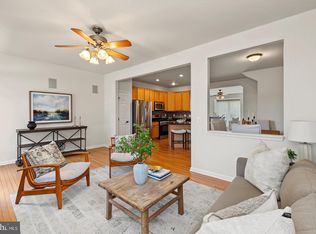
Welcome Home to Riverside Station, Nature, Comfort & Convenience All in One! Beautifully maintained and move-in ready, this stunning 3-bedroom, 3.5-bath townhome with a 2-car garage backs directly to Featherstone National Wildlife Refuge, offering the rare combination of nature-lover's paradise and unbeatable commuter convenience. Step inside to gleaming hardwood floors throughout the main level, leading to a gourmet kitchen boasting granite countertops, stainless steel appliances, a gas cooktop, and a double oven, a dream for any home chef. The open family room features a cozy gas fireplace, while the sunny dinette walks out to a private deck with breathtaking views of Neabsco Creek. Entertain in style in the formal living and dining rooms, elevated by a trey ceiling and elegant millwork. The lower-level recreation room is built for relaxing or entertaining, with built-in surround sound wired to speakers throughout the upper two levels, plus a full bath and walkout access to your fully fenced, beautifully landscaped backyard oasis. Upstairs, retreat to a spacious primary suite with a trey ceiling, walk-in closet, and a spa-like bath featuring a Jacuzzi tub and separate shower. Two additional bedrooms, a full bath, and the convenience of an upstairs laundry complete the level. Recent updates include: new AC (2021), hot water heater (2025), dishwasher(2026), garbage disposal (2020), and no-fade/no-maintenance vinyl shutters (2020), so you can move in worry-free. Outdoor enthusiasts will love the location along the Potomac Heritage National Scenic Trail, steps from the Neabsco Creek Boardwalk, and surrounded by incredible birdwatching- from woodpeckers to bald eagles- nature is your backyard neighbor. Commuters, take note: the VRE is walkable via a community path for an easy trip into DC, and you're just minutes from major roadways, shopping (Wegmans at Stonebridge is only 2.8 miles away), and dining. Plus, enjoy resort-style amenities at the community clubhouse. This one truly has it all, schedule your showing today before it's gone! Home to be fully power-washed on outside front and back Monday
Under contract
$599,000
16034 Barn Swallow Pl, Woodbridge, VA 22191
3beds
2,586sqft
Townhouse
Built in 2005
2,378 Square Feet Lot
$-- Zestimate®
$232/sqft
$150/mo HOA
What's special
Cozy gas fireplaceTrey ceilingSunny dinetteOpen family roomGranite countertopsTwo additional bedroomsLower-level recreation room
- 33 days
- 142
- 7
Likely to sell faster than
Zillow last checked:
Listing updated:
Listed by:
Jennifer Hernandez 202-339-2511,
CENTURY 21 New Millennium 7039224010
Source: Bright MLS,MLS#: VAPW2128528
Facts & features
Interior
Bedrooms & bathrooms
- Bedrooms: 3
- Bathrooms: 4
- Full bathrooms: 3
- 1/2 bathrooms: 1
- Main level bathrooms: 1
Basement
- Area: 1008
Heating
- Forced Air, Natural Gas
Cooling
- Ceiling Fan(s), Central Air, Electric
Appliances
- Included: Microwave, Down Draft, Dishwasher, Disposal, Dryer, Ice Maker, Double Oven, Oven, Refrigerator, Stainless Steel Appliance(s), Washer, Water Heater, Gas Water Heater
- Laundry: Upper Level
Features
- Soaking Tub, Bathroom - Stall Shower, Bathroom - Tub Shower, Breakfast Area, Ceiling Fan(s), Crown Molding, Family Room Off Kitchen, Floor Plan - Traditional, Formal/Separate Dining Room, Kitchen - Gourmet, Primary Bath(s), Recessed Lighting, Upgraded Countertops, Walk-In Closet(s)
- Flooring: Carpet, Ceramic Tile, Hardwood, Wood
- Windows: Bay/Bow, Vinyl Clad, Window Treatments
- Basement: Finished,Garage Access,Exterior Entry,Rear Entrance,Walk-Out Access
- Number of fireplaces: 1
- Fireplace features: Glass Doors, Gas/Propane, Mantel(s)
Interior area
- Total structure area: 3,066
- Total interior livable area: 2,586 sqft
- Finished area above ground: 2,058
- Finished area below ground: 528
Property
Parking
- Total spaces: 2
- Parking features: Garage Faces Front, Garage Door Opener, Attached
- Attached garage spaces: 2
Accessibility
- Accessibility features: None
Features
- Levels: Three
- Stories: 3
- Patio & porch: Deck, Patio, Terrace
- Exterior features: Sidewalks, Street Lights
- Pool features: Community
- Fencing: Privacy,Back Yard
- Has view: Yes
- View description: Park/Greenbelt, River, Trees/Woods
- Has water view: Yes
- Water view: River
- Waterfront features: River
- Body of water: Neabsco Creek / Potomac River
Lot
- Size: 2,378 Square Feet
- Features: Backs - Parkland, Backs to Trees, Landscaped, Premium, Secluded, Wooded
Details
- Additional structures: Above Grade, Below Grade
- Parcel number: 8390778300
- Zoning: R6
- Special conditions: Standard
Construction
Type & style
- Home type: Townhouse
- Architectural style: Colonial,Traditional
- Property subtype: Townhouse
Materials
- Brick, Combination, Vinyl Siding
- Foundation: Brick/Mortar
Condition
- Excellent
- New construction: No
- Year built: 2005
Details
- Builder model: Amherst
- Builder name: Ryan
Utilities & green energy
- Sewer: Public Sewer
- Water: Public
- Utilities for property: Water Available, Sewer Available, Electricity Available, Natural Gas Available
Community & HOA
Community
- Security: Electric Alarm
- Subdivision: Riverside Station
HOA
- Has HOA: Yes
- Amenities included: Clubhouse, Common Grounds, Fitness Center, Pool, Tot Lots/Playground, Billiard Room, Dog Park
- Services included: Pool(s), Recreation Facility, Road Maintenance, Snow Removal, Trash, Common Area Maintenance, Management
- HOA fee: $150 monthly
- HOA name: RIVERSIDE STATION
Location
- Region: Woodbridge
Financial & listing details
- Price per square foot: $232/sqft
- Tax assessed value: $581,700
- Annual tax amount: $5,576
- Date on market: 9/11/2026
- Listing agreement: Exclusive Agency
- Listing terms: Cash,Conventional,VA Loan
- Inclusions: As-is: Speaker Will Convey, Outside Rear Back Camera, Front Door Camera, Tv In Garage Mounted On Wall
- Exclusions: All Items In Garage (beverage Cooler, Fishing Rods, Signs, Etc.)
- Ownership: Fee Simple
Estimated market value
Not available
Estimated sales range
Not available
Not available
Price history
| Date | Event | Price |
|---|---|---|
| 9/20/2026 | Contingent | $599,000$232/sqft |
Source:  Bright MLS #VAPW2128528 Report a problem Bright MLS #VAPW2128528 Report a problem | ||
| 9/11/2026 | Listed for sale | $599,000+20.2%$232/sqft |
Source: Bright MLS #VAPW2128528 Report a problem | ||
| 9/17/2021 | Sold | $498,500$193/sqft |
Source: Bright MLS #VAPW2005114 Report a problem | ||
| 8/15/2021 | Pending sale | $498,500$193/sqft |
Source:  RE/MAX International #VAPW2005114 Report a problem RE/MAX International #VAPW2005114 Report a problem | ||
| 8/15/2021 | Listed for sale | $498,500$193/sqft |
Source: RE/MAX International #VAPW2005114 Report a problem | ||
| 8/14/2021 | Pending sale | $498,500$193/sqft |
Source: RE/MAX International #VAPW2005114 Report a problem | ||
| 8/14/2021 | Contingent | $498,500$193/sqft |
Source: Bright MLS #VAPW2005114 Report a problem | ||
| 8/11/2021 | Listed for sale | $498,500+4.8%$193/sqft |
Source: Bright MLS #VAPW2005114 Report a problem | ||
| 4/14/2005 | Sold | $475,470$184/sqft |
Source: Public Record Report a problem | ||
Public tax history
| Year | Property taxes | Tax assessment |
|---|---|---|
| 2025 | $5,412 +2.8% | $552,000 +4.3% |
| 2024 | $5,265 +1.7% | $529,400 +6.4% |
| 2023 | $5,179 +0.2% | $497,700 +8.6% |
| 2022 | $5,171 +6.3% | $458,200 +15% |
| 2021 | $4,863 +2.8% | $398,400 +3.7% |
| 2020 | $4,732 +110.4% | $384,200 +3.1% |
| 2019 | $2,249 -48.2% | $372,500 +3.5% |
| 2018 | $4,345 +1.7% | $359,800 +2.1% |
| 2017 | $4,271 | $352,500 +0.8% |
| 2016 | $4,271 +8.8% | $349,700 +5.3% |
| 2015 | $3,927 | $332,200 +5.8% |
| 2014 | $3,927 | $314,100 +11.4% |
| 2013 | -- | $281,900 +3.5% |
| 2012 | -- | $272,400 +5.8% |
| 2010 | -- | $257,400 +0.9% |
| 2009 | -- | $255,100 -32.9% |
| 2008 | -- | $380,200 -14.4% |
| 2007 | -- | $444,100 -7.3% |
| 2006 | -- | $479,100 |
Find assessor info on the county website
Monthly payment
Est. payment
Payment breakdown
Explore the cost of this home by adjusting the details. Changes won't be saved.Climate risks
Neighborhood: Riverside
Nearby schools
Schools provided by the listing agent
- Elementary: Leesylvania
- Middle: Rippon
- High: Freedom
- District: Prince William County Public Schools
Source: Bright MLS. This data may not be complete. We recommend contacting the local school district to confirm school assignments for this home.
- $568,9003 bd4 ba2k sqft16036 Barn Swallow Pl, Woodbridge, VA 22191Off Market
- $3,4503 bd3 ba2.5k sqft16032 Barn Swallow Pl, Woodbridge, VA 22191For Rent
- $587,3003 bd4 ba2.6k sqft16038 Barn Swallow Pl, Woodbridge, VA 22191Off Market

- $571,9003 bd4 ba3k sqft16030 Barn Swallow Pl, Woodbridge, VA 22191Off Market

Similar homes
- $515,0003 bd4 ba2.4k sqft1455 Fawn Hollow Ln, Woodbridge, VA 22191For Sale
 MLS ID #VAPW2130698, Kat Massetti, Serhant. Bright MLS
 - $600,0003 bd4 ba2.2k sqft1740 Hartfield Ct, Woodbridge, VA 22191For Sale
 MLS ID #VAPW2130226, Susie Branco Zinn, RE/MAX Gateway, LLC. Bright MLS
 - $525,0003 bd4 ba2.3k sqft15620 William Bayliss Ct, Woodbridge, VA 22191For Sale
 MLS ID #VAPW2131398, Kristin Woolston, Keller Williams Realty. Bright MLS
 - $585,0003 bd3 ba1.9k sqft2189 Jennings St, Woodbridge, VA 22191For Sale
 MLS ID #VAPW2128414, Melissa Rose, Pearson Smith Realty, LLC. Bright MLS
 - $515,0004 bd3 ba1.9k sqftPotomac Club Ii, Woodbridge, VA 22191For SaleMLS ID #VAPW2131856, Jennifer Caison, Coldwell Banker Elite. Bright MLS
- $509,0003 bd4 ba1.8k sqftPotomac Club Condo, Woodbridge, VA 22191For SaleMLS ID #VAPW2130478, Wes Stearns, M.O. Wilson Properties. Bright MLS
- $600,0003 bd2 ba2.4k sqft17389 Four Seasons Dr, Dumfries, VA 22025For SaleMLS ID #VAPW2131828, Ed Hillebrand, Samson Properties. Bright MLS
- $465,0003 bd3 ba2.4k sqftPotomac Club, Woodbridge, VA 22191For SaleMLS ID #VAPW2125924, Nicole Prescott, Allison James Estates & Homes. Bright MLS
- $589,0003 bd3 ba2.3k sqft4707 Lauriefrost Ct, Alexandria, VA 22309For SaleMLS ID #VAFX2345656, Tuan Vo, Westgate Realty Group, Inc.. Bright MLS
- $545,0003 bd4 ba2.1k sqft12135 Derriford Ct, Woodbridge, VA 22192For SaleMLS ID #VAPW2129568, Aiyah Elrashidi, Coldwell Banker Realty. Bright MLS
- $799,9004 bd5 ba3.5k sqft2055 Square Tiller Mews, Woodbridge, VA 22191For SaleMLS ID #VAPW2128974, Angela Smoot, Pearson Smith Realty LLC. Bright MLS
- $575,0003 bd2 ba2.3k sqft16908 Four Seasons Dr, Dumfries, VA 22025For SaleMLS ID #VAPW2128252, Ed Hillebrand, Samson Properties. Bright MLS
- $774,8004 bd4 ba3.7k sqft2468 Trimaran Way, Woodbridge, VA 22191For SaleMLS ID #VAPW2128206, Alex Marcia-Gonzalez, EXP Realty, LLC. Bright MLS
- $577,9003 bd4 ba2.1k sqft15045 Holleyside Dr, Dumfries, VA 22025For SaleMLS ID #VAPW2130134, Danielle Dojcak, Century 21 Redwood Realty. Bright MLS
- $679,9004 bd3 ba2.8k sqft4921 Frishman Ct, Woodbridge, VA 22193For SaleMLS ID #VAPW2131300, Jazmin Lawrence, Pearson Smith Realty, LLC. Bright MLS
- $638,5003 bd4 ba2.3k sqft13044 Jessica Grove Pl, Woodbridge, VA 22192For SaleMLS ID #VAPW2120142, Cheryl Spangler, Spangler Real Estate. Bright MLS
- $625,0003 bd4 ba2.3k sqft6188 Darleon Pl, Alexandria, VA 22310For SaleMLS ID #VAFX2338834, Dianna Bentley, Long & Foster Real Estate, Inc.. Bright MLS
- $625,0003 bd3 ba2.2k sqft8111 Squirrel Run Rd, Springfield, VA 22152For SaleMLS ID #VAFX2335664, Melissa Melendez, eXp Realty LLC. Bright MLS
- $629,9003 bd4 ba2.3k sqft10717 Shadewell Spring Way, Manassas, VA 20112For SaleMLS ID #VAPW2131882, Ahmed Nadim, Homesavey, LLC. Bright MLS
- $499,0003 bd3 ba2k sqftGlen Oaks Condos, Woodbridge, VA 22192For SaleMLS ID #VAPW2127116, Frank Schofield, Compass. Bright MLS
