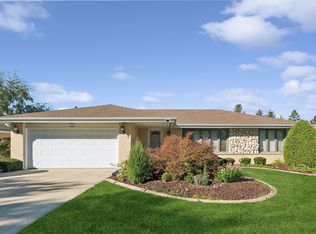
Quality-Built 3-Step Ranch with 3 Bedrooms, 2 Baths, a Dry Extra Deep Basement and 3-Car Garage Space! This well-maintained home offers an open-concept floor plan with the spacious family room and kitchen flowing together-perfect for entertaining family and friends. The kitchen features beautiful granite countertops, stainless steel appliances and a skylight that fills the space with natural light. Main level family room with cozy fireplace. Recent updates include a new furnace (February 2026) and sump pump with backup sump pump (April 2026). A/C approximately 10 years old and main bath remodeled approximately 10 years ago. Enjoy plenty of parking and storage with the attached 2 1/2-car heated garage plus a 1 1/2-car detached garage. The fenced backyard is ideal for relaxing or entertaining outdoors. All of this is located on a super low-traffic cul-de-sac in the heart of Tinley Park, close to everything you need. Quality, space, updates and an excellent location-don't wait on this one!
New
$425,000
16042 85th Ct, Tinley Park, IL 60487
3beds
1,987sqft
Single Family Residence
Built in 1987
-- sqft lot
$-- Zestimate®
$214/sqft
$-- HOA
What's special
- 3 days
- 243
- 10
Zillow last checked:
Listing updated:
Listed by:
Dave Manson 708-334-5950,
RE/MAX 10
Source: MRED as distributed by MLS GRID,MLS#: 12791760
Facts & features
Interior
Bedrooms & bathrooms
- Bedrooms: 3
- Bathrooms: 2
- Full bathrooms: 2
Rooms
- Room types: Recreation Room
Primary bedroom
- Features: Flooring (Carpet), Window Treatments (All), Bathroom (Full)
- Area: 176 Square Feet
- Dimensions: 16X11
Bedroom 2
- Features: Flooring (Carpet), Window Treatments (All)
- Area: 182 Square Feet
- Dimensions: 14X13
Bedroom 3
- Features: Flooring (Carpet), Window Treatments (All)
- Area: 143 Square Feet
- Dimensions: 13X11
Dining room
- Features: Flooring (Carpet), Window Treatments (All)
- Level: Main
- Area: 165 Square Feet
- Dimensions: 15X11
Family room
- Features: Flooring (Hardwood), Window Treatments (All)
- Level: Main
- Area: 266 Square Feet
- Dimensions: 19X14
Kitchen
- Features: Kitchen (Eating Area-Table Space), Flooring (Hardwood), Window Treatments (All)
- Level: Main
- Area: 208 Square Feet
- Dimensions: 16X13
Laundry
- Features: Flooring (Vinyl), Window Treatments (All)
- Level: Basement
- Area: 144 Square Feet
- Dimensions: 18X8
Living room
- Features: Flooring (Carpet), Window Treatments (All)
- Level: Main
- Area: 204 Square Feet
- Dimensions: 17X12
Recreation room
- Features: Flooring (Vinyl), Window Treatments (All)
- Level: Basement
- Area: 476 Square Feet
- Dimensions: 28X17
Heating
- Forced Air
Cooling
- Central Air
Appliances
- Included: Range, Microwave, Dishwasher, Refrigerator, Washer, Dryer, Stainless Steel Appliance(s)
Features
- Open Floorplan
- Flooring: Hardwood
- Windows: Screens
- Basement: Finished,Partial
- Number of fireplaces: 1
- Fireplace features: Gas Log, Gas Starter, Family Room
Interior area
- Total structure area: 1,987
- Total interior livable area: 1,987 sqft
Property
Parking
- Total spaces: 3
- Parking features: Concrete, Side Driveway, Garage Door Opener, Garage, Yes, Garage Owned, Attached, Detached
- Attached garage spaces: 3
- Has uncovered spaces: Yes
Accessibility
- Accessibility features: No Disability Access
Features
- Stories: 1
- Patio & porch: Patio
Lot
- Dimensions: 38 X 138 X 117 X 104
- Features: Cul-De-Sac
Details
- Additional structures: Garage(s)
- Parcel number: 27231150140000
- Special conditions: None
Construction
Type & style
- Home type: SingleFamily
- Architectural style: Step Ranch
- Property subtype: Single Family Residence
Materials
- Brick
- Foundation: Concrete Perimeter
- Roof: Asphalt
Condition
- New construction: No
- Year built: 1987
Details
- Builder model: 3-Step Ranch
Utilities & green energy
- Sewer: Public Sewer
- Water: Lake Michigan
Community & HOA
Community
- Features: Curbs, Sidewalks, Street Lights, Street Paved
- Subdivision: Westberry Village West
HOA
- Services included: None
Location
- Region: Tinley Park
Financial & listing details
- Price per square foot: $214/sqft
- Tax assessed value: $350,010
- Annual tax amount: $5,202
- Date on market: 10/22/2026
- Ownership: Fee Simple
Estimated market value
Not available
Estimated sales range
Not available
Not available
Price history
| Date | Event | Price |
|---|---|---|
| 10/22/2026 | Listed for sale | $425,000$214/sqft |
Source:  MRED as distributed by MLS GRID #12791760 Report a problem | ||
| 10/22/2026 | Listing removed | $425,000$214/sqft |
Source: MRED as distributed by MLS GRID #12777003 Report a problem | ||
| 10/14/2026 | Pending sale | $425,000$214/sqft |
Source: MRED as distributed by MLS GRID #12777003 Report a problem | ||
| 10/9/2026 | Listed for sale | $425,000$214/sqft |
Source: MRED as distributed by MLS GRID #12777003 Report a problem | ||
Public tax history
| Year | Property taxes | Tax assessment |
|---|---|---|
| 2024 | $4,891 -0.9% | $35,001 +0% |
| 2023 | $4,936 -24.5% | $34,999 +37% |
| 2022 | $6,539 +6.1% | $25,547 |
| 2021 | $6,162 +10.2% | $25,547 |
| 2020 | $5,591 -2.9% | $25,547 +3.8% |
| 2019 | $5,756 +2.3% | $24,606 |
| 2018 | $5,629 -17.8% | $24,606 -3.7% |
| 2017 | $6,851 +18.4% | $25,553 +28.3% |
| 2016 | $5,785 +1.8% | $19,916 |
| 2015 | $5,682 +0.5% | $19,916 |
| 2014 | $5,651 -5.9% | $19,916 -11.6% |
| 2013 | $6,007 +2.3% | $22,518 |
| 2012 | $5,871 -5.5% | $22,518 -7.6% |
| 2011 | $6,210 -7.5% | $24,366 -21.4% |
| 2010 | $6,714 +6.6% | $31,019 |
| 2009 | $6,298 +10.9% | $31,019 -5% |
| 2008 | $5,680 +3.7% | $32,651 +20.3% |
| 2007 | $5,476 +9.2% | $27,135 |
| 2006 | $5,014 +12.6% | $27,135 |
| 2005 | $4,452 -0.5% | $27,135 +19% |
| 2004 | $4,472 +9.6% | $22,809 |
| 2003 | $4,082 +3.6% | $22,809 |
| 2002 | $3,940 +13% | $22,809 +18% |
| 2001 | $3,487 +2.5% | $19,334 |
| 2000 | $3,401 +7.6% | $19,334 |
| 1999 | $3,161 | $19,334 |
Find assessor info on the county website
Monthly payment
Est. payment
Payment breakdown
Explore the cost of this home by adjusting the details. Changes won't be saved.Climate risks
Neighborhood: 60487
Nearby schools
Schools provided by the listing agent
- District: 140
Source: MRED as distributed by MLS GRID. This data may not be complete. We recommend contacting the local school district to confirm school assignments for this home.
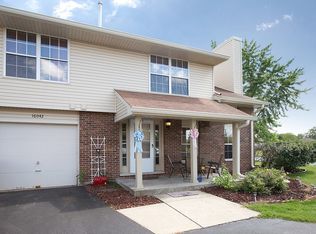
Similar homes
- $275,0003 bd2 ba1.1k sqft16030 S 85th Pl, Tinley Park, IL 60487New
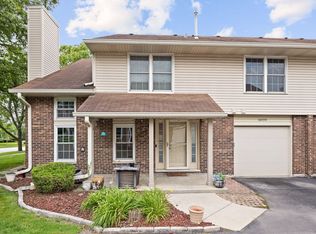 MLS ID #12793168, Randi Quigley, eXp Realty. MRED as distributed by MLS GRID
- $469,0003 bd3 ba2.2k sqft16513 Haven Ave, Orland Hills, IL 60487New
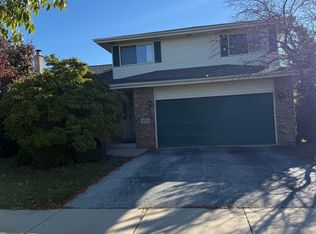 MLS ID #12790617, Adriana Cuellar, Cagan's Realty, Inc.. MRED as distributed by MLS GRID
- $420,0003 bd2 ba1.8k sqft7949 Sycamore Dr, Orland Park, IL 60462New
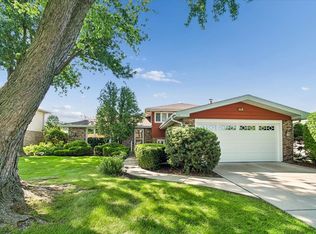 MLS ID #12792994, Felicia Johnson, ABR,CSC, Baird & Warner. MRED as distributed by MLS GRID
- $399,0003 bd3 ba1.8k sqft15324 Heather Ct, Orland Park, IL 60462Price Change
 MLS ID #12767490, Maryanne Schultz, CNC, Baird & Warner. MRED as distributed by MLS GRID
