Welcome to 16047 State Route 49, Antwerp, OH 45813! This gorgeous, beautifully built all-brick home sits on approximately three acres and features a pond, an 81-by-54-foot pole barn, and a peaceful country setting just outside of town. Step inside to vaulted ceilings, thick trim, and a timeless layout filled with natural light. Just off the entry, a pocket office with built-in bookcases is perfect for a home office or library. The living room features a double-sided fireplace and vaulted ceilings, while the dining room offers beautiful views and crown molding. The spacious primary suite features a beautiful ceiling, a soaking tub, a separate shower, and a huge walk-in closet. The kitchen offers oak cabinetry, plenty of workspace, and an additional dining area. Outside, the covered porch is the perfect spot to enjoy those upcoming fall mornings. Head downstairs to a large finished area with another fireplace—perfect for a second living room or gathering space. Several additional rooms offer possibilities for a movie theater, game room, hobby space, or whatever fits your needs. From the beautiful home to the pond and impressive pole barn, this property has so much to offer. Don't wait—schedule your showing today!
For sale
$549,900
16047 State Route 49, Antwerp, OH 45813
4beds
1,989sqft
Single Family Residence
Built in 2000
3 Acres Lot
$539,100 Zestimate®
$276/sqft
$-- HOA
What's special
- 4 days
- 711
- 35
Zillow last checked:
Listing updated:
Listed by:
Fred Langham 419-789-9952,
Gorrell Bros.Auctioneers & Rea
Source: NORIS,MLS#: 10013883
Facts & features
Interior
Bedrooms & bathrooms
- Bedrooms: 4
- Bathrooms: 3
- Full bathrooms: 3
Bedroom 2
- Features: Ceiling Fan(s)
- Level: Main
- Dimensions: 12 x 10
Bedroom 3
- Level: Lower
- Dimensions: 12 x 10
Bedroom 4
- Level: Lower
- Dimensions: 12 x 9
Other
- Features: Tray Ceiling(s)
- Level: Main
- Dimensions: 14 x 17
Breakfast room
- Level: Main
- Dimensions: 21 x 11
Dining room
- Features: Crown Molding, Formal Dining Room
- Level: Main
- Dimensions: 12 x 12
Other
- Level: Main
- Dimensions: 10 x 9
Game room
- Level: Lower
- Dimensions: 14 x 15
Kitchen
- Features: Ceiling Fan(s), Pantry
- Level: Main
- Dimensions: 15 x 13
Laundry
- Level: Main
- Dimensions: 10 x 6
Living room
- Features: Ceiling Fan(s), Fireplace
- Level: Main
- Dimensions: 16 x 23
Office
- Features: Ceiling Fan(s)
- Level: Main
- Dimensions: 12 x 11
Other
- Level: Lower
- Dimensions: 22 x 12
Other
- Features: Fireplace
- Level: Lower
- Dimensions: 31 x 28
Sun room
- Features: Ceiling Fan(s)
- Level: Main
- Dimensions: 12 x 14
Utility room
- Level: Lower
- Dimensions: 12 x 16
Heating
- Forced Air, Propane
Cooling
- Central Air
Appliances
- Included: Dishwasher, Microwave, Water Heater, Disposal, Dryer, Electric Range, Refrigerator, Washer
- Laundry: Main Level, Washer Hookup
Features
- Breakfast Bar, Built-in Features, Ceiling Fan(s), Entrance Foyer, Pantry, Primary Bathroom, Tray Ceiling(s), Walk-In Closet(s)
- Flooring: Carpet, Tile, Vinyl
- Basement: Bath/Stubbed,Daylight,Finished,Full,Interior Entry,Sump Pump
- Number of fireplaces: 2
- Fireplace features: Basement, Gas Log, Living Room, Propane, Recreation Room
- Common walls with other units/homes: No Common Walls
Interior area
- Total structure area: 1,989
- Total interior livable area: 1,989 sqft
- Finished area below ground: 1,300
Video & virtual tour
Property
Parking
- Total spaces: 2
- Parking features: Asphalt, Attached Garage, Driveway, Garage Door Opener
- Garage spaces: 2
- Has uncovered spaces: Yes
Features
- Levels: One
- Patio & porch: Front Patio
Lot
- Size: 3 Acres
- Dimensions: 3
Details
- Additional structures: Pole Barn
- Parcel number: 1116S00800
Construction
Type & style
- Home type: SingleFamily
- Property subtype: Single Family Residence
Materials
- Brick, Vinyl Siding
- Roof: Asphalt,Shingle
Condition
- New construction: No
- Year built: 2000
Utilities & green energy
- Sewer: Septic Tank
- Water: Pond
- Utilities for property: Electricity Connected, Sewer Connected, Water Connected, Propane
Community & HOA
Community
- Subdivision: None
HOA
- Has HOA: No
Location
- Region: Antwerp
Financial & listing details
- Price per square foot: $276/sqft
- Tax assessed value: $358,000
- Annual tax amount: $2,905
- Date on market: 9/28/2026
- Listing terms: Cash,Conventional
- Electric utility on property: Yes
- Road surface type: Paved
Estimated market value
$539,100
$512,000 - $566,000
$2,084/mo
Price history
| Date | Event | Price |
|---|---|---|
| 9/28/2026 | Listed for sale | $549,900$276/sqft |
Source: NORIS #10013883 Report a problem | ||
Public tax history
| Year | Property taxes | Tax assessment |
|---|---|---|
| 2024 | $2,905 +3.5% | $125,310 |
| 2023 | $2,806 -1.8% | $125,310 |
| 2022 | $2,858 +8.8% | $125,310 +14.1% |
| 2021 | $2,628 -2.5% | $109,830 |
| 2020 | $2,696 -1.1% | $109,830 |
| 2019 | $2,727 -5.2% | $109,830 +15.7% |
| 2018 | $2,876 -0.1% | $94,920 |
| 2017 | $2,880 0% | $94,920 |
| 2016 | $2,881 +7.4% | $94,920 +8.2% |
| 2015 | $2,683 +0.9% | $87,750 |
| 2014 | $2,659 | $87,750 |
Find assessor info on the county website
Monthly payment
Est. payment
Payment breakdown
Explore the cost of this home by adjusting the details. Changes won't be saved.Climate risks
Neighborhood: 45813
Nearby schools
Schools provided by the listing agent
- Elementary: Antwerp
- Middle: Antwerp
- High: Antwerp
Source: NORIS. This data may not be complete. We recommend contacting the local school district to confirm school assignments for this home.
Similar homes
- $699,9004 bd2 ba1.9k sqft3289 Road 192, Antwerp, OH 45813For Sale
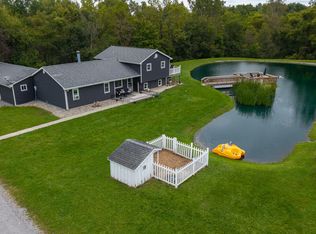 MLS ID #10013617, Olen G. McMichael, Flat Rock Realty. NORIS
 - $349,9003 bd3 ba1.5k sqft202 E Woodcox St, Antwerp, OH 45813For Sale
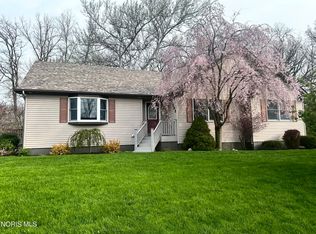 MLS ID #10006805, Rebecca D Strickler, Realty Five of Defiance. NORIS
 - $450,0003 bd3 ba2.4k sqft9521 Road 180, Paulding, OH 45879For Sale
 MLS ID #10012264, Matthew Joost, RE/MAX Realty of Defiance. NORIS
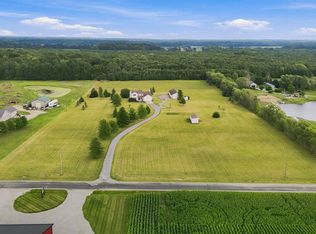
 - $575,0004 bd3 ba2.1k sqft6459 County Road 51, Saint Joe, IN 46785For Sale
 MLS ID #202632058, Cristopher Sanchez, Coldwell Banker Real Estate Gr. IRMLS
