**Open House: Sunday 05/17 1pm-4pm** Sophisticated Modern Living in the beautiful Montclair community! Discover refined elegance in this extremely well renovated three story residence situated in Montclair, the city’s most sought after neighborhood. Combining timeless brick exterior architecture with contemporary luxury, this home has been reimagined for the elegant homeowner. The interior boasts a crisp, fresh and revitalizing atmosphere complemented by hardwood flooring and plush designer carpeting throughout. Every detail has been considered, from the sleek hardware to the integrated recessed lighting that creates a warm, radiant ambiance. For personalized comfort, every room features remote-controlled ceiling fans. Experience spa-like tranquility in the fully renovated bathrooms, featuring high end fixtures and custom designed tile work. This expansive floor plan offers versatile spaces for work, relaxation, and grand scale entertaining. The finished lower level serves as a spacious private apartment, with its own kitchen and laundry, ideal as a premium rental opportunity or multi-generational living. The property features a large front lawn and a private backyard, a nice sanctuary for outdoor dining and entertainment. This turnkey estate presents a rare opportunity to own a modernized classic in a premier location.
Pending
$674,999
16048 Fairway Dr, Dumfries, VA 22025
6beds
3,584sqft
:
Get pre-qualified$4,318/mo
Single Family Residence
Built in 1980
0.33 Acres Lot
$673,200 Zestimate®
$188/sqft
$74/mo HOA
What's special
- 87 days |
- 72 |
- 0 |
Likely to sell faster than
Zillow last checked:
Listing updated:
Listed by:
Vanecia Shantel Hidalgo 571-778-7218,
Career Properties, Inc. 703-960-0307
Source: Bright MLS,MLS#: VAPW2119086
Facts & features
Interior
Bedrooms & bathrooms
- Bedrooms: 6
- Bathrooms: 4
- Full bathrooms: 3
- 1/2 bathrooms: 1
- Main level bathrooms: 1
- Main level bedrooms: 1
Rooms
- Room types: Living Room, Dining Room, Primary Bedroom, Bedroom 2, Bedroom 3, Bedroom 4, Bedroom 5, Kitchen, Game Room, Family Room, Foyer, Study, In-Law/auPair/Suite, Laundry, Other, Bedroom 6
Primary bedroom
- Level: Unspecified
Bedroom 2
- Features: Flooring - Carpet
- Level: Upper
- Area: 180 Square Feet
- Dimensions: 12 X 15
Bedroom 3
- Features: Flooring - Carpet
- Level: Upper
- Area: 130 Square Feet
- Dimensions: 10 X 13
Bedroom 4
- Features: Flooring - Carpet
- Level: Upper
- Area: 176 Square Feet
- Dimensions: 11 X 16
Bedroom 5
- Features: Flooring - Carpet
- Level: Main
- Area: 182 Square Feet
- Dimensions: 13 X 14
Bedroom 6
- Level: Unspecified
Dining room
- Features: Flooring - Carpet
- Level: Main
- Area: 180 Square Feet
- Dimensions: 12 X 15
Family room
- Level: Unspecified
Foyer
- Features: Flooring - HardWood
- Level: Main
Game room
- Features: Flooring - Vinyl, Fireplace - Wood Burning
- Level: Lower
- Area: 520 Square Feet
- Dimensions: 20 X 26
Other
- Level: Unspecified
Kitchen
- Features: Flooring - HardWood
- Level: Main
- Area: 275 Square Feet
- Dimensions: 11 X 25
Laundry
- Level: Unspecified
Living room
- Features: Flooring - Carpet
- Level: Main
- Area: 224 Square Feet
- Dimensions: 14 X 16
Other
- Features: Flooring - Vinyl
- Level: Lower
- Area: 195 Square Feet
- Dimensions: 13 X 15
Study
- Level: Unspecified
Heating
- Central, Heat Pump, Electric
Cooling
- Ceiling Fan(s), Central Air, Heat Pump, Electric
Appliances
- Included: Dishwasher, Disposal, Ice Maker, Microwave, Oven/Range - Electric, Refrigerator, Electric Water Heater
- Laundry: Laundry Room
Features
- 2nd Kitchen, Kitchen - Country, Kitchen - Table Space, Dining Area, Breakfast Area, Eat-in Kitchen, Built-in Features, Chair Railings, Crown Molding, Upgraded Countertops, Primary Bath(s), Floor Plan - Traditional
- Flooring: Wood
- Doors: French Doors
- Windows: Screens, Window Treatments
- Basement: Connecting Stairway,Exterior Entry,Rear Entrance,Finished,Walk-Out Access
- Number of fireplaces: 2
- Fireplace features: Mantel(s), Screen
Interior area
- Total structure area: 3,696
- Total interior livable area: 3,584 sqft
- Finished area above ground: 2,576
- Finished area below ground: 1,008
Property
Parking
- Total spaces: 2
- Parking features: Garage Door Opener, Attached
- Attached garage spaces: 2
Accessibility
- Accessibility features: None
Features
- Levels: Three
- Stories: 3
- Patio & porch: Deck, Patio
- Pool features: Community
- Has view: Yes
- View description: Trees/Woods
Lot
- Size: 0.33 Acres
- Features: Backs to Trees, Backs - Open Common Area, Landscaped, PUD, Wooded
Details
- Additional structures: Above Grade, Below Grade
- Parcel number: 8190464222
- Zoning: RPC
- Special conditions: Standard
Construction
Type & style
- Home type: SingleFamily
- Architectural style: Colonial
- Property subtype: Single Family Residence
Materials
- Combination, Brick, Brick Front
- Foundation: Block
- Roof: Asphalt
Condition
- New construction: No
- Year built: 1980
Utilities & green energy
- Sewer: Public Sewer
- Water: Public
- Utilities for property: Cable Available
Community & HOA
Community
- Subdivision: Montclair
HOA
- Has HOA: Yes
- Amenities included: Baseball Field, Basketball Court, Beach Access, Beauty Salon, Common Grounds, Convenience Store, Day Care, Golf Club, Golf Course Membership Available, Jogging Path, Lake, Picnic Area, Pier/Dock, Pool Mem Avail, Pool, Tennis Court(s), Tot Lots/Playground, Transportation Service, Volleyball Courts, Water/Lake Privileges
- Services included: Common Area Maintenance, Management, Insurance, Pier/Dock Maintenance
- HOA fee: $74 monthly
Location
- Region: Dumfries
Financial & listing details
- Price per square foot: $188/sqft
- Tax assessed value: $605,300
- Annual tax amount: $6,063
- Date on market: 5/6/2026
- Listing agreement: Exclusive Right To Sell
- Ownership: Fee Simple
Estimated market value
$673,200
$640,000 - $707,000
$3,943/mo
Price history
| Date | Event | Price |
|---|---|---|
| 7/2/2026 | Pending sale | $674,999$188/sqft |
Source:  Bright MLS #VAPW2119086 Report a problem Bright MLS #VAPW2119086 Report a problem | ||
| 7/2/2026 | Listing removed | $674,999$188/sqft |
Source: Bright MLS #VAPW2119086 Report a problem | ||
| 5/27/2026 | Pending sale | $674,999$188/sqft |
Source: Bright MLS #VAPW2119086 Report a problem | ||
| 5/17/2026 | Price change | $674,999-2.2%$188/sqft |
Source: Bright MLS #VAPW2119086 Report a problem | ||
| 5/6/2026 | Listed for sale | $689,900$192/sqft |
Source: Bright MLS #VAPW2119086 Report a problem | ||
| 1/8/2026 | Listing removed | $689,900$192/sqft |
Source: Bright MLS #VAPW2109280 Report a problem | ||
| 12/18/2025 | Listed for sale | $689,900+69.3%$192/sqft |
Source: Bright MLS #VAPW2109280 Report a problem | ||
| 8/1/2013 | Sold | $407,500-9%$114/sqft |
Source: Public Record Report a problem | ||
| 11/3/2011 | Listing removed | $448,000$125/sqft |
Source: RE/MAX ALLEGIANCE #PW7645493 Report a problem | ||
| 7/10/2011 | Listed for sale | $448,000$125/sqft |
Source: RE/MAX Allegiance #PW7645493 Report a problem | ||
Public tax history
| Year | Property taxes | Tax assessment |
|---|---|---|
| 2025 | $5,935 +5.5% | $605,300 +7% |
| 2024 | $5,626 +1.6% | $565,700 +6.3% |
| 2023 | $5,536 -4% | $532,100 +4.2% |
| 2022 | $5,768 +1.6% | $510,500 +9.8% |
| 2021 | $5,678 +4.8% | $465,000 +5.8% |
| 2020 | $5,416 +110.2% | $439,500 +3% |
| 2019 | $2,576 -48.1% | $426,700 +3.7% |
| 2018 | $4,968 +4.4% | $411,400 +4.3% |
| 2017 | $4,759 | $394,400 +1.4% |
| 2016 | $4,759 +1.9% | $389,100 +0.8% |
| 2015 | $4,671 | $386,200 +3.4% |
| 2014 | $4,671 | $373,600 +8.3% |
| 2013 | -- | $345,100 -2% |
| 2012 | -- | $352,100 +8.2% |
| 2010 | -- | $325,400 +11.8% |
| 2009 | -- | $291,000 -24.5% |
| 2008 | -- | $385,300 -16.5% |
| 2007 | -- | $461,600 -10.9% |
| 2006 | -- | $518,200 +23.9% |
| 2005 | -- | $418,300 +20.4% |
| 2004 | -- | $347,400 +14.9% |
| 2003 | -- | $302,400 +16.3% |
| 2002 | -- | $260,000 +16.1% |
| 2001 | -- | $224,000 |
Find assessor info on the county website
Monthly payment
Est. payment
Payment breakdown
Explore the cost of this home by adjusting the details. Changes won't be saved.Climate risks
Neighborhood: 22025
Nearby schools
GreatSchools rating
- 9/10John F. Pattie Sr. Elementary SchoolGrades: PK-5Distance: 0.5 mi
- 6/10Potomac Shores MiddleGrades: 6-8Distance: 4.2 mi
- 7/10Forest Park High SchoolGrades: 9-12Distance: 1.4 mi
Schools provided by the listing agent
- Elementary: Pattie
- Middle: Graham Park
- High: Forest Park
- District: Prince William County Public Schools
Source: Bright MLS. This data may not be complete. We recommend contacting the local school district to confirm school assignments for this home.
- $552,8004 bd2 ba1.8k sqft16046 Fairway Dr, Dumfries, VA 22025Off Market
- $488,4004 bd2 ba1.3k sqft16050 Fairway Dr, Dumfries, VA 22025Off Market

- $637,5004 bd3 ba2.5k sqft4386 Ashgrove Dr, Dumfries, VA 22025Sold
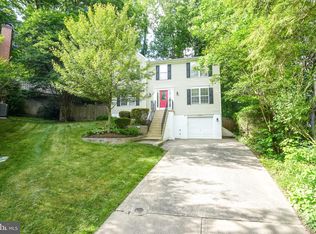
- $600,5004 bd2 ba2.1k sqft4236 Avon Dr, Dumfries, VA 22025Off Market
- $647,6004 bd3 ba1.9k sqft4234 Avon Dr, Dumfries, VA 22025Off Market
- $299,00010,454 Square Feet16047 Fairway Dr, Dumfries, VA 22025Lot/Land
- $615,5004 bd3 ba2.1k sqft16052 Fairway Dr, Dumfries, VA 22025Off Market
- $534,0005 bd3 ba1.1k sqft16044 Fairway Dr, Dumfries, VA 22025Off Market
A local agent can set up tours, give advice and negotiate with sellers.
Similar homes
- $--4 bd4 ba4.1k sqft17937 Swans Creek Ln, Dumfries, VA 22026Auction
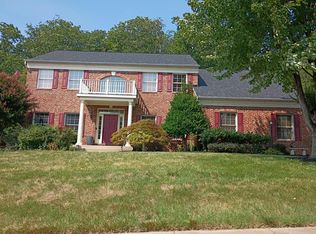 Auction.com 2
 - $725,0005 bd4 ba3.5k sqft15563 Kelley Farm Ct, Woodbridge, VA 22193For Sale

 MLS ID #VAPW2121198, Mr. JONATHAN E CASTRO, Millennium Realty Group Inc.. Bright MLS
 - $674,9006 bd3 ba2.7k sqft1 Rolling Rd #A, Stafford, VA 22556For Sale
 MLS ID #VAST2052088, Crystal Harmon, CENTURY 21 New Millennium. Bright MLS
 - $649,9004 bd3 ba3k sqft4884 Tobacco Way, Woodbridge, VA 22193For Sale
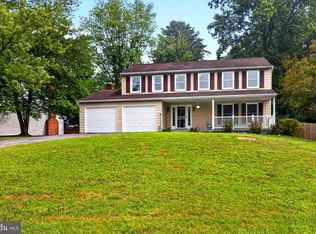 MLS ID #VAPW2125188, Rosa Farry, RE/MAX Allegiance. Bright MLS
 - $639,9005 bd4 ba3.4k sqft304 Commodore Cv, Stafford, VA 22554For SaleMLS ID #VAST2052080, Bob Swartz, Samson Properties. Bright MLS
- $949,9504 bd3 ba3.3k sqftCosner, Dumfries, VA 22026For SaleMLS ID #VAPW2126926, Cherish Green, Coldwell Banker Elite. Bright MLS
- $699,9005 bd3 ba1.9k sqft2712 Omisol Rd, Woodbridge, VA 22192For SaleMLS ID #VAPW2120126, Janneth Enriquez Miranda, Four Seasons Realty LLC. Bright MLS
- $764,0005 bd4 ba2.9k sqft13402 Carrageen Dr, Manassas, VA 20112For SaleMLS ID #VAPW2125806, Cassandra Lutjen, Coppermine Realty. Bright MLS
- $728,9004 bd4 ba3.4k sqft14850 Crotona Ct, Woodbridge, VA 22193For SaleMLS ID #VAPW2122342, Ian McVeigh, Samson Properties. Bright MLS
- $650,0004 bd3 ba3.1k sqft12312 White Eagle Dr, Manassas, VA 20112For SaleMLS ID #VAPW2122940, Jill Long, CENTURY 21 New Millennium. Bright MLS
- $--4 bd4 ba3.1k sqft35 Brittany Ln, Stafford, VA 22554AuctionAuction.com 2
- $799,9004 bd4 ba3k sqft12012 Governors Ct, Woodbridge, VA 22192For SaleMLS ID #VAPW2126318, Rob Ferguson, RE/MAX Allegiance. Bright MLS
- $599,0004 bd4 ba3.1k sqft211 Bosun Cv, Stafford, VA 22554For SaleMLS ID #VAST2052348, Shanli Alikhani, TTR Sothebys International Realty. Bright MLS
- $895,0005 bd5 ba4.9k sqft3209 Shoreview Rd, Triangle, VA 22172For SaleMLS ID #VAPW2126910, Wes Stearns, M.O. Wilson Properties. Bright MLS
- $849,9004 bd4 ba3.7k sqft6001 River Forest Dr, Manassas, VA 20112For SaleMLS ID #VAPW2126164, Cindy Fox, Samson Properties. Bright MLS
- $525,0003 bd2 ba2.4k sqftGraham Park, Triangle, VA 22172For SaleMLS ID #VAPW2126312, Jessie Do, Pearson Smith Realty, LLC. Bright MLS
- $795,0006 bd4 ba3.4k sqft3452 Wainscott Pl, Woodbridge, VA 22192For SaleMLS ID #VAPW2120712, Hania Dickson, Long & Foster Real Estate, Inc.. Bright MLS
- $687,0004 bd3 ba3.2k sqft9405 Luke Dr, Manassas Park, VA 20111For SaleMLS ID #VAMP2004152, DeeDee Jones, Samson Properties. Bright MLS
- $--3 bd2 ba1.9k sqft11820 Cornwell Dr, Manassas, VA 20112AuctionAuction.com 2
- $850,0008 bd5 ba2.8k sqft11858 Antietam Rd, Woodbridge, VA 22192For SaleMLS ID #VAPW2126308, Walter Franco Ulloa, Fairfax Realty Select. Bright MLS
