Welcome home to this beautifully updated 3-bedroom, 2.5-bath home in the heart of Pineville! From the moment you step inside, you'll appreciate the abundance of natural light, fresh paint throughout, brand-new flooring, and new appliances that make this home truly move-in ready. The spacious floor plan lives much larger than its approximately 1,300 square feet, offering comfortable living and an inviting flow that's perfect for everyday life or entertaining. The oversized, fully fenced backyard provides plenty of room for pets, play, gardening, or weekend gatherings, while the additional side parking area offers added convenience for extra vehicles, a trailer, or guests. Enjoy peace of mind with a new HVAC system installed in 2024, giving buyers one less major expense to worry about. Conveniently located near shopping, dining, parks, and major highways, this home combines modern updates, outdoor space, and an unbeatable location—all at an incredible value. Don't miss your opportunity to own one of Pineville's best buys!
Active
$325,000
1606 Dendy Ln, Pineville, NC 28134
3beds
1,292sqft
:
Get pre-qualified$1,912/mo
Single Family Residence
Built in 1996
0.15 Acres Lot
$326,100 Zestimate®
$252/sqft
$-- HOA
What's special
Modern updatesFresh paint throughoutOversized fully fenced backyardAbundance of natural lightInviting flowSpacious floor planBrand-new flooring
- 5 days |
- 546 |
- 58 |
Zillow last checked:
Listing updated:
Listed by:
Christopher Hendrickson christopherhendrickson@markspain.com,
Mark Spain Real Estate
Source: Canopy MLS as distributed by MLS GRID,MLS#: 4404184
Facts & features
Interior
Bedrooms & bathrooms
- Bedrooms: 3
- Bathrooms: 3
- Full bathrooms: 2
- 1/2 bathrooms: 1
Primary bedroom
- Level: Upper
Bedroom s
- Level: Upper
Bedroom s
- Level: Upper
Bathroom half
- Level: Main
Bathroom full
- Level: Upper
Bathroom full
- Level: Upper
Dining area
- Level: Main
Kitchen
- Level: Main
Laundry
- Level: Main
Living room
- Level: Main
Heating
- Central, Electric, Forced Air
Cooling
- Ceiling Fan(s), Central Air
Appliances
- Included: Dishwasher, Electric Range, Electric Water Heater, Oven, Refrigerator
- Laundry: Laundry Closet
Features
- Has basement: No
Interior area
- Total structure area: 1,292
- Total interior livable area: 1,292 sqft
- Finished area above ground: 1,292
- Finished area below ground: 0
Property
Parking
- Parking features: Driveway
- Has uncovered spaces: Yes
Features
- Levels: Two
- Stories: 2
- Waterfront features: None
Lot
- Size: 0.15 Acres
Details
- Parcel number: 20520117
- Zoning: N1-D
- Special conditions: Standard
Construction
Type & style
- Home type: SingleFamily
- Property subtype: Single Family Residence
Materials
- Vinyl
- Foundation: Crawl Space
Condition
- New construction: No
- Year built: 1996
Utilities & green energy
- Sewer: Public Sewer
- Water: City
Community & HOA
Community
- Subdivision: Sterling Forest
Location
- Region: Pineville
Financial & listing details
- Price per square foot: $252/sqft
- Tax assessed value: $235,800
- Annual tax amount: $1,983
- Date on market: 7/18/2026
- Road surface type: Concrete, Paved
Estimated market value
$326,100
$310,000 - $342,000
$1,855/mo
Price history
| Date | Event | Price |
|---|---|---|
| 7/18/2026 | Listed for sale | $325,000+215.5%$252/sqft |
Source:  Canopy MLS as distributed by MLS GRID #4404184 Report a problem Canopy MLS as distributed by MLS GRID #4404184 Report a problem | ||
| 12/23/2015 | Listing removed | $1,200$1/sqft |
Source: Postlets Report a problem | ||
| 12/20/2015 | Listed for rent | $1,200$1/sqft |
Source: Postlets Report a problem | ||
| 10/30/2015 | Sold | $103,000+47.1%$80/sqft |
Source: Public Record Report a problem | ||
| 9/27/2009 | Listing removed | $70,000$54/sqft |
Source: Master Brokers of the Catawba Valley Report a problem | ||
| 6/28/2009 | Listed for sale | $70,000-39.9%$54/sqft |
Source: Master Brokers of the Catawba Valley Report a problem | ||
| 2/3/2009 | Sold | $116,399+23.8%$90/sqft |
Source: Public Record Report a problem | ||
| 7/5/2000 | Sold | $94,000+19.7%$73/sqft |
Source: Public Record Report a problem | ||
| 4/14/2000 | Sold | $78,500-4.2%$61/sqft |
Source: Public Record Report a problem | ||
| 1/11/2000 | Sold | $81,900$63/sqft |
Source: Public Record Report a problem | ||
Public tax history
| Year | Property taxes | Tax assessment |
|---|---|---|
| 2025 | $1,983 +2.3% | $235,800 |
| 2024 | $1,939 +3.8% | $235,800 |
| 2023 | $1,869 +42.3% | $235,800 +91.6% |
| 2022 | $1,313 +0.8% | $123,100 |
| 2021 | $1,302 +0.6% | $123,100 |
| 2020 | $1,295 +1.2% | $123,100 |
| 2019 | $1,279 +4.5% | $123,100 +40.4% |
| 2018 | $1,224 +3% | $87,700 |
| 2017 | $1,189 | $87,700 |
| 2016 | $1,189 | $87,700 |
| 2015 | $1,189 +0% | $87,700 |
| 2014 | $1,188 | $87,700 |
| 2013 | -- | $87,700 -0.2% |
| 2012 | -- | $87,900 |
| 2011 | -- | $87,900 -13.1% |
| 2010 | -- | $101,100 |
| 2009 | -- | $101,100 |
| 2008 | -- | $101,100 |
| 2007 | -- | $101,100 |
| 2006 | -- | $101,100 |
| 2005 | -- | $101,100 |
| 2004 | -- | $101,100 |
| 2003 | -- | $101,100 +13.4% |
| 2002 | -- | $89,190 |
| 2001 | -- | $89,190 |
| 2000 | -- | $89,190 |
Find assessor info on the county website
Monthly payment
Est. payment
Payment breakdown
Explore the cost of this home by adjusting the details. Changes won't be saved.Climate risks
Neighborhood: Sterling
Nearby schools
GreatSchools rating
- 6/10Sterling ElementaryGrades: PK-5Distance: 0.2 mi
- 7/10Quail Hollow MiddleGrades: 6-8Distance: 2 mi
- 7/10Ballantyne Ridge High SchoolGrades: 9-12Distance: 3.6 mi
Schools provided by the listing agent
- Elementary: Sterling
- Middle: Quail Hollow
- High: Ballantyne Ridge
Source: Canopy MLS as distributed by MLS GRID. This data may not be complete. We recommend contacting the local school district to confirm school assignments for this home.
- $325,7003 bd2 ba1.3k sqft1610 Dendy Ln, Pineville, NC 28134Off Market

- $284,9003 bd2 ba1.3k sqft1602 Dendy Ln, Pineville, NC 28134Off Market
- $280,6002 bd2 ba1.3k sqft1614 Dendy Ln, Pineville, NC 28134Off Market
- $268,3003 bd2 ba1.1k sqft1536 Dendy Ln, Pineville, NC 28134Off Market
- $282,9003 bd2 ba1.2k sqft1618 Dendy Ln, Pineville, NC 28134Off Market
- $303,6004 bd2 ba1.3k sqft1532 Dendy Ln, Pineville, NC 28134Off Market
- $440,9004 bd3 ba2.4k sqft9701 Packard St, Pineville, NC 28134Off Market
- $290,3003 bd2 ba1k sqft9705 Packard St, Pineville, NC 28134Off Market
A local agent can set up tours, give advice and negotiate with sellers.
Similar homes
- $385,0003 bd2 ba1.5k sqft10047 Bishops Gate Blvd, Pineville, NC 28134For Sale
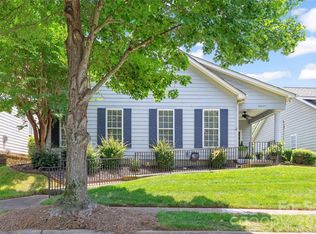
 MLS ID #4405550, Carrie Brighton, COMPASS. Canopy MLS as distributed by MLS GRID
 - $250,0003 bd2 ba998 sqft9408 Spruce Pine Pl, Charlotte, NC 28210For Sale
 MLS ID #4403457, Gregory Faulcon, Faulcon & Associates Real Estate. Canopy MLS as distributed by MLS GRID
 - $369,0003 bd3 ba1.6k sqft927 Sparrows Nest Ln, Pineville, NC 28134For Sale
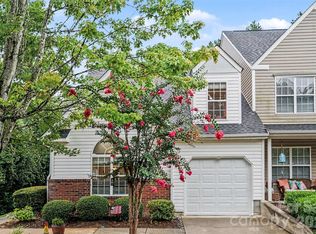 MLS ID #4403232, Becky Radhuber, Better Homes and Gardens Real Estate Paracle. Canopy MLS as distributed by MLS GRID
 - $340,0003 bd2 ba1.5k sqft11832 Moonridge Dr, Charlotte, NC 28226For Sale
 MLS ID #4385774, Lorrie Martin, Homeland Realty Group LLC. Canopy MLS as distributed by MLS GRID
 - $379,9003 bd3 ba1.5k sqft11117 Kingfisher Dr, Charlotte, NC 28226For SaleMLS ID #4397295, Terri Patton, Keller Williams Ballantyne Area. Canopy MLS as distributed by MLS GRID
- $325,0002 bd3 ba1.2k sqftThe Gates at Quail Hollow, Charlotte, NC 28210For SaleMLS ID #4397513, Chloe Faucher, Helen Adams Realty. Canopy MLS as distributed by MLS GRID
- $314,9003 bd3 ba1.4k sqft10563 Stoneacre Ct, Pineville, NC 28134For SaleMLS ID #4388810, Tiffany Davis, Realty One Group Revolution. Canopy MLS as distributed by MLS GRID
- $399,0004 bd3 ba1.5k sqft7329 Starvalley Dr, Charlotte, NC 28210For SaleMLS ID #4402424, Naomi Brown-Rasmussen, Housewell.Com Realty of North Carolina LLC. Canopy MLS as distributed by MLS GRID
- $265,0003 bd2 ba964 sqft2121 Longleaf Dr, Charlotte, NC 28210For SaleMLS ID #4400199, Chris Crawley, Keller Williams Ballantyne Area. Canopy MLS as distributed by MLS GRID
- $364,9003 bd2 ba1.6k sqft11613 Rimrock Canyon Dr, Charlotte, NC 28226For SaleMLS ID #4393969, Robert Salmons, Entera Realty LLC. Canopy MLS as distributed by MLS GRID
- $285,0003 bd3 ba1.3k sqft247 Water Oak Dr, Pineville, NC 28134For SaleMLS ID #4401849, Matt Stone, Stone Realty Group. Canopy MLS as distributed by MLS GRID
- $279,9003 bd2 ba1k sqft7616 Silver Arrow Dr, Charlotte, NC 28273For SaleMLS ID #4383749, Cecilia Carbajal, America's Real Estate Group Inc. Canopy MLS as distributed by MLS GRID
- $285,0004 bd3 ba1.5k sqft8016 Bronze Pike Dr, Charlotte, NC 28273For SaleMLS ID #4394871, Paula Hellem, Long & Foster Real Estate Inc. Canopy MLS as distributed by MLS GRID
- $400,0003 bd3 ba1.7k sqft7401 Park Vista Cir, Charlotte, NC 28226For SaleMLS ID #4397962, Cassady Caven, EXP Realty LLC Ballantyne. Canopy MLS as distributed by MLS GRID
- $320,0003 bd4 ba1.8k sqft8300 Knights Bridge Rd, Charlotte, NC 28210For SaleMLS ID #4361644, Juan Carlos Beltran, NorthGroup Real Estate LLC. Canopy MLS as distributed by MLS GRID
- $439,9993 bd2 ba1.6k sqft519 Amon Ln, Pineville, NC 28134For SaleMLS ID #4362431, Haitham Badran, NorthGroup Real Estate LLC. Canopy MLS as distributed by MLS GRID
- $305,0002 bd3 ba1.4k sqft11961 Stratfield Place Cir, Pineville, NC 28134For SaleMLS ID #4379455, Brian Steiger, Keller Williams Premier. Canopy MLS as distributed by MLS GRID
- $290,0003 bd3 ba1.5k sqft8333 Knights Bridge Rd, Charlotte, NC 28210For SaleMLS ID #4387477, Michael Klyn, COMPASS. Canopy MLS as distributed by MLS GRID
- $326,0002 bd3 ba1.4k sqft11743 Stockdale Ct, Pineville, NC 28134For SaleMLS ID #4301093, Ann-Dorthe Havmoeller, Howard Hanna Allen Tate Charlotte South. Canopy MLS as distributed by MLS GRID
- $379,0003 bd2 ba1.4k sqft8205 Meadowind Cir, Charlotte, NC 28226For SaleMLS ID #4353063, Brett Winter, Keller Williams South Park. Canopy MLS as distributed by MLS GRID
