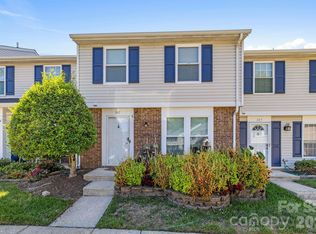
Don't miss this pristine, end unit townhome with everything you could want! Tons of natural light and a beautiful sunroom perfect for relaxing and entertaining. Enjoy the cozy, two sided gas fireplace from the dining area and living room. The bright open kitchen includes a breakfast area perfect for morning coffee or afternoon snacks. The primary bedroom is conveniently located on the main floor and includes a vaulted ceiling, walk in closet and an ensuite bath. Upstairs you'll find a secondary bedroom, a third bedroom/bonus room and a full bath. Private back patio is the perfect space for relaxing or grilling out! The low-maintenance exterior and HOA-covered services allow you to spend more time enjoying your home and less time on upkeep. Located just minutes from Pineville Lake Park and downtown Pineville with local restaurants and shopping! HVAC-2023. This home is move in ready and offers comfort, style and convenience making it easy to settle in and enjoy right away! Community pool with cabana.
Under contract-show
$369,000
927 Sparrows Nest Ln, Pineville, NC 28134
3beds
1,677sqft
:
Get pre-qualified$2,450/mo
Townhouse
Built in 2000
0.05 Acres Lot
$362,900 Zestimate®
$220/sqft
$279/mo HOA
What's special
Tons of natural lightCommunity pool with cabanaLow-maintenance exteriorBright open kitchen
- 25 days |
- 650 |
- 71 |
Zillow last checked:
Listing updated:
Listed by:
Becky Radhuber bradhuber@paraclerealty.com,
Better Homes and Gardens Real Estate Paracle,
Tracey Henson,
Better Homes and Gardens Real Estate Paracle
Source: Canopy MLS as distributed by MLS GRID,MLS#: 4403232
Facts & features
Interior
Bedrooms & bathrooms
- Bedrooms: 3
- Bathrooms: 3
- Full bathrooms: 2
- 1/2 bathrooms: 1
- Main level bedrooms: 1
Primary bedroom
- Level: Main
Bedroom s
- Level: Upper
Bathroom full
- Level: Main
Other
- Level: Upper
Other
- Level: Upper
Breakfast
- Level: Main
Dining area
- Level: Main
Kitchen
- Level: Main
Laundry
- Level: Main
Living room
- Level: Main
Sunroom
- Level: Main
Heating
- Forced Air
Cooling
- Central Air
Appliances
- Included: Dishwasher, Electric Range, Microwave, Refrigerator
- Laundry: Electric Dryer Hookup, In Kitchen, Laundry Closet, Main Level
Features
- Attic Other, Open Floorplan, Walk-In Closet(s)
- Flooring: Carpet, Tile, Vinyl
- Doors: Storm Door(s)
- Has basement: No
- Attic: Other
- Fireplace features: Gas, Living Room
Interior area
- Total structure area: 1,677
- Total interior livable area: 1,677 sqft
- Finished area above ground: 1,677
- Finished area below ground: 0
Video & virtual tour
Property
Parking
- Total spaces: 1
- Parking features: Attached Garage, Garage Faces Front, Garage on Main Level
- Attached garage spaces: 1
Features
- Levels: Two
- Stories: 2
- Entry location: Main
- Patio & porch: Enclosed, Patio
- Exterior features: Lawn Maintenance
- Pool features: Community
Lot
- Size: 0.05 Acres
- Features: End Unit, Level, Wooded
Details
- Parcel number: 22109336
- Zoning: R-MF
- Special conditions: Standard
Construction
Type & style
- Home type: Townhouse
- Architectural style: Transitional
- Property subtype: Townhouse
Materials
- Brick Partial, Vinyl
- Foundation: Slab
Condition
- New construction: No
- Year built: 2000
Utilities & green energy
- Sewer: Public Sewer
- Water: City
Community & HOA
Community
- Features: Cabana
- Subdivision: Pineville Forest
HOA
- Has HOA: Yes
- HOA fee: $279 monthly
- HOA name: Association Management Group
- HOA phone: 704-897-8780
Location
- Region: Pineville
Financial & listing details
- Price per square foot: $220/sqft
- Tax assessed value: $323,100
- Date on market: 7/17/2026
- Cumulative days on market: 24 days
- Listing terms: Cash,Conventional,FHA,VA Loan
- Road surface type: Concrete
Estimated market value
$362,900
$345,000 - $381,000
$2,006/mo
Price history
| Date | Event | Price |
|---|---|---|
| 7/18/2026 | Listed for sale | $369,000+3.5%$220/sqft |
Source:  Canopy MLS as distributed by MLS GRID #4403232 Report a problem Canopy MLS as distributed by MLS GRID #4403232 Report a problem | ||
| 5/30/2024 | Sold | $356,500+1.9%$213/sqft |
Source: Canopy MLS as distributed by MLS GRID #4134845 Report a problem | ||
| 5/5/2024 | Pending sale | $350,000$209/sqft |
Source:  NextHome #4134845 Report a problem NextHome #4134845 Report a problem | ||
| 5/3/2024 | Listed for sale | $350,000+122.9%$209/sqft |
Source: Canopy MLS as distributed by MLS GRID #4134845 Report a problem | ||
| 8/1/2007 | Sold | $157,000+11.7%$94/sqft |
Source: Public Record Report a problem | ||
| 5/31/2002 | Sold | $140,500$84/sqft |
Source: Public Record Report a problem | ||
Public tax history
| Year | Property taxes | Tax assessment |
|---|---|---|
| 2025 | -- | $323,100 |
| 2024 | -- | $323,100 |
| 2023 | -- | $323,100 +70.9% |
| 2022 | -- | $189,100 |
| 2021 | -- | $189,100 |
| 2020 | -- | $189,100 |
| 2019 | $1,824 +18.5% | $189,100 +50.4% |
| 2018 | $1,540 +3.6% | $125,700 |
| 2017 | $1,486 | $125,700 |
| 2016 | $1,486 | $125,700 |
| 2015 | $1,486 +3% | $125,700 |
| 2014 | $1,443 | $125,700 |
| 2013 | -- | $125,700 |
| 2012 | -- | $125,700 |
| 2011 | -- | $125,700 -8.6% |
| 2010 | -- | $137,600 |
| 2009 | -- | $137,600 |
| 2008 | -- | $137,600 |
| 2007 | -- | $137,600 |
| 2006 | -- | $137,600 |
| 2005 | -- | $137,600 |
| 2004 | -- | $137,600 |
| 2003 | -- | $137,600 +6.7% |
| 2002 | -- | $128,960 |
| 2001 | -- | $128,960 |
Find assessor info on the county website
Monthly payment
Est. payment
Payment breakdown
Explore the cost of this home by adjusting the details. Changes won't be saved.Climate risks
Neighborhood: 28134
Nearby schools
GreatSchools rating
- 8/10Pineville ElementaryGrades: K-5Distance: 0.3 mi
- 7/10Quail Hollow MiddleGrades: 6-8Distance: 3.2 mi
- 7/10Ballantyne Ridge High SchoolGrades: 9-12Distance: 3 mi
Schools provided by the listing agent
- Elementary: Pineville
- Middle: Quail Hollow
- High: Ballantyne Ridge
Source: Canopy MLS as distributed by MLS GRID. This data may not be complete. We recommend contacting the local school district to confirm school assignments for this home.
- $329,8003 bd2 ba1.6k sqft273 Pineville Forest Dr, Pineville, NC 28134Off Market
- $391,5004 bd3 ba2.3k sqft311 Pineville Forest Dr, Pineville, NC 28134Off Market
- $319,6002 bd2 ba1.6k sqft269 Pineville Forest Dr, Pineville, NC 28134Off Market

- $318,0002 bd3 ba1.6k sqft269 Pineville Forest Dr #0, Pineville, NC 28134Off Market
- $386,4004 bd3 ba2.4k sqft315 Pineville Forest Dr, Pineville, NC 28134Off Market
- $301,7002 bd2 ba1.4k sqft265 Pineville Forest Dr, Pineville, NC 28134Off Market
- $343,1003 bd3 ba1.8k sqft319 Pineville Forest Dr, Pineville, NC 28134Off Market
- $334,0003 bd4 ba1.8k sqft319 Pineville Forest Dr #0, Pineville, NC 28134Off Market
A local agent can set up tours, give advice and negotiate with sellers.
Similar homes
- $340,0003 bd3 ba1.8k sqft12222 Stratfield Place Cir, Pineville, NC 28134For Sale

 MLS ID #4409338, Jeff Arzonico, EXP Realty LLC Mooresville. Canopy MLS as distributed by MLS GRID
 - $428,0003 bd3 ba2k sqft505 Morrows Turnout Way, Pineville, NC 28134For Sale
 MLS ID #4407666, April Wentz, COMPASS. Canopy MLS as distributed by MLS GRID
 - $309,9003 bd3 ba1.4k sqft10563 Stoneacre Ct, Pineville, NC 28134For Sale
 MLS ID #4388810, Tiffany Davis, Realty One Group Revolution. Canopy MLS as distributed by MLS GRID
 - $270,0003 bd3 ba1.3k sqft247 Water Oak Dr, Pineville, NC 28134For Sale
 MLS ID #4401849, Matt Stone, Stone Realty Group. Canopy MLS as distributed by MLS GRID
 - $326,0002 bd3 ba1.4k sqft11743 Stockdale Ct, Pineville, NC 28134For SaleMLS ID #4301093, Ann-Dorthe Havmoeller, Howard Hanna Allen Tate Charlotte South. Canopy MLS as distributed by MLS GRID
- $295,0002 bd3 ba1.4k sqft11961 Stratfield Place Cir, Pineville, NC 28134For SaleMLS ID #4379455, Brian Steiger, Keller Williams Premier. Canopy MLS as distributed by MLS GRID
- $355,0003 bd2 ba1.3k sqft643 Trenholm Trl, Fort Mill, SC 29715For SaleMLS ID #4411254, Tasha Viney, Keller Williams Ballantyne Area. Canopy MLS as distributed by MLS GRID
- $300,0002 bd3 ba1.4k sqft11667 Stockdale Ct, Pineville, NC 28134For SaleMLS ID #4346197, Jasmine Swaggard, Costello Real Estate and Investments LLC. Canopy MLS as distributed by MLS GRID
- $255,0003 bd2 ba1.2k sqft242 Water Oak Dr, Pineville, NC 28134For SaleMLS ID #4394737, Jenna Davis, Ivester Jackson Christie's. Canopy MLS as distributed by MLS GRID
- $309,5002 bd3 ba1.3k sqft12429 Stratfield Place Cres, Pineville, NC 28134For SaleMLS ID #4353711, Michelle Horne, ProStead Realty. Canopy MLS as distributed by MLS GRID
- $429,9003 bd3 ba1.9k sqft808 Lyndon Station Dr, Pineville, NC 28134For SaleMLS ID #4391345, Whitney Burch, Keller Williams South Park. Canopy MLS as distributed by MLS GRID
- $260,0003 bd2 ba1.3k sqft237 Water Oak Dr, Pineville, NC 28134For SaleMLS ID #4351240, Kaila Lindsey, EXP Realty LLC Ballantyne. Canopy MLS as distributed by MLS GRID
- $390,0003 bd2 ba1.7k sqft13615 Wildiris Ct, Pineville, NC 28134For SaleMLS ID #4388204, Tracie Zehnal, Tall Oaks Real Estate. Canopy MLS as distributed by MLS GRID
- $355,0003 bd2 ba1.1k sqft12615 Delman Ln, Pineville, NC 28134For SaleMLS ID #4399932, Adam Sellars, Keller Williams Ballantyne Area. Canopy MLS as distributed by MLS GRID
- $355,0003 bd2 ba1.3k sqft12334 Danby Rd, Pineville, NC 28134For SaleMLS ID #4393696, Mina Nematollahi, Coldwell Banker Realty. Canopy MLS as distributed by MLS GRID
- $489,9004 bd2 ba1.6k sqft1405 Lakeview Dr, Pineville, NC 28134For SaleMLS ID #4410731, Dana Marchand, Howard Hanna Allen Tate Rock Hill. Canopy MLS as distributed by MLS GRID
- $435,9903 bd3 ba1.9k sqft613 Cedar Knoll Cir, Pineville, NC 28134For SaleMLS ID #4412265, Nisha Jose, KJ Realty LLC. Canopy MLS as distributed by MLS GRID
- $320,0003 bd3 ba1.6k sqftGlenridge, Fort Mill, SC 29715For SaleMLS ID #4408766, Steve Jarrell, EXP Realty LLC Ballantyne. Canopy MLS as distributed by MLS GRID
- $330,0003 bd3 ba1.6k sqft806 Rock Lake Gln, Fort Mill, SC 29715For SaleMLS ID #4399367, Sandy Jones, Keller Williams Ballantyne Area. Canopy MLS as distributed by MLS GRID
- $369,0003 bd2 ba1.2k sqft8631 Carmel Rd, Charlotte, NC 28226For SaleMLS ID #4395790, Judi Kerestan, Kerestan Realty. Canopy MLS as distributed by MLS GRID
