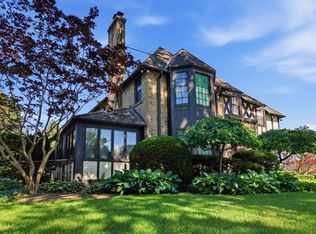
**Recently reactivated after going under contract. The buyers changed their mind-BEFORE inspection was conducted!!**Welcome to 1606 Gregden Shores Drive, a stunning residence nestled in the prestigious Gregden Shores subdivision of Sterling, Illinois. This luxurious home boasts an Old World English Tudor design, offering a perfect blend of classic charm and modern amenities. Set on a private drive along the picturesque banks of the Rock River, this riverfront property invites you to experience tranquil living at its finest. As you enter, you are greeted by a grand foyer with vaulted ceilings and marble flooring, creating an inviting atmosphere. The heart of the home is the dream kitchen, featuring exquisite quartz countertops and stainless steel appliances, perfect for culinary enthusiasts. The spacious layout seamlessly flows into the living areas, featuring a breathtaking two-story river rock fireplace, making it ideal for entertaining. Step outside to discover a private oasis, complete with a gorgeous view of the Rock River, an oversized boathouse and an inviting inground pool, perfect for summer gatherings. The portico and balconies provide additional outdoor spaces for relaxation and enjoying the stunning views of the river. This residence includes four generously sized bedrooms, with the master suite serving as a true retreat. It features a fully renovated bathroom. The bedroom is equipped with a luxurious whirlpool tub, a cozy marble fireplace, and expansive walk-in closet. Additional highlights include a convenient main floor bath and bedroom, and numerous upscale finishes throughout, ensuring comfort and elegance in every corner including outdoor storage. The home boasts 4 garage spaces and additional garage area for storage & an indoor/outdoor dog run. Don't miss this rare opportunity to own a piece of paradise in the highly sought of neighborhood of Gregden Shores, where luxury meets nature. **ADDITIONAL HIGHLIGHTS** NEW POOL INSTALLED SEPTEMBER OF 2025/New water heater 2025/ 100 year sea wall replaced 2008/Winch motor (boat house) replaced 2018/Garage doors replaced 2021/Leaf Filter on gutters installed 5/2024/Piers: new in 2019/Pool system: Filter replacement 2019/Heater replacement 2023/Chlorination replacement 2024( still in box)/Pump replacement 2023/Solar cover replacement 2023/Winter cover replacement 2016/Dolphin robot replacement 2023/Cabinets Painted 2020/Dishwasher replacement 2023 Refrigerator replacement 2019/Wall oven replacement 2013(oven/microwave/warming drawer)/Bathroom main level toilet and sink replacement 2021/All wood flooring and carpets replaced 2015-except bedroom 3 second level/Stone pathway to River installed 2015/Railing on boat house replaced 2011/Cedar siding and stucco replaced 2018 with concrete board/Master bathroom remodel 12/2023/Foyer painted 2023/Well pump replacement 2019/All windows on main level replaced 2008/All windows on second level replaced 2018/Front porch tiled 2019/Roof 2004
Pending
$689,000
1606 Gregden Shores Dr, Sterling, IL 61081
4beds
3,100sqft
:
Get pre-qualified$4,968/mo
Single Family Residence
Built in 1981
0.55 Acres Lot
$652,200 Zestimate®
$222/sqft
$29/mo HOA
What's special
Cozy marble fireplaceInviting inground poolRiverfront propertyStone pathway to riverNumerous upscale finishes throughoutFour generously sized bedroomsExquisite quartz countertops
- 393 days |
- 193 |
- 0 |
Zillow last checked:
Listing updated:
Listed by:
Leah Herman 815-718-4750,
Compass
Source: MRED as distributed by MLS GRID,MLS#: 12417157
Facts & features
Interior
Bedrooms & bathrooms
- Bedrooms: 4
- Bathrooms: 3
- Full bathrooms: 3
Rooms
- Room types: Foyer, Walk In Closet
Primary bedroom
- Features: Flooring (Carpet), Window Treatments (Blinds, Screens), Bathroom (Full, Double Sink, Whirlpool & Sep Shwr)
- Level: Second
- Area: 378 Square Feet
- Dimensions: 18X21
Bedroom 2
- Features: Flooring (Carpet), Window Treatments (Blinds, Screens)
- Level: Second
- Area: 228 Square Feet
- Dimensions: 19X12
Bedroom 3
- Features: Flooring (Carpet), Window Treatments (Blinds)
- Level: Second
- Area: 272 Square Feet
- Dimensions: 16X17
Bedroom 4
- Features: Flooring (Carpet), Window Treatments (Bay Window(s), Blinds)
- Level: Main
- Area: 154 Square Feet
- Dimensions: 14X11
Dining room
- Features: Flooring (Hardwood), Window Treatments (Curtains/Drapes)
- Level: Main
- Area: 180 Square Feet
- Dimensions: 15X12
Family room
- Features: Flooring (Ceramic Tile), Window Treatments (Blinds, Screens, Skylight(s))
- Level: Main
- Area: 340 Square Feet
- Dimensions: 20X17
Foyer
- Features: Flooring (Marble), Window Treatments (Some Stained Glass)
- Level: Main
- Area: 140 Square Feet
- Dimensions: 10X14
Kitchen
- Features: Kitchen (Eating Area-Table Space, Island, Pantry-Closet, SolidSurfaceCounter, Updated Kitchen), Flooring (Hardwood), Window Treatments (Bay Window(s), Blinds)
- Level: Main
- Area: 168 Square Feet
- Dimensions: 12X14
Laundry
- Features: Flooring (Vinyl)
- Level: Second
- Area: 16 Square Feet
- Dimensions: 4X4
Living room
- Features: Flooring (Hardwood), Window Treatments (Blinds, Curtains/Drapes)
- Level: Main
- Area: 225 Square Feet
- Dimensions: 15X15
Walk in closet
- Features: Flooring (Carpet), Window Treatments (Blinds, Screens)
- Level: Second
- Area: 135 Square Feet
- Dimensions: 15X9
Heating
- Natural Gas
Cooling
- Central Air
Appliances
- Included: Range, Microwave, Dishwasher, Refrigerator, Stainless Steel Appliance(s), Cooktop, Oven, Water Purifier Owned, Water Softener Owned, Front Controls on Range/Cooktop, Gas Cooktop, Humidifier, Gas Water Heater
- Laundry: Upper Level, Electric Dryer Hookup
Features
- Vaulted Ceiling(s), 1st Floor Bedroom, 1st Floor Full Bath, Built-in Features, Walk-In Closet(s), Open Floorplan, Dining Combo, Pantry, Replacement Windows, Quartz Counters
- Flooring: Hardwood, Carpet, Wood
- Doors: French Doors, Storm Door(s)
- Windows: Replacement Windows, Screens, Skylight(s), Drapes, Bay Window(s), Blinds
- Basement: Partially Finished,Concrete,Full
- Attic: Interior Stair
- Number of fireplaces: 2
- Fireplace features: Gas Log, Gas Starter, Family Room, Master Bedroom
Interior area
- Total structure area: 0
- Total interior livable area: 3,100 sqft
Property
Parking
- Total spaces: 4
- Parking features: Asphalt, Garage Door Opener, Garage, Yes, Garage Owned, Attached
- Attached garage spaces: 4
- Has uncovered spaces: Yes
Accessibility
- Accessibility features: No Disability Access
Features
- Stories: 2
- Patio & porch: Deck, Patio, Porch
- Exterior features: Balcony, Dog Run, Boat Slip, Dock
- Pool features: In Ground
- Fencing: Fenced
- Has view: Yes
- View description: Water, Back of Property
- Has water view: Yes
- Water view: Water,Back of Property
- Waterfront features: River Front, Waterfront
Lot
- Size: 0.55 Acres
- Features: Water Rights, Mature Trees
Details
- Additional structures: Kennel/Dog Run, RV/Boat Storage, Boat Dock, Boat House, Garage(s)
- Parcel number: 16071837600500
- Special conditions: None
- Other equipment: Water-Softener Owned, Central Vacuum, TV-Dish, Ceiling Fan(s), Fan-Whole House, Sump Pump
Construction
Type & style
- Home type: SingleFamily
- Architectural style: English,Traditional,Tudor
- Property subtype: Single Family Residence
Materials
- Brick, Cedar, Fiber Cement, Combination
- Foundation: Concrete Perimeter
- Roof: Asphalt
Condition
- New construction: No
- Year built: 1981
Utilities & green energy
- Electric: Circuit Breakers, 200+ Amp Service
- Sewer: Septic Tank
- Water: Well
Community & HOA
Community
- Features: Street Lights
- Security: Carbon Monoxide Detector(s)
HOA
- Has HOA: Yes
- Services included: Snow Removal, Other
- HOA fee: $350 annually
Location
- Region: Sterling
Financial & listing details
- Price per square foot: $222/sqft
- Tax assessed value: $569,499
- Annual tax amount: $11,064
- Date on market: 7/11/2025
- Ownership: Fee Simple
- Has irrigation water rights: Yes
Estimated market value
$652,200
$620,000 - $685,000
$2,434/mo
Price history
| Date | Event | Price |
|---|---|---|
| 7/7/2026 | Pending sale | $689,000$222/sqft |
Source:  MRED as distributed by MLS GRID #12417157 Report a problem MRED as distributed by MLS GRID #12417157 Report a problem | ||
| 5/10/2026 | Listed for sale | $689,000$222/sqft |
Source: MRED as distributed by MLS GRID #12417157 Report a problem | ||
| 5/6/2026 | Contingent | $689,000$222/sqft |
Source: MRED as distributed by MLS GRID #12417157 Report a problem | ||
| 5/6/2026 | Pending sale | $689,000$222/sqft |
Source: MRED as distributed by MLS GRID #12417157 Report a problem | ||
| 8/12/2025 | Price change | $689,000-3.6%$222/sqft |
Source: MRED as distributed by MLS GRID #12417157 Report a problem | ||
| 7/11/2025 | Listed for sale | $715,000$231/sqft |
Source: MRED as distributed by MLS GRID #12417157 Report a problem | ||
| 7/11/2025 | Listing removed | -- |
Source: Owner Report a problem | ||
| 6/24/2025 | Price change | $715,000-4.7%$231/sqft |
Source: Owner Report a problem | ||
| 3/10/2025 | Listed for sale | $750,000$242/sqft |
Source: Owner Report a problem | ||
Public tax history
| Year | Property taxes | Tax assessment |
|---|---|---|
| 2024 | $11,064 +9.2% | $189,833 +9% |
| 2023 | $10,136 +9.2% | $174,159 +11% |
| 2022 | $9,280 +7.5% | $156,900 +8% |
| 2021 | $8,630 | $145,278 -1% |
| 2020 | -- | $146,672 +3% |
| 2019 | $8,659 +5.9% | $142,400 +2% |
| 2018 | $8,177 | $139,608 +4% |
| 2017 | $8,177 -1.2% | $134,238 -0.6% |
| 2016 | $8,275 -2.8% | $135,105 |
| 2015 | $8,510 +1.3% | $135,105 |
| 2014 | $8,400 -0.9% | $135,105 -3.1% |
| 2013 | $8,477 -1.8% | $139,460 -2% |
| 2012 | $8,629 +0.9% | $142,306 |
| 2011 | $8,554 | $142,306 |
Find assessor info on the county website
Monthly payment
Est. payment
Payment breakdown
Explore the cost of this home by adjusting the details. Changes won't be saved.Climate risks
Neighborhood: 61081
Nearby schools
GreatSchools rating
- NAFranklin Elementary SchoolGrades: PK-2Distance: 2.9 mi
- 4/10Challand Middle SchoolGrades: 6-8Distance: 3.3 mi
- 5/10Sterling High SchoolGrades: 9-12Distance: 3.5 mi
Schools provided by the listing agent
- Middle: Challand Middle School
- High: Sterling High School
- District: 5
Source: MRED as distributed by MLS GRID. This data may not be complete. We recommend contacting the local school district to confirm school assignments for this home.
- $394,500-- bd2 ba1.9k sqft1610 Gregden Shores Dr, Sterling, IL 61081Off Market
- $501,000-- bd3 ba1.8k sqft1602 Gregden Shores Dr, Sterling, IL 61081Off Market

- $373,300-- bd1 ba1.9k sqft1614 Gregden Shores Dr, Sublette, IL 61081Off Market
- $486,7003 bd4 ba2.1k sqft1518 Gregden Shores Dr, Sublette, IL 61081Off Market

- $377,6004 bd4 ba2.1k sqft1602 Gregdon Shores Dr, Sterling, IL 61081Off Market
- $446,700-- bd3 ba2.2k sqft1702 Gregden Shores Dr, Sterling, IL 61081Off Market
- $400,600-- bd2 ba2.4k sqft1514 Gregden Shores Dr, Sterling, IL 61081Off Market
- $350,600-- bd2 ba1.4k sqft1704 Gregden Shores Dr, Sterling, IL 61081Off Market
A local agent can set up tours, give advice and negotiate with sellers.
A local lender can help you make sure your offer is ready when you are.
Similar homes
- $450,0005 bd5 ba3.4k sqft1507 Locust St, Sterling, IL 61081Active
 MLS ID #12681917, Patricia Sword, RE/MAX Sauk Valley. MRED as distributed by MLS GRID
 - $650,0005 bd4 ba2.6k sqft10301 Laurel Ln, Rock Falls, IL 61071Active
 MLS ID #12722177, Chris King, United Country Sauk Valley Realty. MRED as distributed by MLS GRID
 - $615,0005 bd4 ba3.8k sqft804 Timber Trail Dr, Dixon, IL 61021New
 MLS ID #12721334, Nancie Dempsey, Heartland Realty 11 LLC. MRED as distributed by MLS GRID
 - $429,9003 bd2 ba2k sqft2912 Woodlawn Rd, Sterling, IL 61081Active
 MLS ID #12665611, Jennifer Dace, Judy Powell Realty. MRED as distributed by MLS GRID
 - $440,0003 bd2 ba2.7k sqft22524 Luther Rd, Sterling, IL 61081ActiveMLS ID #12664190, Kirsten Crawford, Crawford Realty, LLC. MRED as distributed by MLS GRID
- $344,9993 bd2 ba2.5k sqft608 2nd Ave, Sterling, IL 61081ActiveMLS ID #12661043, Flyura Kuchiyeva, @properties Christies International Real Estate. MRED as distributed by MLS GRID
- $429,0004 bd3 ba2k sqft2110 Grand Detour Rd, Dixon, IL 61021NewMLS ID #12726334, Beth Wilson, Sauk Valley Properties LLC. MRED as distributed by MLS GRID
- $436,0004 bd2 ba2.3k sqft972 Hamilton Rd, Rock Falls, IL 61071ActiveMLS ID #12686161, Myles Kukowski, RE/MAX Sauk Valley. MRED as distributed by MLS GRID
- $349,9004 bd2 ba1.6k sqft30399 Prairie St, Rock Falls, IL 61071ActiveMLS ID #12687633, Opal Sundrani, Xtreme Realty. MRED as distributed by MLS GRID
- $435,0003 bd3 ba2.7k sqft20798 White Oaks Rd, Morrison, IL 61270ActiveMLS ID #12590411, Tony Cataldo, HomeSmart Connect LLC. MRED as distributed by MLS GRID
- $499,0003 bd2 ba2.2k sqft1392 Red Brick Rd, Dixon, IL 61021ActiveMLS ID #12696872, Jamie Lemmons-Svoboda, Keller Williams Preferred Rlty. MRED as distributed by MLS GRID
- $425,0003 bd3 ba2.8k sqft1814 Hickory Ln, Dixon, IL 61021ActiveMLS ID #12656336, Tim McCaslin, RE/MAX Sauk Valley. MRED as distributed by MLS GRID
- $499,9005 bd2 ba2.8k sqft2812 S Brookville Rd, Polo, IL 61064ActiveMLS ID #12607499, Alan Lewis, RE/MAX Sauk Valley. MRED as distributed by MLS GRID
- $579,9995 bd4 ba4.3k sqft307 Knollwood Dr, Dixon, IL 61021ActiveMLS ID #12542007, Christina Hopkins, Compass. MRED as distributed by MLS GRID
- $439,0004 bd3 ba2.5k sqft511 N Woodland Dr, Dixon, IL 61021ActiveMLS ID #12691086, Vicky Turner, Crawford Realty, LLC. MRED as distributed by MLS GRID
- $429,9004 bd4 ba1.9k sqft19481 Blue Goose Rd, Morrison, IL 61270ActiveMLS ID #12701258, Opal Sundrani, Xtreme Realty. MRED as distributed by MLS GRID
- $344,9005 bd3 ba2.8k sqft2086 Grand Detour Rd, Dixon, IL 61021For SaleMLS ID #202602256, JD Gieson. NorthWest Illinois Alliance of REALTORS®
- $379,9003 bd3 ba1.9k sqft14950 Melinda Dr, Morrison, IL 61270ActiveMLS ID #12682314, Barbara Kophamer, RE/MAX Sauk Valley. MRED as distributed by MLS GRID
- $379,9004 bd4 ba3.3k sqft1257 Trail Dr, Dixon, IL 61021ActiveMLS ID #12638784, Patricia Sword, RE/MAX Sauk Valley. MRED as distributed by MLS GRID
- $399,9004 bd2 ba2.6k sqft382 Keigwin Rd, Walnut, IL 61376ActiveMLS ID #12567224, Tim Crawford, Crawford Realty, LLC. MRED as distributed by MLS GRID
