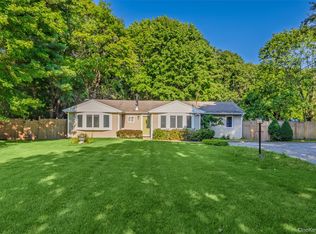
Welcome to this immaculate Cape Cod-style home, beautifully maintained and filled with an abundance of natural light throughout. The inviting foyer welcomes you into a warm and spacious layout designed for comfortable living and entertaining.
The large first-floor primary suite offers convenience and privacy, featuring an en-suite bath, his-and-her closets, and sliding glass doors that lead directly to the backyard retreat. An additional bedroom on the main level and a generously sized second-floor bedroom provide flexible living arrangements for family, guests, or a home office.
The spacious kitchen offers an abundance of cabinetry and ample workspace, making meal preparation and storage a breeze. The partially finished basement presents endless possibilities, whether you're envisioning a recreation room, home gym, workshop, or additional living space. The basement also features its own exterior access for added convenience.
Outside, you'll find a peaceful and private setting surrounded by meticulously maintained gardens and mature landscaping. Relax or entertain under the beautiful pergola while enjoying the tranquility of the backyard. A huge driveway leads to a two-car garage with vaulted ceilings, providing exceptional storage and workspace options. Solar panels to keep your utilities low and irrigation system for worry free watering when you need it the most.
This lovingly maintained home combines classic Cape Cod charm with modern comfort, offering a rare opportunity to enjoy privacy, functionality, and timeless appeal.
Conveniently located near the Long Island Rail Road, long Island Macarthur Airport, and this home offers easy access to transportation, shopping, and major highways including the Long Island Expressway and Sunrise Highway-making commuting and daily errands a breeze Don't miss this incredible opportunity to own a home tailored to your style in a setting with limitless potential!!!!!
Pending
Price increase: $45K (6/27)
$665,000
1606 Grundy Avenue, Holbrook, NY 11741
3beds
1,300sqft
Single Family Residence, Residential
Built in 1936
0.39 Acres Lot
$-- Zestimate®
$512/sqft
$-- HOA
What's special
- 59 days |
- 165 |
- 8 |
Likely to sell faster than
Zillow last checked:
Listing updated:
Listed by:
Kelly Real Estate Inc 631-880-7386,
Lisa M. Ortiz 631-513-9084
Source: OneKey® MLS as distributed by MLS GRID,MLS#: 925942
Facts & features
Interior
Bedrooms & bathrooms
- Bedrooms: 3
- Bathrooms: 2
- Full bathrooms: 2
Heating
- Hot Water, Steam
Cooling
- Wall/Window Unit(s)
Appliances
- Included: Dishwasher, Dryer, Electric Cooktop, Electric Oven, Microwave, Oven, Washer
- Laundry: Washer/Dryer Hookup
Features
- First Floor Bedroom, Crown Molding, Eat-in Kitchen, Entrance Foyer, Formal Dining, Granite Counters, High Ceilings, His and Hers Closets, Open Floorplan, Pantry, Primary Bathroom, Master Downstairs, Storage, Walk Through Kitchen
- Basement: Bilco Door(s),Full,Partially Finished,Storage Space,Walk-Out Access
- Attic: Scuttle
- Has fireplace: No
Interior area
- Total structure area: 1,300
- Total interior livable area: 1,300 sqft
Property
Parking
- Total spaces: 8
- Parking features: Covered, Detached, Driveway, Garage
- Garage spaces: 2
- Has uncovered spaces: Yes
Lot
- Size: 0.39 Acres
Details
- Parcel number: 0500067000100058000
- Special conditions: None
Construction
Type & style
- Home type: SingleFamily
- Architectural style: Cape Cod
- Property subtype: Single Family Residence, Residential
Materials
- Vinyl Siding
- Foundation: Pillar/Post/Pier
Condition
- Year built: 1936
Utilities & green energy
- Sewer: Cesspool
- Water: Public
- Utilities for property: Cable Available, Electricity Connected, Phone Connected, Trash Collection Public, Water Connected
Community & HOA
HOA
- Has HOA: No
Location
- Region: Holbrook
Financial & listing details
- Price per square foot: $512/sqft
- Tax assessed value: $36,000
- Annual tax amount: $9,400
- Date on market: 6/17/2026
- Cumulative days on market: 56 days
- Listing agreement: Exclusive Right To Sell
- Electric utility on property: Yes
Estimated market value
Not available
Estimated sales range
Not available
Not available
Price history
| Date | Event | Price |
|---|---|---|
| 7/15/2026 | Pending sale | $665,000$512/sqft |
Source:  OneKey® MLS as distributed by MLS GRID #925942 Report a problem OneKey® MLS as distributed by MLS GRID #925942 Report a problem | ||
| 6/27/2026 | Price change | $665,000+7.3%$512/sqft |
Source: OneKey® MLS as distributed by MLS GRID #925942 Report a problem | ||
| 6/17/2026 | Listed for sale | $619,990+195.2%$477/sqft |
Source: OneKey® MLS as distributed by MLS GRID #925942 Report a problem | ||
| 12/6/2001 | Sold | $210,000$162/sqft |
Source: Public Record Report a problem | ||
Public tax history
| Year | Property taxes | Tax assessment |
|---|---|---|
| 2025 | -- | $36,000 |
| 2024 | -- | $36,000 |
| 2023 | -- | $36,000 |
| 2022 | -- | $36,000 |
| 2021 | -- | $36,000 |
| 2020 | -- | $36,000 |
| 2019 | -- | $36,000 |
| 2018 | -- | $36,000 |
| 2017 | $7,629 | $36,000 |
| 2016 | -- | $36,000 |
| 2015 | -- | $36,000 |
| 2014 | -- | $36,000 |
| 2013 | -- | $36,000 |
| 2012 | -- | $36,000 |
| 2011 | -- | $36,000 |
| 2010 | -- | $36,000 |
| 2009 | -- | $36,000 |
| 2008 | -- | $36,000 |
| 2007 | $5,880 +30% | $36,000 +12.9% |
| 2005 | $4,522 +12.9% | $31,900 |
| 2004 | $4,004 +0.9% | $31,900 |
| 2003 | $3,968 -14.6% | $31,900 |
| 2002 | $4,649 | $31,900 |
| 2001 | -- | $31,900 |
| 2000 | $1,797 | $31,900 |
Find assessor info on the county website
Monthly payment
Climate risks
Neighborhood: 11741
Nearby schools
GreatSchools rating
- 3/10Nokomis SchoolGrades: K-5Distance: 1 mi
- 6/10Seneca Middle SchoolGrades: 6-8Distance: 0.5 mi
- 8/10Sachem High School NorthGrades: 9-12Distance: 2.4 mi
Schools provided by the listing agent
- Elementary: Nokomis School
- Middle: Seneca Middle School
- High: Sachem High School North
Source: OneKey® MLS as distributed by MLS GRID. This data may not be complete. We recommend contacting the local school district to confirm school assignments for this home.
- $670,900-- bd-- ba-- sqft1602 Grundy Ave, Holbrook, NY 11741Off Market
- $630,500-- bd1 ba-- sqftGrundy Ave, Holbrook, NY 11741Off Market
- $779,2005 bd2 ba-- sqft35 Avis Dr, Holbrook, NY 11741Off Market

- $774,3004 bd3 ba2.4k sqft39 Avis Dr, Holbrook, NY 11741Off Market
- $721,1004 bd2 ba1.9k sqft31 Avis Dr, Holbrook, NY 11741Off Market
- $670,600-- bd-- ba-- sqft1605 Grundy Ave, Holbrook, NY 11741Off Market
- $707,900-- bd-- ba-- sqft41 Avis Dr, Holbrook, NY 11741Off Market
- $302,804-- bd-- ba-- sqft1605 Grundy Ave, Holbrook, NY 11741Off Market
A local agent can set up tours, give advice and negotiate with sellers.
Similar homes
- $699,9993 bd3 ba1.5k sqft17 Bayberry Road, Ronkonkoma, NY 11779For Sale

 MLS ID #1032904, Kerrilynn Prokop, Listing by: Signature Premier Properties. OneKey® MLS as distributed by MLS GRID
 - $599,0003 bd1 ba1.4k sqft797 Waverly Avenue, Holtsville, NY 11742For Sale
 MLS ID #1034037, Susan M. Fierro CBR, Listing by: Universal Home Sales LLC. OneKey® MLS as distributed by MLS GRID
 - $649,9993 bd3 ba1.8k sqft23 Cottage Drive, Farmingville, NY 11738For Sale
 MLS ID #1030825, Dominika Krupa, Listing by: Peconic Realty Group LLC. OneKey® MLS as distributed by MLS GRID
 - $649,0004 bd2 ba1.5k sqft7 Amherst Road, Ronkonkoma, NY 11779For Sale
 MLS ID #1020062, Helen J. Sapienza, Listing by: BH&G R E Realty Connect. OneKey® MLS as distributed by MLS GRID
 - $629,9993 bd2 ba1.7k sqft172 11th Avenue, Holtsville, NY 11742For SaleMLS ID #1034801, Kelly Choulis Auffret, Listing by: Signature Premier Properties. OneKey® MLS as distributed by MLS GRID
- $749,0003 bd2 ba1.8k sqft16 Regina Drive, Sayville, NY 11782For SaleMLS ID #1035657, Jeanne De Frisco CBR, Listing by: Netter Real Estate Inc. OneKey® MLS as distributed by MLS GRID
- $599,9003 bd2 ba1.4k sqft47 March Court, Selden, NY 11784For SaleMLS ID #1036601, Margaret Tsoukaris, Listing by: BH&G R E Realty Connect. OneKey® MLS as distributed by MLS GRID
- $699,0003 bd2 ba1.3k sqft8 Starlight Drive, Commack, NY 11725For SaleMLS ID #1036712, Lawrence McKenna, Listing by: Signature Premier Properties. OneKey® MLS as distributed by MLS GRID
- $639,0003 bd1 ba1.1k sqft333 Ontario Street, Ronkonkoma, NY 11779For SaleMLS ID #1033085, Mia Kaiser SRES SRS, Listing by: Signature Premier Properties. OneKey® MLS as distributed by MLS GRID
- $679,9004 bd2 ba1.8k sqft12 Fannie Drive, Farmingville, NY 11738For SaleMLS ID #1030936, David Oakley, Listing by: BH&G R E Realty Connect. OneKey® MLS as distributed by MLS GRID
- $679,9994 bd2 ba1.2k sqft3 Herd Lane, East Setauket, NY 11733For SaleMLS ID #1022868, Deniz Ozgur, Listing by: OverSouth LLC. OneKey® MLS as distributed by MLS GRID
- $539,0003 bd2 ba1.4k sqft80 Broadway, Ronkonkoma, NY 11779For SaleMLS ID #1031695, Victor Stabile, Listing by: Douglas Elliman Real Estate. OneKey® MLS as distributed by MLS GRID
- $699,9993 bd1 ba1.4k sqft42 Pineacre Drive, Smithtown, NY 11787For SaleMLS ID #1030650, Lorraine Dee Donovan, Listing by: Signature Premier Properties. OneKey® MLS as distributed by MLS GRID
- $650,0003 bd1 ba1.1k sqft96 E 12th Street, Huntington Station, NY 11746For SaleMLS ID #1035892, Doris Rose Piazza, Listing by: Coldwell Banker American Homes. OneKey® MLS as distributed by MLS GRID
- $675,0003 bd2 ba1.5k sqft51 Marvin Street, Patchogue, NY 11772For SaleMLS ID #1004414, Anna V. Alfone, Listing by: Coldwell Banker Reliable R E. OneKey® MLS as distributed by MLS GRID
- $609,9994 bd2 ba1.8k sqft53 Comerford Street, Port Jefferson, NY 11776For SaleMLS ID #1034495, Matthew J. Miller, Listing by: Serhant East End LLC. OneKey® MLS as distributed by MLS GRID
- $599,9903 bd2 ba1k sqft12 Oak Street, Centereach, NY 11720For SaleMLS ID #1022476, Lucilia DaSilva, Listing by: Coldwell Banker American Homes. OneKey® MLS as distributed by MLS GRID
- $665,6654 bd2 ba1.5k sqft82 Herman Avenue, North Babylon, NY 11703For SaleMLS ID #1036530, Randy B. Stander, Listing by: Summit Realty Group of NY. OneKey® MLS as distributed by MLS GRID
- $689,9004 bd3 ba1.8k sqft89 Sportsmen Street, Central Islip, NY 11722For SaleMLS ID #972807, Yenny N. Benitez CBR, Listing by: Millennium Homes. OneKey® MLS as distributed by MLS GRID
- $699,0004 bd2 ba1.6k sqft105 Rumford Road, Kings Park, NY 11754For SaleMLS ID #1036247, Lisa M. Platti CBR, Listing by: Signature Premier Properties. OneKey® MLS as distributed by MLS GRID
